Software
Houzz Logo Print
e32285m

Kitchen layout advice

9 years ago
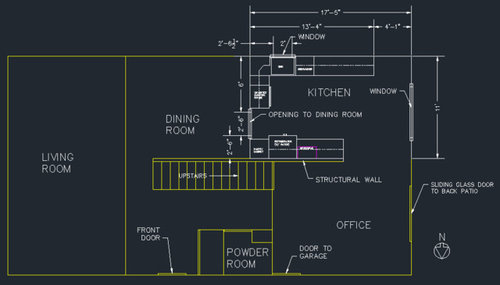
We are in the very early stages of remodeling our kitchen
and would appreciate advice. I would like a kitchen that is more functional and a bit more aesthetically pleasing, but we have a relatively small budget.

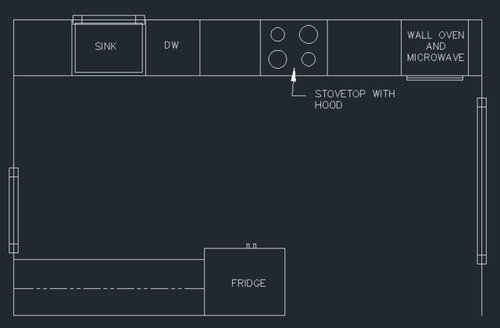
Here is our current layout with the rest of the ground floor of our house shown:

The current appliance arrangement is too tight for the size of the room and inefficient.

With the stovetop next to doorway, I am often afraid my 18 month old daughter is going to walk through and knock boiling water or hot oil off the stove onto her head. The current range is electric and unvented. We do have natural gas to the house, but we don't know if electric or gas cooking is better for us.

The pantry and fridge block path to dining room when open. We usually eat in the dining room, so we go back and forth between the kitchen and dining room often.

Windows cannot be changed within our budget, but the doorway to the dining room might be able to be adjusted. We don't want to encroach on the dining room space though.

We would prefer to avoid moving the sink and dishwasher from their current position, but are open to the possibility.

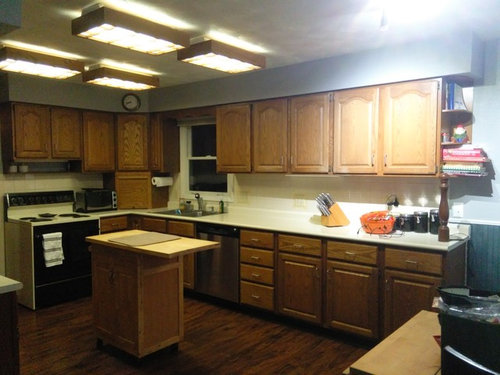
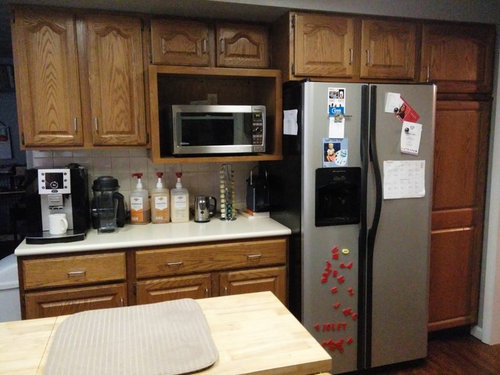
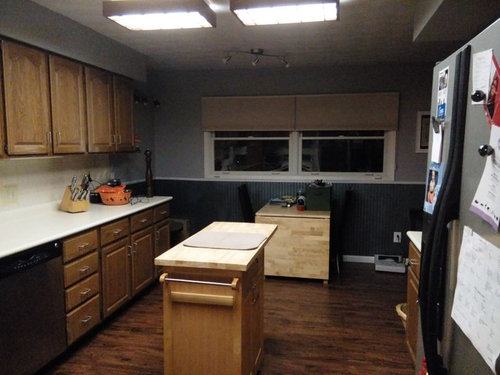
And photos for reference:


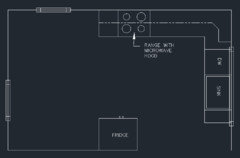
Here is my new layout idea so far:


My concern about this layout is that it makes the kitchen no longer eat-in.


Comments (11)

  • PRO
    9 years ago

    Thanks! I like the idea of moving the doorway over if not widening it. As long as we get rid of the stuff on the east wall, that will certainly be part of our plan.

    It also might make sense to just stick with a range, at least for now. That would likely be more budget friendly too, and we wouldn't have to give up the counter space next to the fridge. We could still keep the pantry cabinet in that corner.

    I'm not sure about moving the dishwasher next to the wall though. Won't that make it more difficult to load/unload and put it further from where the dishes go?

  • 9 years ago
    last modified: 9 years ago

    A lot of times people on here say that it's less than they thought it would be to move the plumbing. I could see either a lovely baking or cleanup area under the breakfast area windows. The windows are high enough that you wouldn't have to change them at all to run cabinets underneath. Since you say you often eat in the dining room, and if you decide to open up the wall between the kitchen and dining room, it doesn't seem necessary to keep a table in the breakfast area.

    You are right that a range is much more kind to the budget than wall ovens and a cooktop. You might look at double oven ranges if you want 2 ovens. Induction electric cooking is child friendly.

  • PRO
    9 years ago

    I currently use the kitchen table we have as a baking area (I prefer rolling out dough at table height though), so I definitely like that idea. I really like having the sink under the window, which is why I don't really want to move it. If I could move it under the other window, or add a second sink under that window I would be okay with it. It isn't necessarily the plumbing that is the concern. I've actually toyed with the idea of flipping the kitchen so it is more on the west side than the east side. I don't know about traffic from the sliding door then though.

    I haven't done much research yet on ranges/ovens/cooktops. Our current range is 25 years old, so anything would likely be an upgrade. I have found induction cooktops very appealing.

  • PRO
    9 years ago

    Here is an idea with the kitchen moved west. Thoughts on if this is functionally better or worse? We do have a grill on the patio, through the sliding doors, that we use often in the summer. We can add more cabinets to this plan of course.

  • 9 years ago

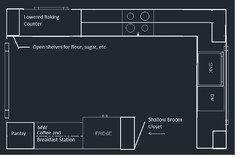
    Well, that's not a whole lot different than the plan I have been working on. ; ) I gave you a dedicated baking zone with a lowered counter under the window, possibly with open shelves in lieu of uppers to the left of the window for pretty jars of baking supplies. It would be good to get the dw out of the path between the sink and stove in your drawing. An open DW door is dangerous when moving things like pots of boiling water to the sink.

    The one thing I'm not crazy about in this plan is the distance between the baking counter and the sink. Would you be interested in a prep sink?

    It looks like you've got a coffee station right now, so I included that between the fridge and pantry. A MW shelf in the uppers would be handy here as well.

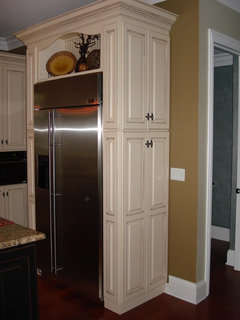
    I also put in a shallow broom closet on the end of the fridge, something like these:

    Saginaw Kitchen · More Info


    Traditional Kitchen · More Info

    Since the kitchen is quite wide for a galley, yet too narrow for a permanent island, it is a good candidate for deeper counters. If you go with stock cabinets, they can be pulled forward and then you can have deeper counters installed over them. This gives you room to have some stuff out on the counters, yet still have lots of prep space in front.

    It looks like great access from the kitchen to the sliding door and grill.

  • 9 years ago

    To answer the question about the DW placement next to the wall--the upper above the DW would not be accessible when the DW is open, but dishes could be kept in the wider uppers between the window and range hood, and in the drawers between the sink and range.

    Laughablemoment's, I love that plan! The lowered counter reminds me of Fori's granite baking counter in her previous kitchen. e32285m, I made my island worktable height, rather than counter height, to facilitate rolling and kneading dough. Much easier on the back.

  • PRO
    9 years ago

    Thanks laughablemoments! I love that plan too!

    I'm not sure I would ever have the dishwasher door open while cooking, but I do like it better to the right of the sink anyway.

    I'm not opposed to a prep sink, but I don't think it would be necessary.

    I will have to think about deeper counters. I might have to see an example of that in person before I decide.

  • 9 years ago
    last modified: 9 years ago

    You're welcome! Glad you and mama goose like it. Remember to plan your kitchen not just for today, but for in a few years when your 18 month old becomes your junior chef and helper. That's when having a second sink becomes extra valuable, and when things like having the DW door sticking out while one of you loads or unloads while the other is cooking (I realize you liked the DW on the right, but want to cover this base for any other kitchen plans.)

    Here is a thread that discusses 30" deep counters, and it includes some nice pictures, too. 30" counters

    ETA: Current discussion on deep counters One of the pictures on this thread shows 24" deep counters with a raised shelf in the back. That's an idea that appeals to me. Might be worth exploring. It made me remember a kitchen we had when first married that had a small shelf behind ne of the counters. It was great for jars of spices. A 6" deep shelf would have room for even larger items that are used frequently.

  • 9 years ago

    Great plan laughable!

  • 9 years ago

    Thank you.

Sponsored
AIS Renovations
Average rating: 4.5 out of 5 stars15 Reviews
Custom Craftsmanship & Construction Solutions in Franklin County, Ohio