Software
Houzz Logo Print
thaasjr

kitchen design help needed

9 years ago
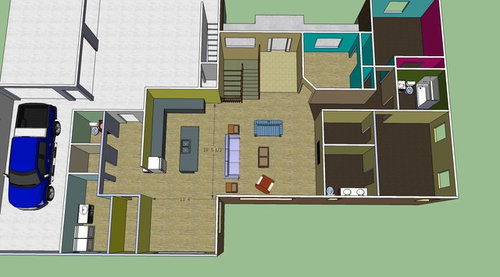
Hello all.

Looking for some advice or suggestions on a kitchen layout for my new home. The house is framed and closed in so this is the space I am working with. This is the initial design that I came up with for a layout. I met with a cabinet maker hoping to get some suggestions on how to make the layout better and they thought it was good how I had it. I can't help but think there may be a better way to do this.

The open area to the side of the island is the dinette area and the room to the side of this is the pantry. We do have lockers (benches and hooks) planned along the backside of the counter for the kids to hang there book bags, coats, etc. I also was planning to sink the fridge to counter depth in this area. I do feel that the island encroaches on the living room with this layout. I would be open to eliminating the lockers if there was a creative way to get this space incorporated into the kitchen. Maybe just being an open floor plan makes it seem that this space is tight as everyone who has seen it in person thinks it is fine.

The island is planned at 9 ish feet but am not opposed to shrinking it. I would like to fit at least 3 stools on the backside for the kids and have a dishwasher and sink incorporated into it. The stove and microwave need to be set in the surrounding cabinetry some where. I am not interested in a built in oven setup as they are significantly higher priced than a stand alone unit. Maybe the whole setup needs to be rotated to face the back yard as we have large windows and nice views out that side. Your thoughts are appreciated.


Comments (8)

  • 9 years ago

    Please create a plan in 2d with all measurements. We can't help you without a 2d plan with measurements

  • PRO
    9 years ago

    I know that I"m in the minority here, but I'd give up that island and its seating in order to have more counter space. I'd come around the corner, making the counters U-shaped. Then, I'd buy a small island cart such as they sell at Ikea to use as a landing zone in the middle.

    I'm just not an island fan. I don't like eating at them (reminds me of the lunch counter at Woolworths when I was a child), and they take up valuable real estate than may not be gained from the island itself. My daughter has an L-shaped kitchen with an island, but it is a separate kitchen -- no open floor plan - and the opposite wall holds the oven and microwave, plus bookshelves and storage (and a cabinet for the cat box!). My son had a huge island in his last home and the children always ate at it even though a few feet away was a charming breakfast room. There seemed to always be a lot of pushing and "move your elbow" going on - far easier at a table with each person have their own place. A table also encourages families to sit together. But then I'm a dinosaur...

  • 9 years ago

    Turn the pantry and dining room into your kitchen....you don't need that pantry. Make a nice big U kitchen once the pantry is erased....you have almost 20 feet length total. Place dining zone where current kitchen is shown. You can make the U kitchen into a G if you want with the extra arm of the G forming a peninsula of sorts with some seating around it. You have a big enough laundry to stack washer/drawer, add shelves for overflow kitchen storage. The great room now encompassing living and dining with kitchen offset would be nicer for people moving between seating area for eating and living zone.......the action of the kitchen is adjacent but slightly out of the sight line in your big social space...which apparently you have committed to at this point. Dining in the small bump-out you made has poor sight lines to back hallway and end of your kitchen runs....you can make this better once things are shifted.

  • 9 years ago

    Are you able to have a second sink?

    Without measurements (but based on your island of 9'), it seems like the kitchen is plenty big and has ample counter space.

    You can go from fridge where you have it to prep sink on island to stove on the long perimeter run and cleanup sink on the shorter run.

    Or fridge, prep sink on same wall, stove on shorter wall and cleanup sink where you have it on island.


    If you are not interested in two sinks, I'm aftaid some of your counter space will be wasted. Where is the stove proposed on your plan?

  • 9 years ago

    Hard to tell without dimensions but in your 3D view it looks like the sofa is about 18-20 feet away from the TV and there's a lot of empty space between the TV and the furniture. That's a long distance. I realize the furniture layout on this plan is conceptual but maybe by drawing it with the seating area 2 or 3 feet closer to the TV the area between the sofa and counter won't look cramped on the plan?

  • 9 years ago

    I think I have about 19 feet in the living room so the furniture probably will be bumped up some. We could do 2 sinks. I don't see the purpose of having two but it seems alot of people do it. Maybe going to a smaller sink in the island would allow me to shrink it some. I think I was planning on a 41 inch deep top with a 15 inch overhang. Ill work on something in 2d.

  • 9 years ago

    What is the little square space in the middle-next to the staircase? It would be nice to be able to recess a full depth refrigerator into part of that space (depending upon what it is).

  • 9 years ago
    last modified: 9 years ago

    Recessing the fridge where you have it drawn is a great idea, near the pantry and the garage entry (where I assume groceries will be brought in). I'd put the DW on the end of the short wall, so that it's separate from the prep and cooking zones--a helper can load and unload the DW, or set the table, without interfering with your prep and cooking activities. Put the prep sink on the island, and center the range between the fridge and the wall to the right. (emilyam's first suggestion)

    It appears that you have an upstairs--how will you vent the range hood?

Sponsored
Mary Shipley Interiors
Average rating: 4.8 out of 5 stars34 Reviews
Columbus OH Premier Interior Designer 10x Best of Houzz