

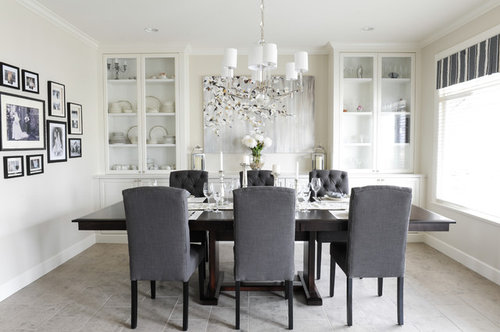
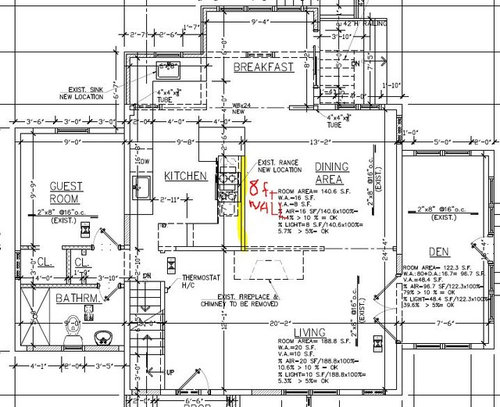
built-in hutch / china closet / buffet for dining room dimension help
9 years ago
Sort by:Oldest
Comment (1)
Related Stories
DINING ROOMSHow to Organize and Style Your China Hutch
Whether you reserve your cabinet for your good china or stock it with everyday tableware, here are ideas for arranging it
Full Story
DINING ROOMSBuilt-In Buffets Beef Up Dining Room Style
Call them sideboards or dining buffets. Stack on a china cabinet or not. No matter the style, these built-ins serve up sophisticated storage
Full Story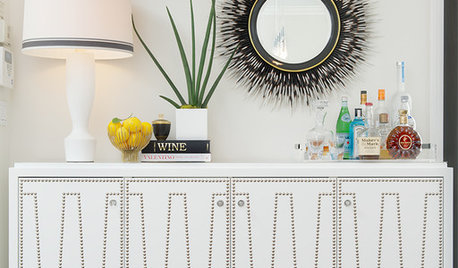
DINING ROOMSBuffet, Sideboard, Server, Credenza: What's the Difference?
Learn the definitions and details to make shopping for dining room storage furniture less confusing
Full Story
MOST POPULARThis Clever Dining Table Slides Away to Become a Buffet or Workspace
A homeowner and a designer devise an ingenious sliding track system to accommodate multiple needs
Full Story
SMALL SPACESDownsizing Help: Storage Solutions for Small Spaces
Look under, over and inside to find places for everything you need to keep
Full Story
DECLUTTERINGDownsizing Help: Choosing What Furniture to Leave Behind
What to take, what to buy, how to make your favorite furniture fit ... get some answers from a homeowner who scaled way down
Full Story
KITCHEN DESIGNKey Measurements for Your Kitchen Design
Get the ideal kitchen setup by understanding spatial relationships, dimensions and work zones
Full Story
REMODELING GUIDESKey Measurements to Help You Design the Perfect Home Office
Fit all your work surfaces, equipment and storage with comfortable clearances by keeping these dimensions in mind
Full Story

BATHROOM WORKBOOKStandard Dimensions and Measurements for a Primary Bath
Create a luxe bathroom that functions well with these key fixture dimensions and layout tips
Full Story
Sponsored


Y LevineOriginal Author
Related Professionals
Bowling Green Interior Designers & Decorators · Hattiesburg Interior Designers & Decorators · Roanoke Interior Designers & Decorators · Watertown Interior Designers & Decorators · Lexington Architects & Building Designers · McComb Architects & Building Designers · Meridian Architects & Building Designers · Portsmouth Architects & Building Designers · Myrtle Beach Architects & Building Designers · Kissimmee Kitchen & Bathroom Designers · McComb Kitchen & Bathroom Designers · Lawrence Kitchen & Bathroom Designers · Rutland Kitchen & Bathroom Designers · Ogden Kitchen & Bathroom Designers · Cheyenne Kitchen & Bathroom Designers