Software
Houzz Logo Print
jimr1998

Open-concept bedroom area for kids/teens?

9 years ago

Can anyone link photos or floorplans of large spaces setup as bedrooms with 2 or 3 semi-private sleeping "nooks" for kids?


Bunk beds work great for younger ones but more privacy is nice for teenagers. We're doing an addition and have seen some standard 3bd/3ba plans but nothing "open concept" where two bedrooms are combined in one. I'm thinking the big bedroom if done right could be converted into a future master-suite.


I attached a sketch-up of my idea. Nothing is fixed in stone except the location of the stairs. We can bump out further to the left if need be, but trying to keep the sqft down.


At the top of the stairs there's a place to watch TV or play video games with friends. I have my office there as an excuse to go upstairs to keep an eye on things. There's also laundry at the top of the steps, deep enough to store a load of wash and still close the door.


Older boys get the big bedroom with the sleeping nooks. In the future those nooks could become a his/hers WIC. They won't have doors for now but can

have a dormer window in each. Enough for a single bed and some space to change. Desks and dressers would go in the main area. The bathroom would have a double sink with a full height wall behind it. Depending on what side you go to-- shower or toilet-- it could be used by two at the same time. Will they actually do that?? No idea.


We have an architect but would like to get some thoughts from this crowd first. Always tons of great insight here!


Happy Healthy 2017!

Comments (20)

  • 9 years ago
    last modified: 9 years ago

    Spending 250K+ on an upstairs dormitory is not a wise investment of funds. You need a different concept. Or different house entirely. Separate bedrooms, and no upstairs socializing room. If they want to socialize, they can either do it in their rooms, or in the downstairs family area.

  • 9 years ago
    Thanks. In this area it is becoming common to see a gathering space (play or sitting area) at the top of the steps on the same level as the bedrooms. Do you think this doesn't work as drawn?

    I take it the sleeping nooks make it a "dormitory"? What about leaving out the nooks keeping the entire space open as a large bedroom?

    Do you disagree that it works as a master suite with the nooks becoming his/her walk in closets?

    Maybe I just haven't seen the right 3br/3ba layouts yet. They are a few hundred sqft bigger, lose space to hallways, and with similar sized rooms they seem to create "walls" to using the space in flexible ways.

    Thoughts?
  • PRO
    9 years ago

    I think you have a great "concept" just not working in the space allotted. I that the entire second floor of your home? I would try eliminating laundry and find a way to get 3 bedrooms all roughly the same size and do a Jack and Jill bath and the Master Bath with entry from two sides. Might try looking in some "Ski Resort Homes" magazines for ideas where they pack folks into small spaces. I will think about this, but right now, no miracle has entered my head! lol

  • PRO
    9 years ago


    JimR - I have been thinking about your space and while I haven't complete perfected this layout, I wanted to get some input from you. Basically, my concept is a "core" with your plumbing, a "flex" space that could be a Master sitting room/office; or another BR for older kids now, etc. Anyway, I don't have windows because I don't know what your exterior is like, but in the small bedrooms, I would consider solar tubes or whatever code requirements you might have. That is what I am not aware of at this moment. At any rate, I think this is a better utilization of space, and easy "revision" to a Master Suite scenario down the road.

  • PRO
    9 years ago


    JimR · More Info

  • 9 years ago

    Kids need quiet, private spaces to study and sleep. Having a tv area right next to their study areas will distract them. Having to share space with two other kids means they all have to be on the same schedule all the time. I don't think your goals are being met by this design sketch.

    Putting the kids in the existing bedrooms and adding a nice master suite may be the best solution.

    If you are adding more family members such as elderly parents, that's another key element.

  • 9 years ago

    Ohhhh. I get it, JimR. I had to read your dilemma and subsequent comments a few times while studying your drawing, and then it clicked. I would go ahead and design a real master suite for the older boys' to use as their bedroom for now. That means two beds (full-sized, at minimum) in the big part of the room (without any partitions!), his and his (for now, at least) master closets, and a well-designed master bath. The closets would be more than adequate for all of their clothing (so no dressers needed in bedroom) and there'd still be enough room for two desks and one nightstand per kid. Technically, the plan you've drawn accomplishes what you want; it just isn't designed very well (master closets should be in the area of the bathroom, for example).

  • PRO
    9 years ago

    A few things that I didn't mention, in my rough sketch above. The "master" can be used now for older kids. The stairs and how they "land" upstairs is an unknown. Might need some armoires or chests of drawers in the Flex space for younger ones clothes. Each small bedroom could have a little combination night stand, chest of drawers for clothes as well. All boys have separate sleeping quarters with doors.

  • 9 years ago

    After discussing the "dormitory" plan more with my wife, we're leaning back to a traditional layout. This is an expensive build and we don't want to experiment with something too unique. Ultimately we think the standard 3br/3ba arrangement will serve better day-to-day for the next 15+ years than flex space. We have other places in the house where they can socialize, play games, etc. and probably better to keep friends/guests away from bedroom areas as kids get older. If we ever decide to do a master suite, we could remodel our existing bedrooms to give us the big space with closets and laundry.


    Thank you for your ideas, especially Flo for the detailed drawing. It was the design we thought we wanted but seeing it on paper and going through different uses it's not the right one for us.


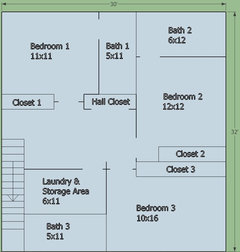
    Here is a 3br/3ba layout I put together last night. It still has common space in the hall where they could play video games or place a small table/chairs but isn't meant as a congregating space. It's smaller than our architect's plan and changes the footprint slightly. How did I do this time?


    For context, this would be a partial second story on a ranch house. The 3 new bedrooms would be on top of 3 existing bedrooms. With the new plan, one of the lower bedrooms becomes an office. The stairs are the only thing that's fixed in place. We didn't want to do a full second story addition (1500sqft) as it would be expensive and make the house "too big". We have 1500sqft main level, an 1100 sqft walkout basement with fireplace, rec room, bathroom, etc. This addition would bring us to about 3600sqft total.


  • PRO
    9 years ago

    Oh Darn! lol It was fun thinking about something unique and different. But, I surely understand your decision. I like the idea of each bedroom having its own bath, that is the way to go, especially with children growing up and then coming back with more children! haha. Enjoy your adventure! This is a challenging home modification for sure and I trust you have done the due diligence on your neighborhood and comps to ensure this investment will be money returned just in case. Understand this is a year long project living with dust and disruption. Very difficult, but in the end rewarding. Good luck!

  • 9 years ago

    I disagree about the necessity of having seperate baths. I believe it's important for children to learn to compromise and make sacrifices, and the teen years are a great place to learn that before they head off to college. Additionally, the only way you will utilize these spaces after they are all grown is if a) they come back with their families, but again the same thoughts on sharing apply or b) you run a bed and breakfast/Airb&b here.

    I think a better plan might be to create a decently sized bathroom that has a seperate, doored linen closet for each child to store his/her stuff.

    How many kids do you have?! I find 2 1/2 baths perfectly sufficient, and we are a family of nine!

  • PRO
    9 years ago

    To each his own. For resale, if that is important, individual baths are a big selling point.

  • 9 years ago

    Point well taken about sharing and not giving kids too much. I think of how different the amenities I have today vs. my parents and grandparents. It's hard to look through Houzz without seeing walk-in closets bigger than my kitchen growing up.


    We actually have a plan with 1 ensuite and a hallway bath. Since the hall bath was larger (double sink, more storage, and tub) it didn't save much space over 2 smaller ensuites. The space savings was under 40sqft and ended up going to closets, although I guess it could be spread around the living areas in bits and pieces.


    We have 4 young kids and probably looking at 20 years before the house feels empty. Possibly we may need to bring in an older parent during that time. When it's just two people, all ensuite or not, that second floor is going to be mostly unused unless we find a hobby to do up there. Still gotta get to that bridge...


  • PRO
    9 years ago

    I am wondering why you are contemplating this much change to this house?? Lot of money, dust, confusion, stress and I would seriously reconsider this project.

  • 9 years ago
    We have a 1500sqft 3br ranch with 4 kids and 1 full bath. It's a squeeze. Although we do have a walk out basement level, the cost to convert the garage area into bedrooms and remodel that floor is more than adding a second story.

    Big job no doubt. We'll move out for most of the renovation. Won't try to live through that with young kids.

    We looked into moving but getting something updated near our school district is even more expensive.
  • 9 years ago
    last modified: 9 years ago

    I don't think you realize how expensive remodeling will be if you think that moving isn't an option. Moving will be cheaper than adding even part of a second floor and moving out for that to happen.

  • PRO
    9 years ago

    Have to agree with Sophie on this one. I need to contact one of the other frequent commenters on Houzz who is going through this same process to give you "real time" input on this project. Kathi - are you out there?

  • 9 years ago
    I'd love to hear from people doing the remodel or addition. Even at $200/sqft we are ahead of moving.

    We are and have been looking at houses at the same time. Inventory is low now b/c of winter. 5 bedrooms are slim pickings, even large 4 bedrooms in our price range are very dated.

    There are lots of additions, pop tops, and even full tear downs in this area by both investors and homeowners.
  • 9 years ago
    last modified: 9 years ago

    $200 a foot is new construction pricing. Remodeling is 2x-5x that, depending on the details of the project. And you don't recoup what you spend either. Cost vs Value

Sponsored
Bella Casa LLC
Average rating: 5 out of 5 stars17 Reviews
The Leading Interior Design Studio in Franklin County