Software
Houzz Logo Print
mntiler

Is the Linear shower drain coming or going?


About 5 yrs ago I got the linear shower drain bug really bad. Tried to install one in every shower I designed/built. Trends come and go right? is the linear drain here to stay? do you like yours? can you share any pics of youre drain?

Theres no doubt they can help in the build and especially the curbless process but after youv'e had it for a few years do you still like it? Hard to clean? stepping on a cold steel grate bother you? what brand and why did you choose that one? Cost/value? regrets???

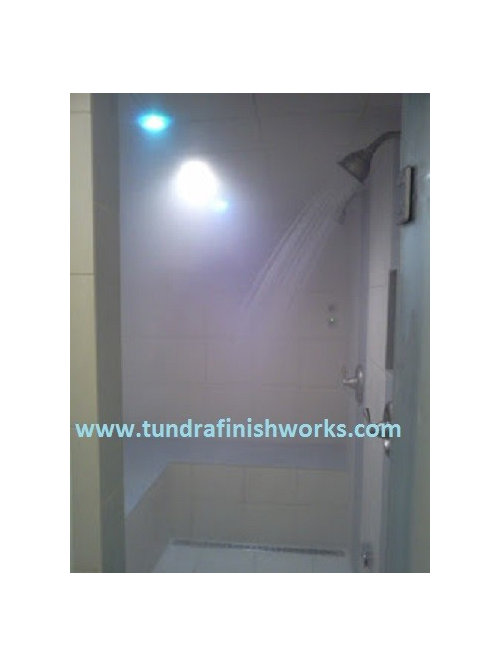

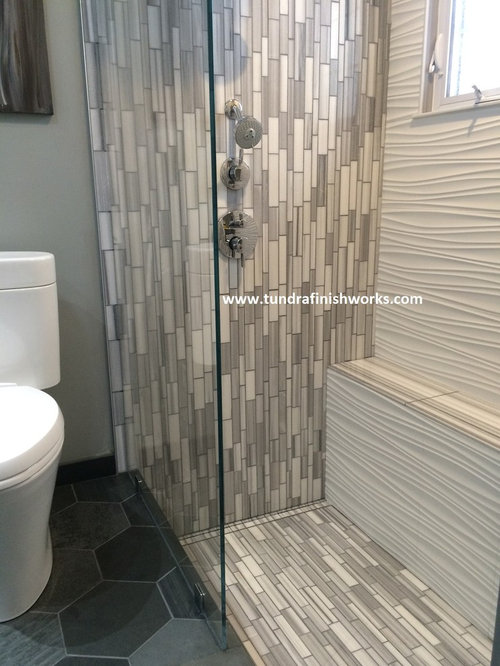
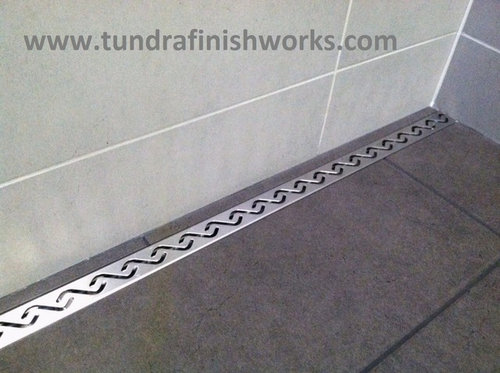

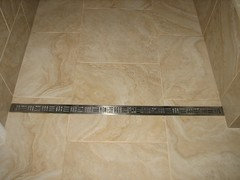

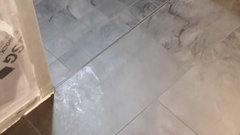
Heres just a few Ive installed. I still love and get excited about these shower drains! do you?


Comments (104)

  • 8 years ago

    @Laura Mac, we all have short hair in my house -- I haven't had to clean a drain in three years :P I hear what you're saying though. But I've played with Kerdi drains in the store and the grates remove quite easy -- I assume Infinity Drain is similar. I have to use a linear drain because I want 12x24 tile in my shower. I don't mind the inconvenience of pulling off the large grate once a year to get the desired look.

    Mint tile Minneapolis thanked Bryan
  • 8 years ago

    @Tundra Finish Works LLC, you mentioned a few days ago that USG has a floor membrane but it doesn't appear to be an uncoupling membrane like Schluter DITRA. I'm going to talk to my contractor about using USG components for the shower and DITRA for the floor (especially since I'm considering DITRA-HEAT floors as well). I presume that the USG Shower and DITRA should integrate like KERDI Shower and DITRA? Thanks!

    Mint tile Minneapolis thanked Bryan
  • PRO
    8 years ago
    last modified: 8 years ago

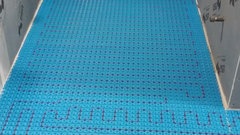
    The USG drains are a heavier gauge. There will be adjustable feet to set to the tile height. The grate will rest in place. There is a hair strainer at the outlet. With that said all linear drains require regular maintenance due to soap build up in the channel body. They do not make a uncoupler for waterproofing. The sheet membrane (36" wide rolls) can be applied to cement board for waterproofing. Aside from the foam board being far superior to Kerdi it is also rated for floors. Residential, 2x2 tile and up. For the heating I prefer NU-HEAT over Ditra heat. Nu-HEAT's mat is made by Prodesso. The exact same mat. All three systems. Only difference is you don't have to pay orange price:)

    There is a linear drain under the bench.


    Mint tile Minneapolis thanked Creative Tile Eastern CT
  • 8 years ago
    We used a linear drain in our master bath. The plumber whined and whined about the install being a problem. The contractor showed him the instructions, he still whined and wanted to charge double to do the work. The contractor fired him, hired a new plumber who said"no problem " and did a beautiful installation. And for less than the original guy wanted without the linear drain. We love it!
    Mint tile Minneapolis thanked teamaltese
  • PRO
    8 years ago

    If you are going with a tile-in linear drain be prepared for water buildup. The drainage rate of ANY tile-in drain is substantially lower than normal linear/square or round drains.

  • PRO
    8 years ago
    last modified: 8 years ago

    Designer Grates - Please explain your water build up logic. The open area of a 2" drainage pipe is 3.14 square inches. The open area on a 36" Tiled linear drain with a 1/4" perimeter opening would be 4.75 square inches. So if the drain grate provides more open area than what the drain outlets capabilities are. How could water back up? I used a smaller drain for a example. The larger the grate the better. I'm willing to learn. Did I miss something or is it because you don't sell tileable greats?

    Mint tile Minneapolis thanked Creative Tile Eastern CT
  • PRO
    8 years ago
    last modified: 8 years ago

    Designer drains?? Huh? you sure have some interesting advice on the forums...Its simply not been my experience with any of my builds ever.

    Temaltes...exactly . The flanged linear drains connect just like any drain riser via A Mission coupling and some accept A glue connection. Take about 10 mins to install.

    @ Laura id question the fear tactics utilized by your plumber! the dozen or more linears I have installed have A ZERO complaint rate but OK...

    @Bryan. The USG durock "Floor and wal"l membrabe offers all residential and light commercial rated crack isolation based on the Robinson test. If you understand uncoupling its also doing just that. That being said I use Nobleseal TS for most all my floors it is indeed the best most heavy duty rated crack isolation membrane sold, sometimes i do use ditra if I need the elevation gain, but the sales jargon in regards to Uncoupling is a trait Schluter is famous for. Mass marketing at its finest.

    My point Bryan was if you want to keep it all in the family the Durock membrane will handle nearly any floor install and tie into your USG shower build as long as you already have met deflection standards for the substrate and chosen tile material choice. Best of luck..

  • 8 years ago

    @Creative Tile Eastern CT, your shower install looks very meticulous/perfect! Thanks for the NU-HEAT recommendation, I'll take a look into it. I might be backing down on my heated floor idea since I'm too cheap to pay 12W/SQFT to heat it (and that seems to be normal). I'm a bit of a miser when it comes to keeping my energy usage low, and didn't realize the floors used so my eletricity :S The DITRA uncoupling membrane for the flooring is pretty cheap here, but I'll look into the blue stuff (Prodesso).


    @Tundra Finish Works LLC, I was just going to use DITRA on the floor (since it seems pretty straightforward to use). I don't knwo much about tiling, but I thought the "uncoupling" was supposed to be a good thing, but maybe it's hype like you say :) Do you think the DITRA would integrate fine with the USG shower system, or should I be looking to use a USG product for the floor as well?


    Thanks!

    Mint tile Minneapolis thanked Bryan
  • PRO
    8 years ago

    Like I said Bryan, "If you understand uncoupling its also doing just that."

    Yes you can also use the orange waffle. While your on a bender of learning, try to better understand Uncoupling and CRACK isolation......

  • PRO
    8 years ago
    last modified: 8 years ago

    I've been using uncouplers since 1992. A preferred option. Yes you certainly can use Ditra and tie into it with USG membrane. Remember to waterproof the entire room when going barrier free. The seams on Ditra will need to be sealed with the 5" band. I would also install the band from floor to wall around the room. There are uncouplers & crack isolation membranes and some that are both. Let your qualified installer use his/hers preferred system. There are many options. Those heat mats noted earlier are also providing uncoupling. At the same time accepting the heat able.

    I was typing sorry Tundra

    We are going to put Bryan on information overload:)

    Mint tile Minneapolis thanked Creative Tile Eastern CT
  • 8 years ago
    last modified: 8 years ago

    Thanks for all of the comments :) At this point, I have two options I'm considering -- I'll see what my contractor thinks. Thanks!

    OPTION #1:

      • * \- USG products for the shower
    • * \- USG Infinity Drain with Flange
    • * \- Ditra for the floor.
    • * \- Waterproof Ditra seams and floor\-wall transitions with 5" band

    • OPTION #2:
      • * \- KERDI products for the shower
      • * \- USG Infinity Drain with Flange
      • * \- Ditra for the floor
      • * \- Waterproof Ditra seams and floor\-wall transitions with 5" band
    Mint tile Minneapolis thanked Bryan
  • 8 years ago

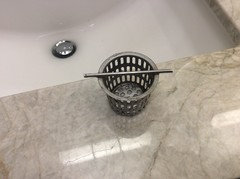
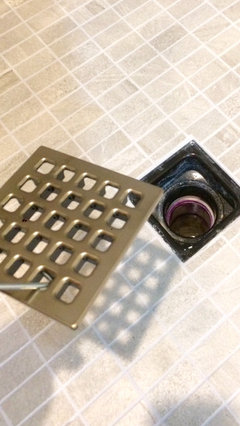
    Here are the photos of the linear drain we have in our home in Napa valley. ( see my earlier post from March 7 or 8 about it being hard to clean). Looks beautiful.
    Photos with the grate off and the small strainer in the middle ( the handle like thing on top of the strainer is fixed in place and it is very hard to clean the hair out of the strainer). Ours are from Signature hardware, I do not remember the details of the brand/item number etc .
    Mint tile Minneapolis thanked N K
  • 8 years ago

    nalinirk, I heard the same thing from my plumber -- hard to take off and clean. Your shower and tile (esp sink) is gorgeous!

    Mint tile Minneapolis thanked Laura Mac
  • PRO
    8 years ago
    last modified: 8 years ago

    Let me pose a question.... how many people put these hair strainers in their regular point drain(standard shower grates 2" waste line) and get any better a result?

    You may have a valid complaint however hardly unique to the linear drain

    I suspect if i put the basket in this USG drain the same would happen NO?

  • PRO
    8 years ago

    Tundra, we offer hair catchers that are not baskets but a flat mesh net. Also will be offering replacements for the USG.

  • 8 years ago

    If my shower's going to be 72" long and I want the drain to extend the entire length of that wall, what is the custom length of the USG Infinity Drain flanged drain that I need to work with the USG sloped shower floor? I thought I simply needed a 72" drain, but then there would be no room for the flanges? :S

    Mint tile Minneapolis thanked Bryan
  • 8 years ago

    Does anyone know the lenghth of flanged drain that I need for a 72" shower (see my question above)? :-)

    Mint tile Minneapolis thanked Bryan
  • PRO
    8 years ago

    Brian, To determine the size drain especially if you want it to span wall to wall you need to account for FWT ( finished wall thickness). This includes first truing up the studs PLUM then account for backer board, waterproofing, mortar and tile... In a perfect build the flange will abut wall board and then the tile/mortar will cover it and leave you with no visible membrane.

    In reality often times Ill build/frame the shower to force the factory standard size drains to work.

    Always refer to MFG tech drawings as each brand and flange is different.

    I.E. If you have a framed space of 72" W and then add wallboard of 1/2" +/- to each side you will want a drain flange of 69 +/-. The tech specs from the drain MFG you choose will have technical drawings .


  • 8 years ago
    last modified: 8 years ago

    @Tundra Finish Works LLC,

    Thanks for the explanation :-) Yikes, this part is confusing to figure out :P

    On @Creative Tile Eastern CT's suggestion, I'll be using the following materials:

    - USG Durock Infnity Drain Tile Insert Linear Drain Kit (custom order length)

    - USG Durock Infinity Drain Shower Floor

    - USG Durock UltraLight Foam Tile Backerboard (1/2" thickness? Not sure what thickness I need . . .)

    - Tile (7/16" thick)


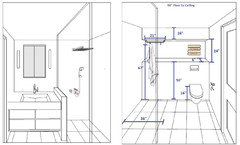
    My drawing shows the length of the shower to be 72" (but I'm not sure if that includes wallboard or not?):

    If I understand correctly, the USG foam backerboard replaces the drywall (rather than being installed on top of the drywall)? If this is true, then my interior finished space (before tiling) should be pretty close to 72"?

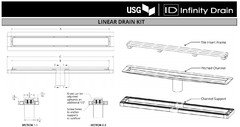
    Based on the USG Infinity Drain specs, it seems that the flanges add 2 1/8" to the overall length of the drain. For example, a drain with a 70" internal length has a 69 7/8" frame length and a 72" overall length (with the flanges).

    If the flange abuts the backerboard, doesn't this mean that there would be a space (the width of the flange) between the drain and the wall? How would a wall-to-wall install like the one below even be possible with the flanges? Or is a true wall-to-wall drain only possible in the different installation methods that don't require flanges?

    I have to order the custom drain now (so that it's ready when my contractor needs it) because it takes 15 business days to make it, and then it has to be shipped from the USA to Canada. Is there a way for me to figure out the length required knowing the materials I've selected? Or should I aim for a drain slightly smaller than the wall-to-wall idea to play it safe (and just accept a tiny piece of tile between the drain and the walls)?

    Thanks again!

    Mint tile Minneapolis thanked Bryan
  • PRO
    8 years ago
    last modified: 8 years ago

    Measurement C includes flange. C. is the dimension that needs to fit "between" USG wall panels.

    Again with my above points... USG foam plus any shimming/furring to PLUMB walls equals say 1'->1-1/4" if I would order a 71-3/4 >72" end to end (includes the flanges). considering all my points in above post accounted for.....the membrane attached needs to fold up and get thin-set into wallboard. Refer to tech drawings and maybe contact USG tech support..

    ".If the flange abuts the backerboard, doesn't this mean that there would be a space (the width of the flange) between the drain and the wall? "

    Great question ....the things no one shows you huh?

    Yes and regards to your tile thickness you will likely need to cover a bit of exposed membrane...on either side of drain if you intend your grate to go wall to wall.. If I were building this Id customize things a tad.......a whole other story :): Many of the drain MFG have little stainless cover trim that gets installed to cover the remainder of the flange..


  • PRO
    8 years ago

    I agree with Tundra's statements. Personally I would go slightly shorter with the drain. It allows for some adjustment and forgiveness. It also decreases the risk of damaging tiles during regular cleaning. What are your installers thoughts or are you accepting complete responsibility?

    Mint tile Minneapolis thanked Creative Tile Eastern CT
  • 8 years ago

    @Tundra Finish Works LLC, thanks that's a detailed and helpful explanation :) No worries about your expert customization -- that would probably be out of scope for my build since I'm willing to sacrifice a little bit of visual perfection to make it easier/safer to install :)

    @Creative Tile Eastern CT, I'm glad to hear that you agree with Tundra! I like your suggestion of erring on the side of caution and ordering a slightly smaller drain (especially since I will have to tile over the end flanges anyways). Perhaps a 70" drain (end-to-end including flanges) would allow for some adjustments/forgiveness while not leaving too much room for water to collect in the corners. If I get a 70" drain, there would be about 1.50" on the each end of the drain after considering the thickness of the tiled walls. I haven't drawn up the contract yet but our agreement was that I would supply all of the materials (which means that I should accept responsibility if it doesn't fit).

    One other question I just thought of -- if I'm using the "USG Durock Infinity Drain Shower Floor" in the shower and DITRA outside of the shower, do I simply install DITRA in the shower as well (i.e. over the pre-sloped shower floor)? If I don't rinstall DITRA in the shower then I'm not sure how to level the tiles at the shower entry? Further to this, is it safe to run DITRA-HEAT cables in the shower?

    Thanks!

    Mint tile Minneapolis thanked Bryan
  • 8 years ago

    I'm in the process of ordering USG Durock Infinity Drain materials for my curbless walk-in shower with a linear drain :)


    I'll be draining in one direction towards a linear drain along the 72" wall. Within the 72" x 36" shower I'm going to use the USG Durock 1/2" foam backerboard on the walls and USG Durock pre-sloped floor panels. Throughout the entire bathroom (including the shower) I'm going to use DITRA sealed with USG band at the seams and walls. Is this sufficient waterproofing, or do i need to completely waterproof the entire toilet wall (rather than just the portion of the toilet wall within the shower)?

    Thanks!

    Mint tile Minneapolis thanked Bryan
  • PRO
    8 years ago

    Creative Tile Eastern CT : It's actually Designer Drains, not Grates. MY expereince with tile insert drains have been exactly as I stated. We get calls every week from customers all around the country who complaint that the tile insert style back up and aren't draining fast enough and is causing water backup. Could be due to various things, too much water from the shower head, slope isnt correct or its a curbless entry shower.

    I am all for install of tile-in style grates, we can solve their issue when it happens. :)

    Why would I be mad that I don't sell something 10 other companies sell? We provide a unique product to the market which no other company in the industry can duplicate. Our products are made in USA, in our studio from reclaimed stainless steel or brass. We make products for those who are attention to detail. From homeowners, hotel developers, tile guys and your everyday homeowner.

    You've got some solid work in your portfolio, looks very high end. I'd send you a sample of our replacement covers for schluters standard cover if you're interested.

  • 8 years ago
    last modified: 8 years ago

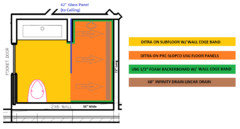
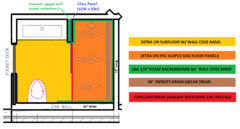
    Sometimes a picture is better than words :) Looking at the picture below, am I waterproofing in the correct places for my curbless shower with linear drain? I've tried to colour code everything :)

    Does the DITRA apply directly to the subfloor outside of the shower, or should I have a waterproof membrane under the DITRA?

    Thanks!

    Mint tile Minneapolis thanked Bryan
  • PRO
    8 years ago

    Keep Ditra outside shower on floor only and yes it adheres to the proper type of plywood subfloor use kerdi band on the ditra.

    I would also be adding a second layer of subfloor and adding a good 12" of grade @ 1/4" ft. out side the shower that is terminated wall to wall with a capillary break.

    In regards to toilet wall yes you could waterproof that, and also make sure the top cap of pony wall is graded and waterproofed under glass/tile.


  • 8 years ago
    last modified: 8 years ago

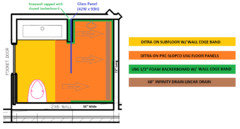
    Thanks so much Tundra!! Here's an updated diagram incorporating your feedback:

    Some questions/comments:

    1.) I've always thought that the DITRA was supposed to continue into the sloped shower floor as well? Isn't that how people extend DITRA-HEAT into the sloped areas?

    2.) KERDI-BAND adheres well to DITRA, but does it also adhere well to USG DUROCK membrane? I'll need something to waterproof the transitions between DITRA and USG. Or, should I be waterproofing the entire floor using USG Membrane and then installing DITRA on top?

    3.) My shower is 36" wide, but you're suggesting that I slope the floor for 48" -- that certainly makes sense :) Is this a requirement, or a nice-to-have? I'll be lowering the subfloor in the shower area which will be sufficient for about 36" of slope, but not for 48" of slope :( I was hoping to avoid adding subfloor because I wanted a seamless transition into the bathroom.

    4.) Could you please explain "terminated wall-to-wall with a capillary break"?

    5.) Is it a requirement that the entire toilet wall be waterproofed, or it this more of a nice-to-have? The toilet wall is 85" wide -- if it's smart to waterproof the entire thing I'll do it, but if it doesn't really help much then I'll avoid the added cost :-) If I only have to waterproof 48" of the wall, do I need to do anything special where the USG Backerboard surfaces butts up against the drywall surface?

    6.) Thanks for the suggestion to waterproof the cap of the pony wall! I'll make sure that the cap is graded, waterproofed with USG backerboard, and then topped with quartz before the glass is installed.

    Thanks!!

  • 8 years ago
    last modified: 8 years ago

    It’s time your contractor took over as the onsite expert. He will be the one assuming the liability from your actions here. Let him assume the liability for Frankensystems integrations as well. If you want a warranty, stick with one single systems’s products, and thoroughly understand their installation requirements.

    Mint tile Minneapolis thanked User
  • 8 years ago

    @Sophie Wheeler, I simply enjoy learning how things work and would like to make sure the shower is done right. I've learned a lot from the experts here, but still have some more to learn! :)

    I've seen photos where @Creative Tile Eastern CT has successfully installed NuHeat uncoupler (i.e. the same as DITRA) over USG boards so I know this can be done. I need the DITRA uncoupler to get the floor heat and USG doesn't have a product like this. I just feel like I'm just missing a piece of the puzzle -- maybe I need to completely waterproof the floor with USG membrane and then install DITRA/NuHeat on top?

  • PRO
    8 years ago
    last modified: 8 years ago

    Bryan, responding to your numbered questions.

    1) You would only continue the uncoupler if you were to continue heat into the shower.

    2) Either manufacturers band will work for transition. Stick with Kerdi band for Ditra.

    3) I would go with the 36". Tundra and I agree 98% of the time:)

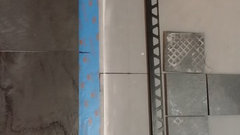
    4) Capillary break would extend from pony wall. Water will migrate through capillary action under glass and shower entrance. You do not want thinset mortar or grout to continue uninterrupted. Handbook calls for a sealant joint. I prefer sealant with a vinyl expansion profile for a nicer finish. (not in a book, my design)

    Tape off or clean to prevent continuous thinset mortar.

    Apply a bead of sealant.
    Set vinyl profile into sealant.
    A capillary break. (my version)

    5) Because USG makes drywall. The foam board is the same thickness and can be taped to existing drywall anywhere outside the wet area with normal joint compound.

    Mint tile Minneapolis thanked Creative Tile Eastern CT
  • PRO
    8 years ago

    That works too @ CTEC :). I tend to overbuild !!

    Bry

    #3 ..what you want and whats smart is two different things ....cappilary 36" terminated on each end into waterproofing as Pictured by CTEC above works.

    Do not start doubling up membranes other than lapping and seaming. So NO usg membrane and covering it with ditra.. bad.


    I realize your trying to get a strong grasp here but Sophie has a point. Get a tried and true pro involved they will certainly have their own particulars.


  • 8 years ago

    @Creative Tile Eastern CT,

    Thanks for answering my questions so thoroughly -- especially with the step-by-step pictures! I think a solid plan is forming!

    1.) I'm still undecided on whether or not I'll heat the shower, but if I do then the DITRA will continue into the shower like you said (over the pre-sloped DUROCK floor boards). I guess in this scenario I'll have to have DITRA covering a USG membrane (since the floorboard already has a membrane applied). Hopefully that's OK in the shower, since Tundra mentioned layered waterproofing could be an issue?

    4.) Thanks so much, that really makes a lot more sense to me now! The pictures really demonstrate it well :) The capillary break will start at the kneewall and continue all of the way to the toilet wall. I've updated my diagram below :)

    5.) For the toilet wall of my shower I'll waterproof with USG backerboard to about 48" and then tape to the adjacent drywall.

  • 8 years ago

    @Tundra Finish Works LLC,

    Yeah, I understand the benefits of overbuilding and I totally understand why sloping outside of the shower would be a better solution, but I think the "good enough" solution should be sufficient in my case. The capillary break will ensure that water can't get past the glass and I wouldn't expect anything more than small drops of water to escape the shower entry :)

    Thanks for the instruction not to double up membranes! The only area where I could see this being an issue is if I want to heat the floor in my shower (since the DITRA-HEAT is waterproof and would have to be installed on top of the pre-sloped USG floorboards that are alos waterproof). I'm not sure if that's a concern? I can see that CTECT has successfully installed heat in a photo that he posted.

    I feel like I have a pretty good grasp now -- I started with 0% and feel like I'm at 70% :) I'll feel more confident knowing that good materials are being used and that things are being done right in the shower. I like to be really well prepared, and you guys have helped a lot! Thanks!

    Mint tile Minneapolis thanked Bryan
  • 8 years ago
    last modified: 8 years ago

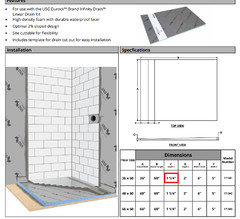
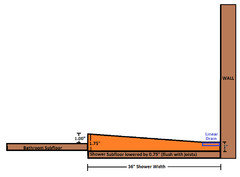
    To date I've always assumed that I wouldn't need to raise the floor of my bathroom since I only need 0.75" of drop from my shower entry to the drain (and I'll be lowering the subfloor in my shower area to achieve this drop). However, it just occurred to me that the USG Durock Infinity Drain Shower Floor panel is actually 1.00" to 1.25" thick at the drain (Dimension "C" below):

    Oh no :( I guess this means that I would have to have a 1.00" lip at the entry to my bathroom like in my sketch below?

    I was really hoping to avoid that. Or do I have to do a threshold drain position instead?

    Thanks!

    Mint tile Minneapolis thanked Bryan
  • 8 years ago

    I like the look of these drains but a cuter drain is not something that I feel is worth an extra thousand dollars especially as I have seen complaints on the ease of cleaning.

    Mint tile Minneapolis thanked saratogaswizzlestick
  • 8 years ago

    My tile in linear drain was $75. I love it and the look of it. I have dramatic marble tile and it is almost invisible. I have long thick hair so I have to clean it but its not a big deal.

    Mint tile Minneapolis thanked noladesign
  • 8 years ago
    Would anyone be able to explain how I can get the DITRA-HEAT into the shower? The pre-sloped panels are already coated in waterproof membrane, but it is ok to put DITRA-HEAT on top? I was going to use DITRA on the entire floor, sealed everywhere, so that the floor is waterproof and heated. I’m a little worried about having two layers of waterproofing in the shower — any way to overcome this? Thanks!
    Mint tile Minneapolis thanked Bryan
  • 8 years ago
    I would choose a linear drain for a modern-styled bathroom and a square drain for a more traditional style bathroom. My bathrooms have round drains and they work but don't look good. If I redo any bathroom in the future, there are many more attractive styles to choose from than previously.
    Mint tile Minneapolis thanked felizlady
  • PRO
    8 years ago
    last modified: 8 years ago

    @bryan Contact Schluter tech dept and refer to MFG installation specs and data sheets. Secondly I was suprised at this late stage in the conversation you all of a sudden realized your floor height elevation concerns as you also want to try to skip on or pass on a proper defection rated double layer subfloor ( requires structural calculations.).

    My point. I think you need to have an expert involved on the ground in your home helping you. I simply am not in your home evaluating your structure, and If I were Id be dictating to you what materials are going to be used.

    Early on you stated you have a Pro involved, almost every pro I know would be dictating materials and it would all start with structural evaluation of the home as they will be liable for the installation.

    I do hope you choose to hire a skilled professional, best

  • 8 years ago
    last modified: 8 years ago

    @Tundra Finish Works LLC,

    Thanks for your advice and patience :)

    For the non-shower area, I was planning on lowering the subfloor combined with adding another layer of subfloor on top. I figured this should be enough to prevent deflection. For the shower area, I'll have the lowered subfloor combined with the thickness of the USG sloped floor on top. Hopefully this is sufficient :)

    But you're correct, it was quite a gaffe for me to misalign the shower floor and bathroom floor elevations. I've contacted a structural engineer who's likely going to do a site visit and offer advice about notching the joists by 1.00" and reinforcing the floor with sistered joists.

    My contractor is a family friend who worked as a carpenter for a number of years fo a reputable contractor but has started his own renovation company for the last couple of years. I've seen pictures of his tiling work and it looks flawless, but he doesn't have a lot of experience with curbless showers. He's methodical, meticulous, and trustworthy and will be doing a lot of research on the materials before starting the reno. He's certainly not a master tile setter like you or CTEC, but I'm confident that he'll do a great job. My research is just to make sure that I understand that everything is being done correctly and to have educated discussions with him about it, but he'll be running the show :)

    Thanks!

    Mint tile Minneapolis thanked Bryan
  • PRO
    8 years ago

    Well bryan I appreciate your dilligence and persistance. I think i need to answer your statements again with the same advice and hope its not taken the wrong way as often the case on these forums.

    I've contacted a structural engineer who's likely going to do a site visit and offer advice about notching the joists by 1.00" and reinforcing the floor with sistered joists.

    Smart, but the fact that your newly minted GC whos a carpenter?? cant tell you what needs be done structurally is another concern for hiring a family friend that you further intend to oversee based on internet research. I know that sounds like a slight but I am trying to help guide you down the road to succeeding. (The first time)

    I'm confident that he'll do a great job. My research is just to make sure that I understand that everything is being done correctly and to have educated discussions with him about it, but he'll be running the show :)

    Again myself and CTEC have guided you towards MFG tech support for a reason. lean on the MFG of the system you choose and make sure you have the IRC, UPC IAMPO and TCNA/ANSI curbless specifications covered throughout while leaning on MFG rep for guidance. Id also suggest a solid contract with detailed tile and carpentry scope referencing everything regardless if you choose to take a chance on a friend doing this work. Surely there will be a lot of hard earned money involved.

    "The person running the show"

    This person should not be learning as they go and doublechecking with your internet findings I am sorry but again HIRE WISELY.

    Best of luck :)


  • 8 years ago

    @Tundra Finish Works LLC,

    Thanks for your advice -- I don't take anything the wrong way, I know that you guys are just being helpful! :-)

    Sorry that I wasn't clear -- the GC had already explained to me what needed to be done to reinforce the joists and provided drawings of the plan. We've sent his drawings to the city and the city confirmed that it's an acceptable plan to meet code and would be part of the inspection. The city doesn't require the signoff of a structural engineer provided that we meet code on inspection.

    I have already been in contact with USG/Infinity Drain with some questions and they've been quite helpful :) I do expect to use them more. The entire system will be USG, with the exception of the heated flooring (since that's not offered by USG). I'll work with USG and Schluter to make sure it's done right :)

    The GC will doing the majority of the work but will be subcontracting the plumbing and electrical (as required to satisfy my building permit requirements). We'll be drawing up and reviewing a contract. My GC has experience with shower waterproofing/tiling but this would be his first barrier-free shower. I'd hapily subcontract the shower if you or CTEC happen to be in Ontario, Canada in May/June ;-) We still have snow for a true Canadian experience! ;-)

    Mint tile Minneapolis thanked Bryan
  • PRO
    8 years ago

    Ontario is full of hi quality tile crews! best

  • 7 years ago

    @bryan


    any updates on your bathroom? what did you end up getting and details of it thanks.


    ps, i joined houzz just to comment on this thread :)

    Mint tile Minneapolis thanked ken sic
  • PRO
    7 years ago
    last modified: 7 years ago

    Anyone finding this old thread i have updated my profile page with A curbless linear drain project with A lot of behind the scenes steps of how it can be done with pics and text if you are here for that info.

  • 4 years ago

    Mint Tile….Thank you for your thorough responses in this forum, and also your kind follow up. I actually did find this older thread and have very much appreciate it all the information here plus visiting your page and looking at your photos has been extremely helpful! Thanks again for your commitment to your craft.

  • PRO
    4 years ago

    Good luck w your project -Thx

  • PRO
    2 years ago
    last modified: 2 years ago

    definitely not .- The trend towards linear shower drains reshapes modern bathroom design, offering a perfect blend of form and function. With their sleek appearance, superior drainage capabilities, and versatility, linear drains are an excellent choice for contemporary showers.

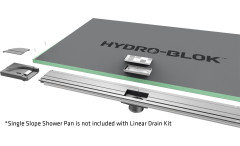
    HYDRO-BLOK linear drains stand out as the great option, providing innovative design, durability, ease of installation, and customization options. Whether renovating an existing bathroom or designing a new one, HYDRO-BLOK linear drains


    will help you create a stylish and functional space that reflects the latest trends in bathroom design.

  • PRO
    last year

    I have bought the Linear shower drain, Look good. Recoman you to visit https://www.yzdrain.com/