Software
Houzz Logo Print
jill_sheffer

insulation with metal roof

9 years ago
Should I use open cell or closed cell spray foam directly on the interior side of the metal roof that has cathedral ceilings. After the foam has been sprayed it will be covered with drywall, I’ve heard an open cell foam with dry wall and a non-permiable paint would suffice or should it strictly be a closed cell application and completely seal off the attic area between the drywall and the metal roof. The metal has already been attached to the cathedral trusses with no underlayment. Worried about the mold/rot issue that could arise from either application.

Comments (23)

  • 9 years ago
    last modified: 9 years ago

    You're asking this of strangers on the Internet? In a home design forum? People who have no expertise in this? People who probably won't even take into account where you live and your climate?

    Your home and your family's health are potentially at stake.

    And no underlayment? What kind of roof is that? It doesn't sound right.

    Call an insulation contractor tomorrow. Call a few. They will have a LOT of questions.

  • 9 years ago
    We are in southern Indiana and our contractor has an insulation installer. I just like to make sure I am a little knowledgeable myself so I know they are doing right. it's a reassurance issue for me.
  • PRO
    9 years ago
    last modified: 9 years ago

    Jill,

    Generally you do not want to spray either type of foam directly onto the underside of a metal roof.

    You should have your contractor put wood sheathing on top of your structural roof members and then place the metal roofing on top of the sheathing. Ideally the metal roofing is raised up off of the sheathing by using some type of furring strips. The stepping up of the metal allows the roof to breath - also requires that you vent the ridges.

    In my practice we always specify that there is 2x3 furring placed on the
    flat and perpendicular to the roof trusses/rafters and then the
    sheathing goes on top of the 2x3's. this allows the spray foam to go
    over the top of the rafter and prevent the rafter edge from coming into
    direct contact with the sheathing. This can mitigate the affects of
    thermal bridging through the rafter member. If you have ever seen
    pictures of ghostly grey lines appearing on the drywall of a cathedral
    ceiling then you have quite likely seen the affects of thermal bridging
    through the structure. The rafter is colder than the insulated bay next
    to it and a very thin film of condensation forms at the location of the
    rafter which then attracts dust - causing the grey lines.

    Ideally you would use closed cell foam. It has a higher R-value per inch and if you are working in tight spaces this is a better option. A drawback is that it is also more expensive than open cell.

    You might also want to look at the manufacturer's specifications on the type of foam that you are going to use. They are not all the same. They do break down with heat. What I would be concerned about is that the extreme heat of sun hitting a metal roof will cause the portion of the insulation that is next to the metal to disintegrate and over time it will lose its structure and collapse in a pile of deep yellow colored dust leaving uninsulated cavities in your roof. I have done several renovations where we have opened up roofs that were exposed to heat and found that the insulation was completely degraded.

    So, in short, don't spray the foam directly onto the metal. Provide some type of breathing space between the two materials.

  • 9 years ago
    last modified: 9 years ago

    Who designed this? Where is the section detail from the architect showing the details? And why did your builder build it incorrectly? Did he not have the plans?

    It is going to have to be rebuilt.

  • 9 years ago

    Hi Jill. Has this been inspected by a building inspector? Green Designs and Michael are both correct that you need sheathing and furring strips underneath your roof. You have no room for the roof to breathe.

  • 9 years ago
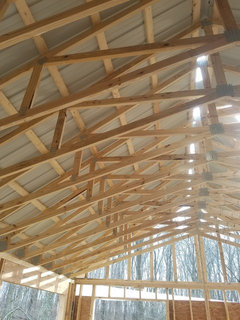
    the metal roof has purlins that run perpendicular to the trusses and the metal roof is attached to them. I will attach a picture later on this evening.
  • 9 years ago
    here is a picture....there is wood between the trusses and the metal roof.
  • 9 years ago
    last modified: 9 years ago

    There needs to be sheathing. You have to rebuild the roof. Are you attempting an unvented attic assembly? If so, you need a whole different construction than you have.

    I also have to ask, who designed this? Because they just cost you a whole lot of money. If it was a Pro, then you have recourse. If DIY, that's the cost of not involving a professional in the design.

  • PRO
    9 years ago

    Jill,

    Is the depth of the scissor truss not adequate to do a more traditional method of insulation? What is the heel depth of the truss and depth at apex? and slope of the bottom chord?

  • 9 years ago

    Indiana is Zone 5 for the most part. R-38 required. And those walls don't look thick enough for the required insulation there either.

  • PRO
    9 years ago

    Could be rigid insulation on the exterior walls. Good way of getting a well insulated wall. Rigid outside and batt in the cavities.

    @greendesigns - Is that R-38 in the attic? what is the required R-value for the walls?

  • 9 years ago
    last modified: 9 years ago

    R 38 is the old requirement.

  • 9 years ago

    Sorry, this is just wrong...because of all the issues cited above.

  • 9 years ago

    Michael-New York is zone 5 and the required wall insulation is R-19. I think Indiana is R-13.

  • 9 years ago
    last modified: 9 years ago

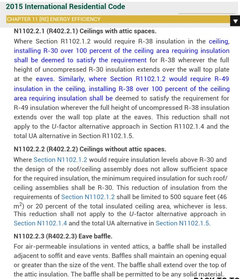
    R-49 and R-20 are the current requirements. See the table above. Soon to be even more restrictive.

  • PRO
    9 years ago

    So... everyone. Without suggesting that they rip the metal roof off, what is the best approach to achieve R49 in the attic?

  • 9 years ago
    last modified: 9 years ago

    Rebuild it correctly is the only real option. The roof could have been installed on only purlins above the trusses if it were not for the vaulted ceiling. With a standard flat ceiling and insulation heel, there would be plenty of attic space to achieve R/49. They aren't going to replace the trusses and drop the ceiling, so the only other option is to remove the roof and install the proper sheathing. That's the cheapest option. And beware the heel areas getting not getting enough thickness or there will be a big time moisture issue.

    Was this not inspected?

  • 9 years ago
    last modified: 9 years ago
  • 9 years ago

    ...along with confusion by the OP, as to what is going on here.

  • PRO
    9 years ago

    Jill,

    Here is a potential solution if you are looking at using spray foam against the underside of your roof deck. See sketch below.

    I would look at installing a backer membrane from below against the purlins. In this case I am showing rigid insulation fit tight between the trusses and glued to the purlins. Run this from the truss heel to the ridge. Spray against this rigid insulation.

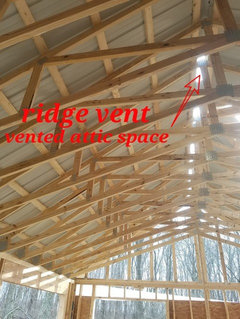
    Your photo does show an opening at the ridge which could be for a ridge vent or a closing cap. The opening doesn't necessarily need to vent the "attic" (using the spray against the roof assembly shown here, you don't have an area that you need to vent) but the space between the purlins and metal should also be vented. I would still install a vented roof cap.

    Despite what the code "minimum" requirements might be for roof insulation in your area it is always advisable to exceed the minimums if you can find the room for it in your budget. I always recommend looking at the incremental cost of the few extra inches of insulation that would be required to go to a higher R-value and thus a better performing building envelope.

  • 9 years ago

    I would be holding someone's feet to the fire big time. There was absolutely no reason for a kludge to be attempted here. The roofing system, insulation, and trusses, should have been designed correctly to work together. Instead of being incompatible. That is a major design fail.

  • 9 years ago
    last modified: 9 years ago

    With no answer about the project design, it's pretty obviously DIY design. This is a major learning curve error as to not knowing what you don't know. If they don't get that vented vs unvented assembly, and the proper vapor barrier location sorted out, the whole thing is gonna be one giant mold farm rotting out from the inside.

    I'd put a full STOP on the whole build until you figure out what else has to be fixed. That wont be the only thing. Head over to Building Science and do about three solid weeks of reading. Mixed humid is the terminology and conditions that you need to understand.