Software
Houzz Logo Print
scarlet_l

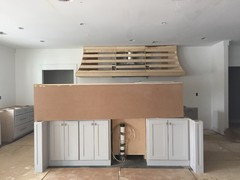
Beam will kill into cabinet, help pls.

9 years ago
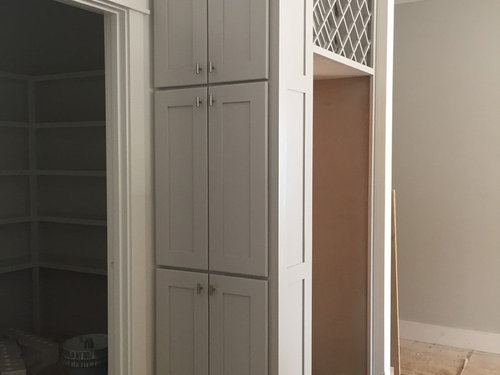
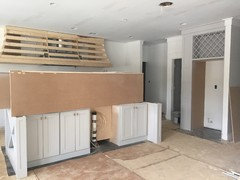
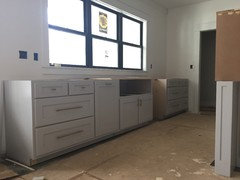
Hi friends, need some help. Ceiling beams (2) have always been on the agenda for my kitchen. My builder just realized the other day that one beam will kill into the center of this cabinet above the wine holder. The other one will go right above where I am standing and kill into the trim up above that left corner of my pantry door. My problem is I can't find one picture to show beams that kill into a cabinet. Almost all beams that I have seen pictures of or read about installation seem to be a thought out and planned part of the build, instead of a builders after thought. Thanks in advance!!

Comments (29)

  • 9 years ago

    I'm not sure what you mean by your use of the word "kill." Please clarify.

    Also, I am assuming you are talking about decorative beams that are not load-bearing...correct?

  • 9 years ago
    last modified: 9 years ago

    I think the OP means the beams "die" or run into the cabinet and trim. The solution is to redesign the beam layout and to help with that we need to see a plan with dimensions and light locations. It might be better to run the beams in the other direction although beams usually run across the shorter room dimension.

    Which way do the joists span and is there and strapping or blocking in the ceiling to support the beams? t may be difficult to attach the beams to the ceiling now that it is finished.

    I'm curious to know why the beam design was not "a thought out and planned part of the build". Are there no design drawings?

    It appears to be a nicely detailed space so it might be better to forget the fake beams.

  • 9 years ago

    Just curious, does that upper left cabinet door open properly with the trim detail at the top of the doorframe?

    And, If the beam layout can't be designed to avoid the cabinets, I'd agree with the above to just dump them unless they somehow tie into the design of the rest of the house.

  • PRO
    9 years ago

    From looking at the photo, it appears that a lot of thought has gone into the trim work. What happened that something as large as beams got overlooked by the trim contractor or general contractor?

    Whomever is responsible for the beams owes you a significant debt. As others have said, without seeing plans and more photos it's not possible to suggest a solution.

    In your mind are the beams essential?

  • PRO
    9 years ago

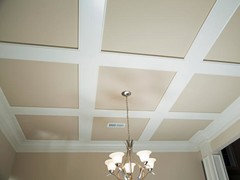
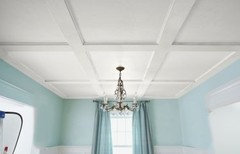
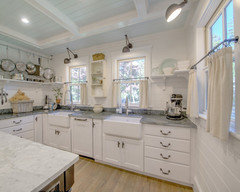
    Upon further thought, I wonder if some sort of coffered ceiling treatment, in lieu of deeper, spaced beams might be a possible alternative at this point. Without knowing your wishes, design document or construction situation (other than the posted photo), would any of these be a possible direction? Coffers may be either shallow or deep; connected to walls or free from them...

  • 9 years ago
    last modified: 9 years ago

    Whatever they are you should not run one of them into a cabinet. One solution is to drop a soffit around the perimeter. In this case it would have to be less deep than perimeter trim and possibly level with the bottom of the beams/coffers.

    I just did one with drywall and a cove molding. That would not work unless you could get blueboard veneer plaster in your area.

  • 9 years ago

    Virgil - I like the shallow coffered treatment! It would seem to complement the trim treatment that is shown already completed

  • 9 years ago

    Virgil- your first two pics are like what is in my current house. I agree that might be the best option.

  • 9 years ago

    Thank you everyone!! I truly appreciate you comments and suggestions. The beams have been a plan all along and unfortunately this, like many other details to my house have been completely overlooked and not properly planned by my builder. (This house project that should have taken 6 months, we are now working through month 9+). I don't think I could go the opposite way with my beams because the kitchen opens up into a larger eating area. I'll post a few more pictures and see if tone us further opinions. Again, thanks so much for taking time to help me.

  • 9 years ago
    last modified: 9 years ago

    Ceiling beams must be carefully designed before the ceiling is installed so that ceiling elements will fall between them (preferably centered between them).

    It appears too late for that so if you still want beams you must show the ceiling elements, upper cabinets and hood superimposed on the original floor plan with dimensions carefully measured in the field.

    There might still be a way to add beams but the chance of adding coffers is extremely low. At any rate there is no reason to discuss where they might go without a drawing.

  • 9 years ago
    last modified: 9 years ago

    The beam locations should have been designed first, and the kitchen designed around their planned location, shown on the framing plan, or a section detail. At this point, the better option would be to eliminate that detail all together. It really isn't that appropriate to the build anyway.

    BTW, It is not the role of the builder to design your home. That is the role of the architect, and/or interior designer and kitchen designer. Your design team. Designing on the fly, by someone unqualified to do so, and without documentation, invariably results in issues that are surprises or that are incompatible with earlier design decisions. Like the beams, and several other things visible in the photos. All of that should be part of your design documentation for the build, and all conflicts worked out before one stick of molding was ever ordered.

  • 9 years ago
    last modified: 9 years ago

    There's nothing wrong with a design-build arrangement but the builder would have the same obligation to you as an independent designer. It is usually wise to have separate design and build contracts in your situation for protection. In this case he has apparently made either a design error or a construction error. Check the contract drawings to see which it is.

  • PRO
    9 years ago

    Every time I scan the discussion titles and see the title of this thread, I expect to see a bunch of mutilated and expired cabinets in the photos. Fortunately, it appears all cabinets continue their happy life unaffected...

    Looking at the furred ceiling with the electrical fixtures roughed in, I'm assuming the "beams" are simply a surface mounted 2X4, or two, which will be covered and finished with trim. If that is the case, why can't the trim over the wine cabinet and the cove moulding on the opposite side of the room be removed and reinstalled after the "beams" are installed and complete?

    Since there is cove moulding all around the room, including the trim over the wine cabinet, it must have been a part of the design of the beams that they would interface with the trim at each end of the beam.

    Is the problem that the trim contractor did his work before the beams were installed rather than after?

    I assume the electrical rough-in in the ceiling was located with the knowledge of the location of the beams...

  • 9 years ago

    "I assume the electrical rough-in in the ceiling was located with the knowledge of the location of the beams...''. BINGO! I don't think there's enough gridwork overlay doable that can make that hole forest make sense. :-/ it's like Ray Lotta's face. Every time I think I spot a pattern, I see another vent hole or recessed light that has me scratching my head again.

  • PRO
    9 years ago

    Sophie, it certainly is a mystery as to how all of the ceiling and trim work was done to this point, and suddenly someone "remembered" that there were supposed to be some "beams" or furred out trim on the ceiling...

    Of course, the "beams" are not structural beams, but only some lumber screwed to the floor or ceiling joists above the gypsum board ceiling.

    Past time for a serious, sit down meeting and discussion with the builder, who may be encouraged to visit the construction site a bit more often...

  • 9 years ago
    last modified: 9 years ago

    I have never found it helpful to assign blame for oversights on a construction project before a solution has been found. A solution cannot be found until a field measured to scale drawing has been produced so there is not much anyone can do to help. Perhaps the OP has lost interest in the beams.

  • 9 years ago

    Thank you thank you again everyone!

    The beams were an original thought. The entire ceiling was blocked for beams, all lighting, vents and speakers planned around the install of such beams.

    Virgil, it was my builder that continually stresses the order to which each contractor came and did their work. My husband and I are beginner home builders and put a lot of trust in the execution of this home build. (The amt we are paying her there should not be such oversites) On many occasions we asked questions as to why this or that was not being done first and the response "stop controlling my house job." (**currently she is insisting that all lights and light fixtures be installed yet the interior painting is not even close to completetion - we got a call from the electrician directly asking is she was crazy....we expressed our confusion as well.)

    JdS, problem is there has been no solution/suggestion. We hear a lot, via text, of "this is not my problem."

    again, thanks to all that have offered a bit of help. I'm going to see what the week brings and return hopefully with a solution...and see what y'all think. Wish me luck! Thanks!

  • 9 years ago

    If the ceiling was blocked and the fixtures located correctly, there must a a design drawing. Can we see it?

  • PRO
    9 years ago

    "...The beams were an original thought. The entire ceiling was blocked for beams, all lighting, vents and speakers planned around the install of such beams..."

    In that case, there should be no problem in installed the beams as designed.

    Why is your builder saying "...it's not her problem...?" If she's the general contractor for the project, everything in, on and of the project is her responsibility, until the project is finished and you have an occupancy permit.

    Time for a talk?

  • 9 years ago
    last modified: 9 years ago

    I suspect the builder is saying that the original approved design had a beam intersecting the top of a cabinet and its too late to do anything about it now. It appears the OP has just realized this and is seeking to change it.

    I suspect the only solution is to drop the ceiling at the cabinet side of the room so a beam would appear to run into it instead of the cabinet. That might work since that end of the room is so badly cut up with doors, cabinets and wing walls.

    It might be possible to run the beams in the other direction but its impossible to tell without a drawing.

    I would like to say something about project communication. I realize texting has become commonplace but it is entirely inappropriate for design and construction problem solving not only because there is no dialog possible but because there is no usable record of it. It is also inappropriate to solve problems while standing up at the job site.

    I have recently told one client that I will not communicate through text messages other than to set up meeting times and another that I will not attend any more 3 hour walk-around-the-site design meetings in an unheated house.( At lunch last week someone sent a cellphone photo of me to a friend because I was wearing two down jackets; he called me the "double-bubble man".) Bad communication habits lead to easily avoidable mistakes.

    If you need to solve a problem, get the parties in a room at a table and don't leave until you either have a solution or a clear path to one. I recommend a weekly owner-contractor meeting with someone taking notes. It works equally well for $10,000 or $10,000,000 projects. Its so important that I have often supplied the table and chairs. If an architect is not involved, don't wait for the contractor to take the lead on this issue; its your house so take charge of communications.

  • 9 years ago
    last modified: 9 years ago

    On many occasions we asked questions as to why this or that was not being done first and the response "stop controlling my house job."

    Seems to me that you are paying this woman a boatload of money so she should be responsive to your questions. I know that I've already called, emailed or texted multiple times asking if, or why something was done a certain way and in each case was given an answer and told I have the right to ask because, (to quote), "it's your house and you have to live in it."

    I caught a major problem with the height of my second floor windows because the draftsman had screwed up. Thankfully the builders made sure to check all windows with me before ordering. My builder doesn't assume anything. He calls me to triple check and that is how it should be on a custom home. And then he or I follows up with an email confirming what we discussed.

    Another example, is the landing in the garage to the house was designed to be even with the door into the house. My super called me the other day saying, "I'm pretty sure that you wanted it level with the door, even though the standard is to have a 4" drop, but I'm just double checking to make sure you wanted no drop." He was correct. I did want it level, but I'm glad he took the time to triple check.

    As the owners, I feel we need to be on top of it too, unless you have an architect who is triple checking everything for you. And I feel if I don't understand something, I have the right to question it and should get an answer that is satisfactory to me. Why is it we're willing to allow a builder who is getting 6 or even 7 figures of our money to treat us as if we were children being told to behave and leave it to the grownups?

  • 9 years ago
    last modified: 9 years ago

    I would like to say something about project communication. I realize texting has become commonplace but it is entirely inappropriate for design and construction problem solving not only because there is no dialog possible but because there is no usable record of it. It is also inappropriate to solve problems while standing up at the job site.

    Agree 100%. Any changes are emailed to my builder and change orders, even if there's no fee to us, has to be signed and approved by us. Did it with the window changes where I had to initial my approval for each and every window. Did it with the change from a cement roof to a 5v metal roof.

    You really need to keep written proof. I had a case just this week where the builder wanted to charge me to change the AC/pool equipment from the master bedroom side to DH's study side. Thankfully I had written emails going back over a year where I kept telling him I absolutely didn't want it on the master bedroom side. However the draftsman (him again) kept putting it on the wrong side (even when I kept redlining them on the correct side) and the plans were submitted that way.

    The charge was removed because I had written proof that we had from the beginning stated we didn't want it on our bedroom side and even had the redline from our group meeting early in the summer.

    The other day I mentioned while in the field to the buyer for our builder that I needed the width of the elevator made a bit wider for my own comfort, (after finding out from the elevator builder that it wouldn't involve additional cost). The buyer chatted with me in the field and he said he'd follow up with the mason to make the opening wider. You can bet I came home that evening, and followed up with an email to the buyer not only confirming our conversation but also double checking what the finished size interior and exterior of the elevator would be.

    But I also have text messages as back up too.

  • 9 years ago

    I recommend a weekly owner-contractor meeting with someone taking notes.

    Excellent idea. I'm going to suggest it.

  • 9 years ago

    I've been in court where photographs of cell phone text messages were challenged. Business should not be conducted by text message.

  • 9 years ago

    @cpartist @jds thank you again for your suggestions!!! We do have weekly meeting in person. Unfortunately she doesn't write things down. I am constantly texting or emailing 1. Because my husband and I work full time running our businesses (we thought hiring a builder would be a favor to our stress level and help us build a house with ease. We have more stress and unhappiness with this person than we would have had we self contracted) 2. Because text and email means there is a paper trail (yesterday for instance I was double checking my faucets, some of which were ordered multiple months ago, send some specs to builder only to have her say my pool area vanity is stubbed for countertop....it was always supposed to be wallmount. I have the emails from summer 2016 to prove. We did address this at a walk through a month ago and she clearly failed to write down and change it.)

    anyway, I will keep y'all posted on the next steps. We are going further with the beams. But this week the issue is she forced the electrician to put the switch plates on the house despite the fact that the walls and trim still are are not completely painted (only half trim installed, some of that is painted, /some walls have one coat, some rooms they didn't cut in around the doors, some walls have just been muded because sheet rock has bubbles in it...)

    yall just need to say a prayer for me. I am just days away from 12 month mark on a project that should have taken 8.

    Thanks again!!!

  • 9 years ago
    last modified: 9 years ago

    "Because text and email means there is a paper trail"

    You missed my point.

    Emails are relatively safe digital records of communication and can be easily copied or printed but until text messages are downloaded to your computer, they are stuck on your phone and can be lost. Its a good idea to use a separate email account for business communication and set your cell phone to alert you when they arrive.

    Use an internet based email like Gmail rather than your internet provider's email server to avoid losing emails on their server that have not been downloaded it to your computer.

    When I get an important text message from a client I respond by email and repeat what they said.

  • 9 years ago

    What are your thoughts about Builder Trend?

  • 9 years ago
    last modified: 9 years ago

    Its for construction management and costs $99/month with additional charges per project.

    Google's Mavenlink is only $19/month

    Access to files is free with Dropbox