Software
Houzz Logo Print
amylachney

Is this acceptable?

9 years ago
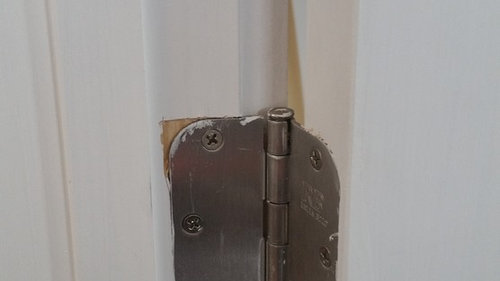
We are approaching the year end mark on our 1 year warranty for our new build. We have been having issues with several doors falling out of square over the course of the past 7 months. They already came and used a hand planer to shave off some of our exterior door that leads to the screen porch, some off the top of our bedroom door, some of the side and top of an upstairs bedroom door, and have fiddled with the hinges and planed some of all three sets of french doors in the house.

My office french doors had to be fixed some more a few days ago, due to the adjustments they made to make the bottom edges of the doors line up with eachother causing the "male" side of the doorknob set to be too high to catch the "female" side. I just now noticed just HOW they "fixed" it when opening the door all the way today to reveal how they butchered the side of it.

Am I out of line to request a new set of doors? I have already seen how awful their "touch up" work is in some pocket door "female" parts in other door frames in my house. This office is not just for me, but is "public" as it is my studio for my boutique photography business, which is marketed to be high end photography.

Also, is it normal to go around shaving off parts of doors? I wonder what they would have done had the doors been fiberglass or whatever those super light hollow plastic doors are? Surely you can't shave that off. Thoughts?

Comments (23)

  • 9 years ago

    I am pretty sure I'd be more concerned over cause of the movement to the frame rather than the effect of the door alignment

  • 9 years ago
    last modified: 9 years ago

    They could have at least used some wood filler and touch up paint to make the repair "disappear" ...

    But I would be looking into why are you getting so much settling. Are you also getting cracks in the sheetrock above the door frame corners?

  • 9 years ago

    Chispa....yes! There is a large crack above my bedroom door, and a whole corner of my office fell 1/4in. No cracks in the cinderblock underneath that corner though.


  • 9 years ago

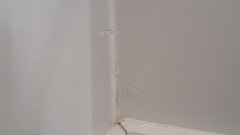
    Corner in my office:

  • 9 years ago

    They keep telling me it is normal. We have very sandy soil, but I know the ground the footings are sitting on is clay. The guys had a tough time digging the footings out once they got past the first few inches of sand.

  • 9 years ago

    I am slightly concerned that it could be an engineering problem....

  • 9 years ago

    Oh, my, Hon, that looks awful. :-(

    I'm not educated in this stuff, but would you share the type of foundation you have on clay soil? Is this a matter of foundation and soil mismatch?

    Did anyone evaluate your land, like a geotechnical engineer (I don't know how all of this works, so please forgive me if I ask a stupid question)?

  • 9 years ago

    This is not normal.

    You should contact a structural engineer (or two) immediately. I'd want the engineer's findings sent to the builder before the home warranty expires.

  • 9 years ago

    ODD, my foundation is a crawlspace. I have a call into an engineer.

  • 9 years ago

    For your own peace of mind - that's a good call - and definitely an investment to do before your warranty. Some shifting and settling is to be expected and you'd like to think that it simply got it done early / all at once and you'll be golden from here on out. And hopefully there's just a single thing that ended up impacting multiple openings.

  • 9 years ago

    Is there a standard of destruction that would warrant replacement of my doors? I spoke to one home inspector and it sounds like as long as it functions properly, the aesthetics of it are left up to the integrity of my builder and whether he thinks this type of work is appropriate to deliver in a $350K house. (I know that is not a lot to some people, but to me, and in my area, it's a nice house)

  • 9 years ago

    sure sounds like a foundation problem to me. Sandy soil and wild/extreme temperature fluctuations will wreak havok w/foundation. The planing of doors, lack of painting around repositioned hardware, etc is sloppy. However, if it turns out to be foundation problem, finding the best finishing carpenter will be the least of your problems. Look at your warranty under foundation section.

  • 9 years ago
    last modified: 9 years ago

    Are your footings resting on the clay soil or did they drill further down to hit rock? I'm asking because we are building in north Texas where our soil is clay. We had a soil test and a subsequent structural engineer design our pier & beam (w/ crawlspace) foundation and all piers were spec'd to drill until they hit rock and then had to drill a minimum of 2 feet further into the rock. Resting the piers on just the clay soil would not have worked as the clay shifts so much.

  • 9 years ago

    No they are just sitting on the clay. They dug trenches X amount into the ground, however deep the footings were required to be ( I want to say 18 inches) and then poured the cement into that.

  • 9 years ago

    I'm glad you called an engineer. I hope it doesn't turn out to be a serious issue and they can give you piece of mind. Most new homes here are built using a slab foundation. To combat the shifting clay soil, people 'water their foundations'. Basically it keeps the clay around the house with a constant moisture content so it doesn't expand and contract causing the house to shift. I'm curious what your engineer will find. In the meantime, I'd let the builder know that those doors are unacceptable. Should be a fairly inexpensive fix for him in exchange for you not bad mouthing his workmanship to anyone who will listen. :)

  • 9 years ago

    What I've seen is cosmetic. The hinge area can be filled and touched up. The baseboard caulked, and the sheetrock taped. It's sad that they have no pride in their work.

    I wonder if the soil was properly compacted?

  • PRO
    9 years ago

    You may want to have your home inspected by a reputable home inspector to document all the problems before your warranty runs out.

  • PRO
    9 years ago

    Have you inspected the perimeter of your foundation, both from the exterior and interior in the crawl space area. Movement always creates cracks.

    The larger question, if movement is involved, is why is it moving?

    The most common reasons include expansive soils which expand when saturated with water and compact when the soil dries. This heaving can certainly cause damage to a foundation and framing. One of the common culprits is the rainwater downspouts drop all of the roof run-off water directly at the base of the house, super saturating the foundation at these points. Diverter or splash blocks help to move the water away from the foundations.

    Another common culprit is surface run-off water which is allowed to flow to the house, with the foundations acting a dam to stop and collect the water. Proper grading of all soil areas around the perimeter of the house to ensure positive drainage away from the house is the cure for this situation.

    If you have already done both of these, and the cracking and movement are still taking place, then it is indeed time for a structural engineer or a geotechnical engineer.

    amylachney thanked Virgil Carter Fine Art
  • PRO
    9 years ago

    I agree with the above from Virgil, water is a huge factor in the foundation. If you see cracks or notice soil with huge cracks in the summer be very concerned.

    One thing to remember is that structural defect has a 10 year warranty not a 1 year. So you have time with that, the hinge on the door can be easily fixed by changing the hinges to square butt hinges instead of 1/4" radius hinges. Put a level on the top and side of the doors, if they are hung out of square or plumb you are going to keep having problems with them. Talk to the builder about that.

    amylachney thanked Jay Andre Construction, Inc.
  • 9 years ago

    I think we should be ok with respect to water. We have gutters, and my husband put pipes on them that carry the water underground away from out house and out pop up drain things.

  • PRO
    9 years ago

    HI

    Re the doors, can you post more pics? It looks like they raised the hinge?

    How many hinges do you have? I can't tell too well from the pics but it looks like it is a glass door which is quite a heavy door and you may not have enough.

    We use 3 hinges per door as a standard for hollow core doors and 4 when it is a heavy door with glass (2 at the top one middle and one lower). The hinges are always 4 inch and the door frames are a hard wood (not sure the standard in the US).

    The wall pics are a greater concern. You can see the shearing in the corner tape. I would be wanting an answer about why this is occurring.

    Cheers

  • 9 years ago

    To me the photos seem to show differential settlement rather than shrinkage of the framing lumber. A home inspector and engineer are definitely needed.