Software
Houzz Logo Print
brica68

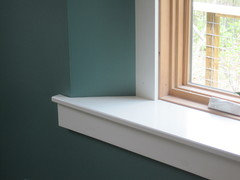
Siding inside the opening window recess

9 years ago

Hello,

We are planning to start building once the snow is out of the ground. Will be an ICF construction with 6" concrete core and 3.25" foam on both sides, so in total a 12.5" thk. wall. The windows will be recessed from the exterior wall at 5"-6" to reduce the wind to swipe the glass.

The question which I have is what you recommended for siding inside the window opening from the exterior face of the wall to the window frame. What about window sill nose? We are planning to use vinyl siding or cement boards.

Thank you for any suggestion.

Comments (14)

  • 9 years ago

    Vinyl siding cannot wrap around corners; you would need corner boards. Fiber-cement lap siding might work if you can find pre-built corners. The sill would be an added unit that would need to be custom made at a steep enough slope to shed water quickly.

    I recommend completely wrapping the corners and below with Vycor Plus rather than a house wrap. The sill flashing would need to wrap up the side walls.

    This will be a very expensive detail so don't expect to recover the cost in your lifetime.

  • PRO
    9 years ago

    This is an unusual way to approach exterior windows. Of course, with enough money, time and knowledgeable workmanship, anything is possible.

    As Sophie and JDS have already said, the issue is to provide proper flashing, waterproofing and trim construction. Vinyl siding or cement boards don't sound like a good idea...even if you could find a way to make them work. Old fashioned and appropriate wood trim sounds like the direction you may wish to go...

    Are you in an area where "wind swipe" creates issues with windows and flashing?

  • 9 years ago
    last modified: 9 years ago

    FLOR, if you are going with vinyl windows, you may want to look around to see who in your area carries vinyl extensions for ICF windows. Around here (Manitoba, Canada), its rare, but there are a few. Some of the good ones even off a sill extension, so that you don't get the 'picture framed look;

    Eg, check out the 'K-panning' brickmold from these guys, which was developed for ICF walls: http://www.accuratedorwin.com/wp-content/uploads/2016/03/Accurate-Dorwin-Website-Brickmould-Full.pdf

    As well, if you haven't been there already, head over to Green Building Advisor and say hi!

    Welcome to the (soon-to-be) ICF club!

    http://www.greenbuildingadvisor.com/community/forum/green-building-techniques/28949/innie-window-install-icf-wall-zone-4b

    PS - do you know what block you are using yet? We used foxblock, which has a great Window buck (the non-clever Foxbuck, heh. We did NOT do innie windows though, as they were too expensive for us.)

  • 9 years ago

    lookintomyyeyes: thank you for info, that is what I was looking for. I have to check with my windows supplier if they can adapt that profile to my windows... Also, thanks for the ICF club link, great info there..

    We are planning to use AMVIC 3.30 with 3.25" thk wall and I'll do my own bucks from PT wood. Totally different subject: what heating system are you using in your ICF house? I'm planning for in floor heating, but my DW isn't happy at all...

  • 9 years ago

    Welcome, fLOR! I'm an ICF fan also, having built my own house. The performance is amazing, to put it mildly. I mounted our Marvin windows flush to the outside, though. I did a unique treatment on the inside, creating tapered window returns to minimize the tunnel effect of the thick walls. I used a standard 4-1/2" window, then built a 45 degree flare into the walls. It makes the windows look much larger than they actually are.

    As for inset windows, many houses in FL have them. The houses are concrete block; the windows are attached to a small flange, and then they just stucco over the flange as well as the concrete block. It's a hassle when changing out a window, though.

  • PRO
    9 years ago

    Your bigger issue is waterproofing recessed windows. The other day I watched a YouTube on fluid applied window flashing.

  • PRO
    9 years ago

    How long did it take before the window started leaking?

  • 9 years ago

    Having helped build several ICF homes, I found mounting the windows flush to the outside to be a better idea for several reasons.

    First, better sealing against water intrusion. Second, easier to come up with an interior idea for covering the 'tunnels'.

    The home owners actually liked the interior ledges, since they could put decorating items on them.

    You mentioned wind swipe. Seems to me having inset windows will create a swirling effect at every window, and actually increase debris and wind damage. Adding a storm window might be the solution.

  • 9 years ago

    True- we love the 8" deep window sills! Nice for houseplants. too.

  • 9 years ago

    Mark, That was a pretty cool article. I had no idea such a product existed!

  • PRO
    9 years ago

    Impressive! Thanks for posting, Mark!

  • 9 years ago

    Interesting. As a cynic who doesn't see many job sites with workmen with a mil gauge, I would have suspicions that coverage was being stretched too thin to perform properly over time. Because that never happens with a contractor trying to save a buck using any topically applied material, right? Think a paint job so thin that it only has one side. And a Red Guard coating where you can clearly read the cement board letting behind it. "Id'll B awraht''