Software
Houzz Logo Print
kate_solberg

It's the perfect house but those CABINETS...

9 years ago
last modified: 9 years ago
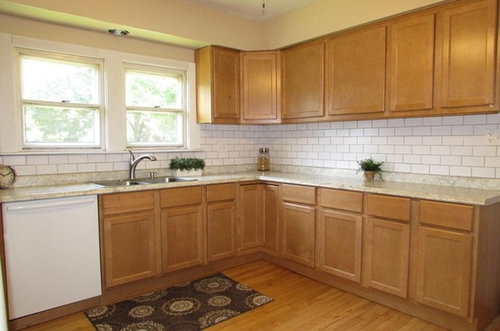
Recently closed on an amazing 1920s bungalow, and the details are what makes it stunning. However, I'm a little confused about how to proceed with some of the mixed details the previous owner left for us in the mostly updated kitchen. Any advice? I'm thinking of adding an industrial caged pendant light over the sink, and staining the cabinets an espresso color. Wondering if there's room for an island of some sort? Beyond that... I'm kind of lost.

Comments (25)

  • 9 years ago

    If you are in to the bungalow aesthetic, then I suggest that you consider hardware for your cabinets.


    it would help to see a floor plan with measurements to be able to comment on an island. Usually bungalows had room for a kitchen table, so an island might be possible.


    Your cabinets look to be in good condition, so I don't think that staining would be worth the effort..

    Kate Solberg thanked yvonnecmartin
  • 9 years ago


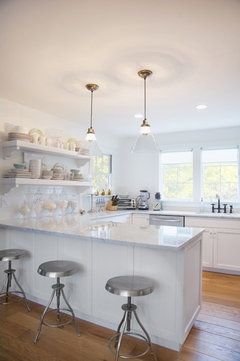
    The cabinets look like maple, and they work well with your floor. If you did anything to them, I would paint the uppers white. It looks like you could add a narrow island, or use the space for a table/chairs if you need to. I would try to incorporate the bungalow style in the island. Something like this, but with a solid white or butcher block top.

    Tiburon home remodel · More Info

    Kate Solberg thanked calidesign
  • 9 years ago

    Where are the other appliances?

  • PRO
    9 years ago

    There are ALWAYS several awesome solutions to every space. In order to uncover the cool things available to you we would need to know the dimensions as well as the configuration and character of adjacent rooms.

  • 9 years ago
    last modified: 9 years ago
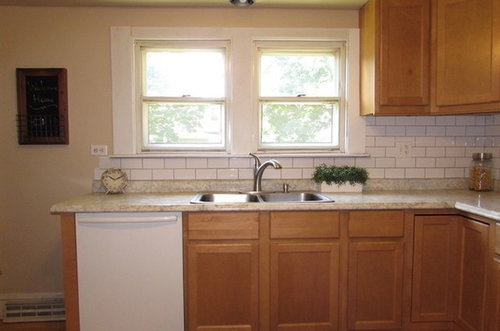
    No to the pendant. It will just emphasize how off center the sink is. Espresso doesn't really suit the home. Painted a color would. I'd skip doing all white, and do a color. A soft aqua would be great with those yellow walls. You could still do white for the uppers. And a small cart for an island. Maybe the same yellow as the walls, with a butcher block top.

    Beyond that, I wouldn't do a thing. You will want to address the lack of drawers and extremely odd layout at some near point in the future, so beyond that bit of sweat equity, save your money.

    Kate Solberg thanked User
  • 9 years ago
    Where is the fridge and stove? I this a round table for an island could be cool in this space and not get in the way or overwhelm at all. Seeing the whole space with dimensions will definitely help us help you. I agree no to espresso. I like Sophie's idea for the cabinets.
  • 9 years ago
    last modified: 9 years ago
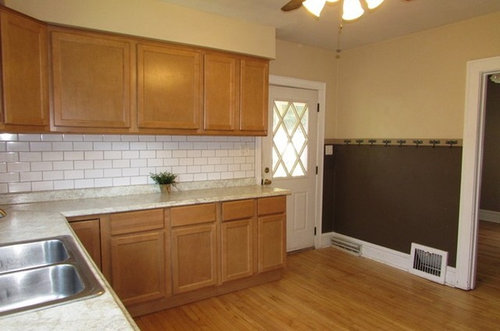
    I think there are cosmetic things you can try without staining the cabinets. I'd suggest you repaint the walls first if you want to try and live with the cabinet color. If you're keeping the yellow, I'd suggest painting the cabinets, not staining.


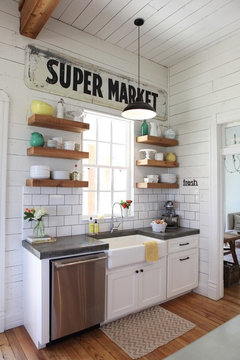

    I'd also remove the cabinet to the right of the window and that corner cabinet, or use shelves if that looks bare. That would draw attention to your window and let it breathe.

    Modern Farmhouse Kitchen Design | Kimball Starr · More Info

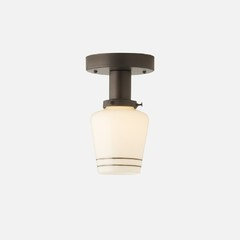
    I agree hardware would make a big difference. I wouldn't put a cage light at the window. I think it's too fancy for your kitchen, plus) they block the window. There are many surface mount lights that would enhance it. Don't know if this is your taste, but Schoolhouse Electric is one good source for pretty surface mounts.

    I'd also consider a new ceiling fixture once you know what else is happening

    If you're going for a cosmetic redo, be sure you're collecting photos so you have a vision of where you're heading.

    Kate Solberg thanked barncatz
  • PRO
    9 years ago

    Congrats on your new home! I think you may want to just be simple to start - paint and some handles change a light fixture and get in the house and see how you feel... DO your homework on what looks good for your style of home....find some inspiration photos that you can work off of...Don't rush it... and don't overspend if there is a possibility of redoing the kitchen at a later date....

    Good luck and have fun!

    Kate Solberg thanked Debbi Washburn
  • 9 years ago
    I agree that removing the window and corner cabinet would enhance and give balance to your nice windows. Paint the uppers white. Consider Roman shades for your windows in a fabric that you love.
    Some pictures of the other side would be helpful.
  • 9 years ago

    hardware and prep table

  • 9 years ago
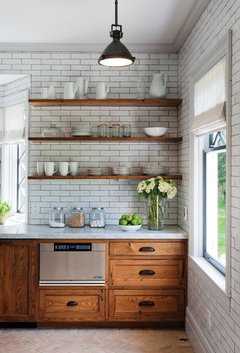
    What about replacing some of the upper cabinets with open shelving? Then painting the remaining cabinets white and adding hardware?
  • 9 years ago

    This kitchen was in before and after: https://www.houzz.com/discussions/gel-stain-kitchen-cabinet-makeover-dsvw-vd~242314?n=62 They used gel stain to darken their cabinets.

    Kate Solberg thanked micheletx
  • PRO
    9 years ago

    FYI the espresso color for wood is already a dated look , get some good lighting not that hideous fan light I would not hang a pendant over the sink since the sink is not centered on the window Without knowing the actual size of the space it is hard to advise about an island , I would spent the money on new counters and backsplash but only after you live in the space and see how it functions for you

  • 9 years ago

    Put in a little sweat equity, but no real money. Keep to a target budget. Like I more than $1000. For that you should be able to paint, put on hardware, and repurpose something for an island.

    But any major changes should wait until you have lived there a while and saved more money to really address the layout and poor quality cabinets issues.

    Kate Solberg thanked User
  • PRO
    9 years ago

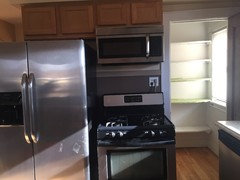
    I'm wonder where your appliances are as well. Cabinets aren't that great - builder quality. What I'm noticing is lack of outlets?? Code dictates an outlet for every 4 feet of counter. I see on next to window and one down by back door! Do you have them tucked up under walls?

  • 9 years ago
    last modified: 9 years ago

    Thank you all for your insight thus far! Appliances are on another wall to the left of the sink wall- in front of a large walk in pantry. I'm unsure of the dimensions at the moment unfortunately- were not on the space yet.

    as for outlets I believe there are two sets above the countertops, one on each wall of im not mistaken.

  • 9 years ago

    That is worse than I thought. It's an immediate safety hazard. It's imperative to do something with it beyond a coat of paint. You need to get a local Pro involved.

  • 9 years ago

    What is an immediate safety hazard? The appliances' location? There is a ventilation system behind it if that's what you're referring to.

  • 9 years ago

    The range next to a walkway, and zero emergency landing space. The logical place for the range is on the L portion of the cabinets, with just the fridge where it's located. That's going to require rework g the cabinets, if even possible. And electrical and ventilation relocation.

  • 9 years ago

    Thank you Sophie. It's actually not a walkway, that's a pantry next to the range. I appreciate the notes- will look into moving it!

  • 9 years ago

    Live with it for a year, save up $$, consult with a pro kitchen designer. Having that pantry will allow for less cabinets AND a better layout.

    Kate Solberg thanked chiflipper
  • PRO
    9 years ago

    The cabinets are not horrible I think a new coat of a different color paint to start off. I think lighting would be great just not pendant there are some great choices online. Islands are always a way to add more space. I would suggest one you can add bar stools to.

  • 9 years ago

    Thank you- we are leaning towards a slate grey for the cabinets because

    my partner hates anything but neutrals. Do you think that's an ok route?

  • 9 years ago

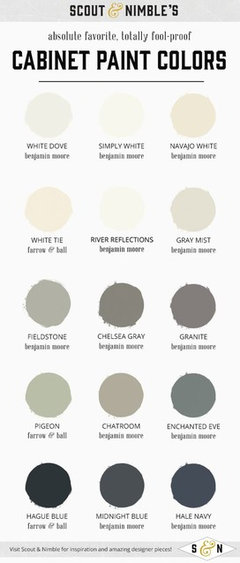
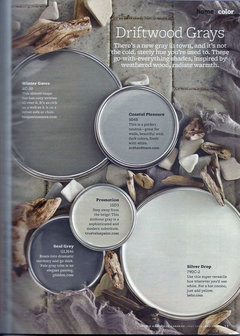
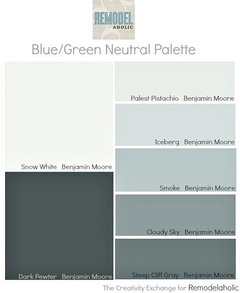
    Kate, does it have to be slate gray? so many other nice neutrals. see if your partner likes any of these

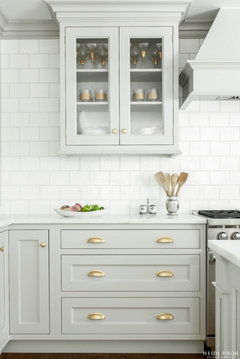
    I love this green/gray shade w/the brushed gold.