Software
Houzz Logo Print
webuser_785070

Kitchen layout - Cabinets Vertical vs Horizontal?

9 years ago
last modified: 9 years ago
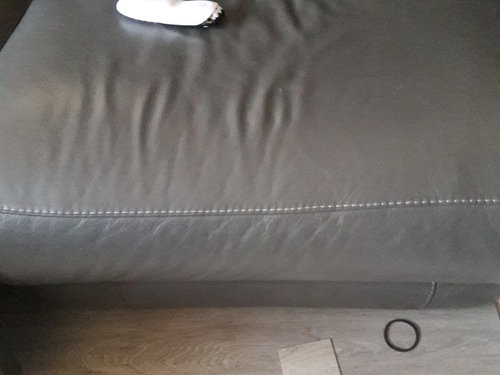

Hi, everyone! I am so indecisive about kitchen layout and whether to go with vertical or horizontal doors... to frost or not to frost?

Not much natural lighting so we went for glossy white acrylic for cabinets and grey quartz countertop... my floor is medium gray vinyl planks mimic wood.

Any suggestions would be greatly appreciated

Comments (13)

  • PRO
    9 years ago

    Nobody here can design you a kitchen from the photos or from your sketch. Cabinet storage and how they open is your consideration. Both looks can be good, this is PREFERENCE related.

    Johanna Garcia Salazar thanked JAN MOYER
  • PRO
    9 years ago



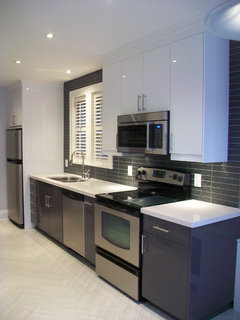

    To Carol Sybrowsky's remarks I would add that horizontal cabinets tend not to be very high, so you end up having to stack a bunch of them on top of each other (as in photos above) to achieve the same overall vertical height and storage capacity that can be achieved with a vertical cabinet. Which seems a bit silly as it leads to a 'busier' appearance than one would presumably want in a 'sleek, streamlined' modern kitchen. Moreover the cabinets on top of the stack will seldom be used. Whenever I've done modern flat-slab kitchens I've almost always used vertical cabinets:


    IKEA Kitchen - Ringhult White · More Info


    IKEA Kitchens - Ringhult Gray and Ringhult White · More Info


    IKEA Kitchens - Veddinge White · More Info

    Johanna Garcia Salazar thanked Home Reborn
  • 9 years ago
    last modified: 9 years ago
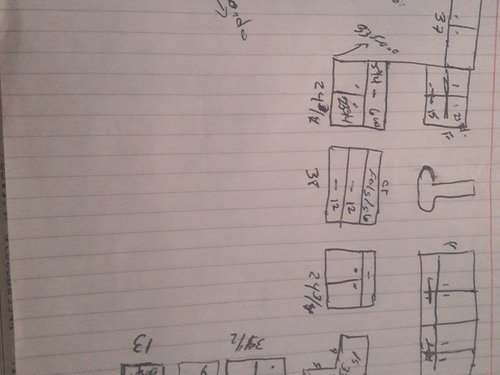
    Thank you so much for your suggestions!! I truly appreciate it. I was contemplating the horizontal cabinets because of that same reason - I feel it will make the room look busier. I also need to maximize all storage capacity.


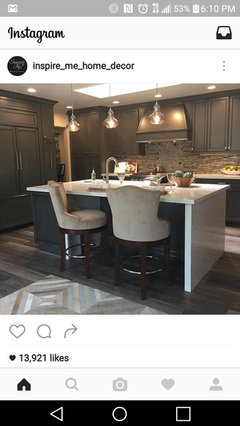
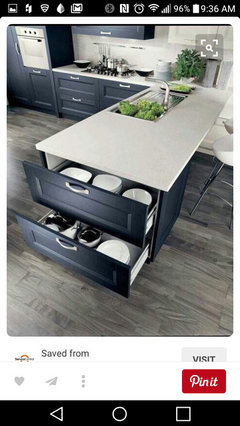
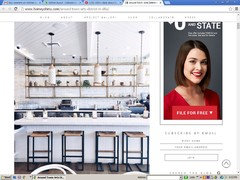
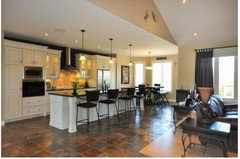
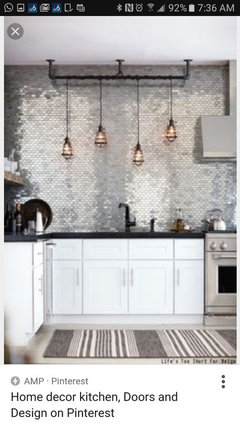
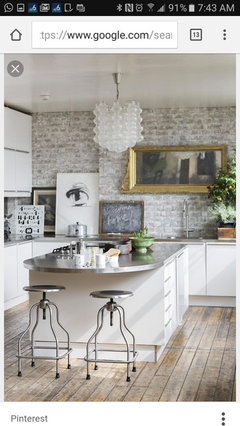
    Your kitchen pictures are beautiful. Ideally, my design style is more along the line of dark shaker cabinets in black or gray with a white quartz countertop (pictures below) but I have a small kitchen, which is open to the dining room and living room (townhouse-pictures below in message to follow). Lighting is a huge issue too. My ground floor barely gets light during the day. In addition my husband is a big fan of the modern look - I am not against the modern look so I am willing to compromise so I'll choose a gray quartez countertop to through in there a pop of contemporary style (hope that's right).

    .

    Once again thank you soooo much!!!

  • 9 years ago

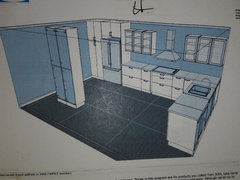
    You both nailed It! I have a long 16ft wall and width is about 10ft. The kitchen is the first thing You see when you walk through my front door. Below is the layout Ikea suggested but so expensive.

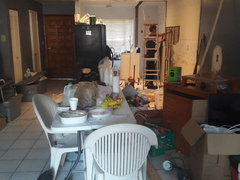
    Excuse the mess... ground floor is now my husband's garage. You can see how little light comes through.

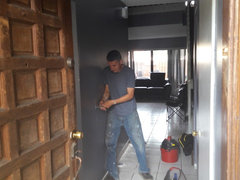
    The view from the front door before the wall to the left was knocked down.


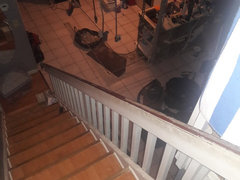
    View from stairs (which we hope to update after we finish kitchen and downstairs half bath)


  • 9 years ago

    Hi Joanna, Now that you have said that the kitchen is the first thing you see when entering the home, that concerns me. You need something that always looks nice and hides most of the food prep mess. Basically you have the right dimensions for a galley kitchen. I would NOT have upper cabinets. You need that back wall to visually recede as much as possible. Use that space for Art work and hang pendant lights above the counters for additional light and an extra decorative pop.. Add a breakfast bar to divide your kitchen from the entry. You can have the bar 42" high to hide dishes and food prep. The lower, hidden part will give you extra counter space and more storage.

    Personally, I really like slide out drawers in lower cabinets. It is amazing how much more usable space they create. Think of your kitchen as being in a yacht where the space is planned right down to the inch. Or, think of a contemporary bistro or sushi bar where the food prep is done right in front of the customers. You really need to think outside the box to make best use of this space.

    Good luck!

    Carol

    Johanna Garcia Salazar thanked Carol Sybrowsky
  • 9 years ago

    Thank you, Carol!

    I had contemplated a Galley Kitchen as well but the entry is really narrow. I wouldnt be able to place chairs as shown in the pictures above. I'd also lose alot of cabinet space which I direly need, as I lack storage. I looked at some possibilities (pictures below) and I love the idea. Biggest problem is that I already gave deposit on Friday for the L shaped kitchen. I was hesitant about the cabinets and was going to let them know between vertical or horizontal cabinets for the top. Oh and my husbanf would kill me as he already set-up the electricity and plumbing for an L shaped kitchen.

    Given that info.... would you do vertical cabinets all the way to the ceiling?


    Thank you so much for your amazing advice. I can't express how much I truly appreciate it.


  • 9 years ago

    People arguing against wall cabinets must either be very young or have no stuff. Most people with stuff will find it hard to give up so much practical storage for decorative space that they have to keep unnaturally tidy and that collects grease and dust. Your plan seems ok -- if it's pricey, save up longer or see which cabinets (or appliances) are adding the most cost, and what alternatives there might be for those...

    Johanna Garcia Salazar thanked acm
  • 9 years ago

    Thank you, acm! I paid for the top cabinets to up to the ceiling..

  • 9 years ago

    I just hesitant about the layout and whether I should do vertical or horizontal cabinets

  • 9 years ago

    Hi Johanna,

    After owning 7 homes in the last 45 years, I can give you a cardinal rule of space planning, "If you have the space, you will fill it with stuff." So, how much space do you really need? I have a ridiculously large kitchen (about 3X the size of yours) which used to be filled to the brim with stuff. Recently I went through it and cleared out about half of the stuff and still have more than enough to function quite well. In fact, I will be clearing out more unnecessary "stuff" in the next month or so. It seems strange, but the empty space makes me a bit nervous. However, that goes to show the difference between what we actually need and what we think we need.

    So, back to YOUR situation... you need efficient storage, not necessarily a LOT of storage. Vertical cabinets all the way to the ceiling will give your long narrow kitchen better storage and will make the ceiling seem higher. The big, fat pantry next to the ref will be annoying, wasted space unless you have it fitted with pull out shelves. Trust me, everything will get lost and dusty in a 24" deep pantry. Cabinets over the ref just fill space are also pretty much useless. Better to have a 12" open face box (that you can make yourselves) that is flush with the front of the ref. You can use this to display artwork or decorative items.

    Finally, you are not REALLY locked in to the cabinets on which you made the deposit on Friday. If they are waiting for you to give them the style of upper cabinets, they have not even submitted the order to their vendor and will not do so until you finalize the upper cabinets. Furthermore, most states have a 2 to 3 day "cooling" off period for contracts. Sunday is not a business day so you can still cancel your cabinets TODAY to give you time to make adjustments. Don't let them try to talk you out of it. They just want your money! If they are a reputable company, IKEA, Home Depot, etc. they will let you cancel for the sake of good will.

    One, hopefully, last suggestion. If you have not already done so, clear out the space completely and put masking tape down on the floor to show you the location of everything in the space. Be sure to include the swing for the ref doors. Put your table and chairs in there if you have them. I have gone one step further and purchased moving boxes to create full scale mock-ups of cabinet layouts. It has saved me from some BIG mistakes.

    Best wishes and hope you will post your AFTER photos for us!

    Smiles from Carol


  • 9 years ago

    Thank you, Carol!!! So very informative. You're absolutely right! The more space you have the more stuff you fill it with.

    The space/cabinet next to the fridge is were the stackable washer and dryer will be stored.

    Now, in front of the fridge, we will be adding a pantry to custom fit the microwave with cabinets below and above...

    I think with the space I have, vertical cabinets on top, pull out drawers on the bottom, including lazy S and 18inch deep pantry I should have plenty of room :-)

    Can't wait to post the After Pictures!!!


    Thank you again!!!! Have a great week

  • 6 years ago

    @Carol Sybrowsky, I love the suggestions you have provided. I am stuck on the design of my kitchen, would you be willing to give me some advice?