Software
Houzz Logo Print
m2fineman

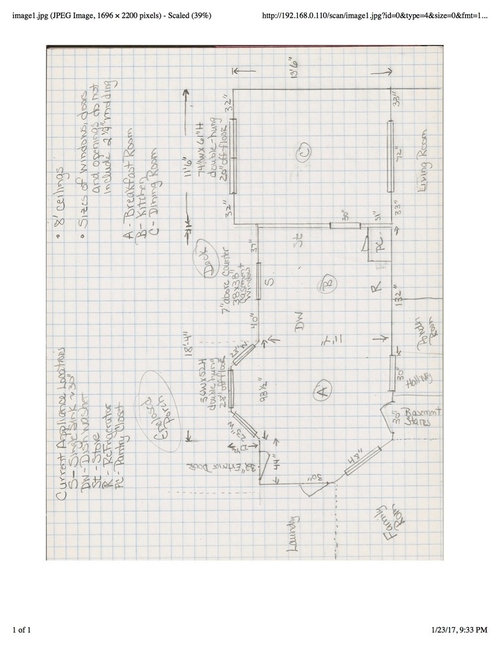
NJ Kitchen Remodel - Help Needed

9 years ago

I am excited to find
this forum and get some feedback! I am also glad to hear that you are
more about function over form!


We are looking at
doing a kitchen remodel. I can not seem to achieve the things that I
want w/i the existing footprint of the kitchen. My contractor
suggested taking out the wall between the kitchen and the dining room
so that is up for consideration. The other thought would be to use
the breakfast room area, but with all of the windows, doors and
openings, I am not sure that that is a preferable alternative.


Here is a list of
what I am hoping to achieve. It seems long, but I hope the info is helpful.


- Get more counter
space (my real prep area is about 48x24” in the area of the DW,
with a little space to the left of the sink). I love to cook and
bake, but my usable counter space is limited, especially right next
to my stove. And truth be told, I am a messy cook, so I use a lot of
space when cooking. :-)

- Get more usable
storage space. My current configuration has three ‘dead spots’
where the space is not very accessible and only useful for stuff that
is used a couple times a year (the corner next to the stove, both on
the top and the bottom and the corner next to the dishwasher.)
leaving more stuff on the counter than I would like.

- I currently have a
pantry closet next to the refrigerator. A larger pantry space, either
closet or cabinets, would be great. Thoughts on pantry closet vs
pantry cabinet? I have seen some great pantry closet designs.

- My current sink is
a single basin, in a 30” cabinet. I would like a bigger sink (and
cabinet), possibly 39-42”.

- Also, if possible,
a cook top and a (double-if possible) wall oven, instead of a stove,
but that isn’t as important as the bigger sink. Standard size cook
top is fine.

- I would prefer to
not to have to go with a counter depth refrigerator because they
don’t seem to hold as much and appear to be a lot more expensive.
We do, however, need to replace our refrigerator, so we will be
making that purchase so if counter-depth refrigerator is necessary to
make a great design work, then I would consider it.

- I would like to
keep the sink and the Dishwasher (standard) in about the same area to
reduce plumbing costs. I do not have water going to my refrigerator
now and am not interested in one with an ice/water dispenser.

- If I push out
into the dining room, then my dining room will move to my living
room. Right now, the only thing that my living room is really
used for are two work station so the new expanded kitchen would need
space for two work stations, each 36-42” wide. One could be at
counter height (I like to stand) with a stool for sitting, but one
would need to be at desk height.

- I am assuming that
the remodel will either take over the DR or the breakfast, but not
both.

- We are more
informal in our entertaining than formal. When the crowd is larger,
we do buffet, putting the food out on the peninsula in the DW area. I
like the idea of either a peninsula or island as a gathering space when we have company or our kids are home.

- wall between
kitchen and DR can be (re)moved.

- If possible, keep
the opening between the current DR and LR the same size, I like the
openness it provides.

- Wastebasket; I am
torn about putting in a cabinet. I’ve been to people’s houses
where it is less than pleasant. Thoughts about the best way to handle
wastebasket, recycling bucket and compost (I do compost, so this is
important)?

- Both the breakfast
room jut-out and the end of the dining room are cantilevered, i.e.
there is no foundation under them, if that makes a difference.

- Measurements to
windows/doors do not include 2 1/4” of trim molding.

- While I may need
to shorten some windows (I have long windows in the DR), for light
reasons, I would prefer not to make the window openings narrower if
at all possible. The back of the house is due north and with the
enclosed porch, I don’t get a lot of light now. All windows need to
be replaced.

- If I can keep the
new stove’s placement somewhat close to the original, then I am
assuming it will make it easier to tap into the existing outside
vent.

- I have both a
toaster oven and a microwave (shelf) that I use a lot. We don’t do
coffee, but recognize that that is a staple in many kitchens.

- I have soffits,
12.5” deep on the entire back wall of the kitchen/breakfast room
area, on the wall that the refrigerator is on from the doorway into
the hallway to the dining room, and on the kitchen wall between the
kitchen and the dining room. I hope to go with tall wall cabinets,
but most likely there is some plumbing up there that will prevent me
from going all of the way to the ceiling.

- Right now we are
two adults with three adult children (and one in-law) who come home
several times a year for a weekend or more, mostly at the same time

- While we are
planning on staying here for the next 5-10 years and want to remodel
for our needs, we would like to also make sure that the remodel would
work for a family with children in the house.

- While I want more
cabinet/counter space, I don’t want the space filled with it. E.g.
is it possible to put a window seat if we expand into the DR?

- the house is a
2300+ sq ft Colonial, with a full basement in Central NJ


kitchen_Layout · More Info

Comments (13)

  • 9 years ago

    How old is the house?

  • 9 years ago

    About 30 years old. Everything in the kitchen is original.

  • 9 years ago
    last modified: 9 years ago

    It'd be MUCH easier to read your layout if you erased the lines in the door openings. Right now it looks like you have windows between the breakfast & FR; breakfast & hallway; LR & DR; kitchen & DR. ;) Overall, though, your drawing is pretty darn good, and a lot better than most of the others I've seen here by people without technical drawing experience!

  • 9 years ago

    Maybe you can move the kitchen to the DR and DR to the kitchen/breakfast area.


  • 9 years ago

    Sammy, you are right concerning the 'openings'. I have fixed it and will upload as soon as I get a chance.

    Sena01 - that is totally thinking outside of the box, something that I wasn't able to do. I have to think though about whether I like walking in from my garage/laundry to the dining room, but I love how you've incorporated so many of the things that I wanted and w/o really 'giving up' a room. Lots to think about!

  • 9 years ago

    Sammy, I have removed the lines in the layout where I have openings between rooms, not doors or windows. Hope that it makes it easier to work with.

    kitchen_Layout · More Info

    sena01, I am wondering where you would put a 'landing zone' for things coming out of/going in to the refrigerator. Do you think switching the MW 'tower' (and putting some kind of counter area in that to hold stuff) with the wall oven 'tower' could achieve that?

    I am just blown away by the talent and the generosity of the people on this forum. Can't wait to see what others suggest.

  • 9 years ago

    Oops, forgot landing space... As you suggested, switching ovens and MW Tower (or have the MW in an upper shelf with a base cab below) can solve that problem. You'll have about 3' b/w the edge of the peninsula and the ovens. If you have void corner next to the sink you can increase that aisle.

    Another idea can be a pull out table that can be used as extra counter and as landing zone for the fridge.


    West Coast Hamptons · More Info


    Concealed Living kitchen · More Info

  • 9 years ago
    last modified: 9 years ago

    In which room did you envision the window seat?

    Are the windows in each room above counter height? Are they going to be replaced as part of this project?

    Is there any reason that you could not put floor to ceiling storage cabinets across the wall where the pantry cabinet is currently? Is there something about the pantry cabinet that makes you want to keep it there? Visually the soffit could be covered by the cabinets.

    Is the basement in regular use or are those stairs something that someone only goes down once every six months or so? ( if used irregularly I would hide the doorway with a movable cabinet/bookcase)

    I know that you said you wanted to keep the plumbing where it is because it reduces the cost (but if you have a full basement it shouldn't be that expensive to move), but there would be no point in moving it unless the view out a particular window is better. Is there a particular place that you enjoy being in your kitchen/breakfast nook area that you would prefer to stand - have the sink at?

    Does your current set up give you sufficient cabinet space? Or are you looking to expand that also? please advise as to your expected needs.

    Are you trying to incorporate an island or peninsula into the design?

    Thanks.

  • 9 years ago

    sena01 - thanks for the extra ideas to consider. So many options!

    practigal - I am going to answer your questions in order.

    window seat - not sure which room (old breakfast room or DR), depends on the layout proposed, just a last minute thought, not a necessity, but something to make the space more inviting, but the usable part, i.e. counterspace and cabinets are most important.

    Re the PC, I don't want to keep it there, but since it is built in and there is a wall and door I drew it on my layout. It can totally go, be moved, whatever makes sense.

    The basement is used multiple times a day, it is partially finished, I have extra food and a freezer there and my husband has a workout room.

    Also, while talking about the basement, just another bit of info. We rarely use our front door. Our driveway comes around to the back of the house. Everyone who knows us, comes in the door through the enclosed porch and then into the current breakfast room.

    Re sink placement. I think as long as I am not staring into a wall, I would be good. In sena01's layout, the sink is in the middle of the area, but would allow me to look out the window in the current kitchen as well as the windows in the current breakfast room. And, in talking with my husband about sena01's placement of the sink and the DW, he looked and said that it shouldn't be too much of a problem. We have drop ceiling in the finished part of the basement, so much of the area is accessible.

    Re more cabinet space. Yes, I would like more cabinet space, not a ton more, but definitely more. I will put up a pic or two of current kitchen later today so you can see what I have. I tend to have a lot of clutter on my counter tops, but if I had more convenient space in cabinets, it could go in cabinets/PC.

    I would like either a peninsula or island for buffet type serving when we have a lot of people for dinner.

    Hope that I answered all of your questions fully.

  • 9 years ago

    practigal, I am uploading photos of existing space. The area that I mostly use for prep is about 48x24". I'd like enough space to have say 2-3 cookie trays, a bowl, a mixer and whatever else I need in one area without worrying about something falling off the counter. I just feel so squished in that space. As far as cabinets, that is harder to say. As I mentioned above, I have several 'blind' spots that can really only be used for things used a couple of times a year. I always have my compost bucket on my counter. Not sure if there is a good solution off counter for that, but I am a dedicated composter, so that stays. I do do a lot of handwashing of dishes, so I need a space for a dish drainer. Also, all my microwave containers are on the counter because I don't have a handy space for them. There are other things that take up counter space because I don't have cabinet space for them.

    Anyway, hope that the pics help.

    kitchen_Layout · More Info


    kitchen_Layout · More Info

    kitchen_Layout · More Info

    kitchen_Layout · More Info

  • 9 years ago

    Oops, sorry I missed that you had said something about the windows in your original post.

    Yes you really need prep area! You have a large kitchen but the way the sink and stove are in close proximity does you no favors. I like the idea of putting the cabinets floor-to-ceiling on the fridge wall with a double oven on that wall. Some people like to have a microwave in close proximity to their prep areas so they can melt butter etc. if you want it close to you I would be thinking of a microwave drawer if not I would put the microwave on the fridge wall too.

    Do you use the table in the breakfast nook or the table in the dining room more? Personally, I really like a separate dining room where people can sit and not see what's going on in the kitchen. I think if it was me I would run counter height cabinets along the window wall all the way across the kitchen and breakfast nook and have that entire stretch be workable countertop....and on top of that I would either have an island or additional pullout as shown in the ohtos above.

    In the dead corner of my kitchen I have a compost bucket called the solon. It is by blanco. I love that I can use it and it really seals in the odors. I still have an under counter trash pull out with two bins one for a dry recyclable and the other for dry non-recyclable. Solon is usually a fairly costly piece of kitchen equipment. I was able to buy mine at a discount from a woman who wanted to put it in a granite countertop her fabricator refused to attempt to cut a hole in the granite. I was using Corian and it was no issue to cut a hole in it. There are only two of us and I usually fill it up in a day. You may want to look at what it is and perhaps purchase it or something like it.

    Since you were going to be redoing the windows anyway… Is there any possibility that you could enlarge the kitchen sink windows (essentially add two additional windows one on each side of the existing) and then move the sink over towards where the table is currently and give yourself a lot more space between the sink and the stove? (And possibly countertop to the left as well.)

    Is the laundry in play too? It could make a walk in pantry.


  • 9 years ago

    Practigal: We use
    the table in the breakfast room daily, always have. We use the dining
    room when we have company, or now when all of our kids are home, just
    more room and we don’t need to clean off all of the electronics and
    water bottles that seem to collect on the breakfast room table. I am
    not opposed to using my DR all of the time if I need to get rid of
    the BR in the kitchen remodel. And, I agree, I do like a dining room
    where my kitchen mess is less visable. I really like what sena01 did,
    the DR just has that extra space to make a more workable ‘U’
    kitchen. I am trying wrap my head around the dining room placement,
    or decide if it make more sense to move the DR to the FR or the LR
    and rearrange spaces and put a casual sitting area in the current BR
    if I go that way. Looking out through the enclosed porch is very
    nice.


    But, back to your
    comments and your suggestions. I was thinking of trying the cabinets across the window
    wall in the BR after seeing buehl’s in one of the GW threads I was
    reading. I did some graph paper layouts, island included, but I am
    not sure if because my window area is over 8’ and 2’ deep,
    something didn’t look right, but I will try again. That area is
    cantilevered, so I can not push the sink in because then my plumbing
    would be outside and in central NJ, that would be a no-no. Part of my
    problem might be that I am trying to center things under windows. I
    agree with trying to move the sink to the left to get more room
    around the stove. The current kitchen window I am sure could be
    enlarged, but I am not sure how much.


    The laundry is not
    up for being included in the remodel.


    I really like what I
    read about the Blanco Solon, a little pricey, but sounds much better
    than a compost bucket on the counter. I will have to see what other
    options that are similar that are out there, but it does get rave
    reviews (other than the price).


    Let me see what I
    can do on graph paper to do some of what you’ve suggested (I was
    hoping to use RoomSketcher, but the learning curve is a little more
    than I thought it would be, so no nice 2D or 3D renderings, at least
    yet ;-)

  • 9 years ago

    Practigal: Sorry it took so long to get back to you. I decided to go low-tech in providing a quick sketch up of what you suggested. PLEASE ignore the line between the original kitchen and the breakfast room.

    I put in the wall of cabinets across the breakfast room window wall. I don't like that because it leave 27+" between the sink and the window, unusable space. If I push the sink back, then I have the issue of plumbing in a cantilevered (exposed) area.

    Having a peninsula or island is higher on the list than some things because I like a buffet area for when we have bigger groups or in the summer when we do picnics, so put the island in. I don't want the island to obstruct access to the basement, so I wouldn't move it any closer to the FR. With an island, I would need to remove the (existing) desk/counter top next to the refrigerator (hence the little 'X' over those things) to get the 36" clearance. With the island, there is no room on that wall for wall ovens and/or microwave as you suggested.

    My 'work triangle' is about 23-25' in this layout.

    I do get more area to the left of my stove because now that area isn't crowded with a dish drainer. I get a nice long run of countertop to the right of the sink plus the island area, so that is a plus. I would have very little in the way of a wall cabinet. I would lose over 1/3 of my existing wall cabinets.

    I don't think that this layout, as I have interpreted it, works for me. Let me know if I did what you had in mind.

    kitchen_Layout · More Info