Software
Houzz Logo Print
svengoli123

New Construction Help

9 years ago
Hi,


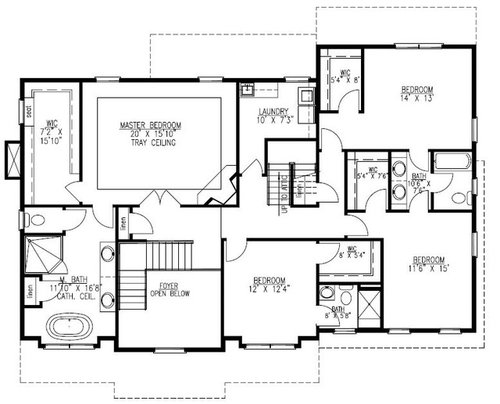
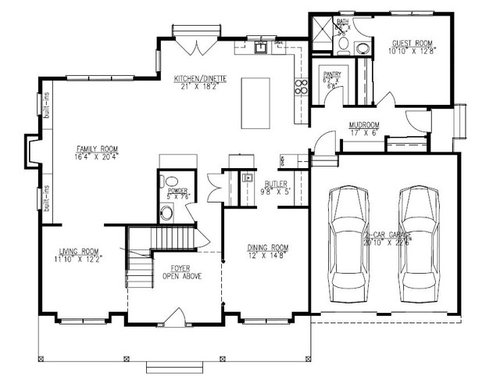
Building a new construction, and close to completing our floor plans. Any tips or recommendations based on the attached plans? Also, how would one align he couches in the family room?

Comments (16)

  • 9 years ago

    I see the patio doors right by the informal eating area- I HATE these- you have to go around the table to open them, and it turns into an annoyance, with good planning, that can be avoided. Do you have dogs? Kids? That door will be used a lot...

  • 9 years ago

    Thx for the comments. Some answers below:


    All bathrooms will have towel bars.

    The 1st floor bedroom will either be an office or nanny suite.

    Not sure yet about living room.

    TV in family room / bedroom will go over the fireplace.

    So far, we have 1 toddler (2 yrs old), and hope to have more in the future. The jack n jill bedrooms will be used first.

    The front bedroom on the 1st floor will have a vanity for storage.

    What do you recommend for the patio doors?

  • 9 years ago

    What do the elevations look like? What type of lot? Area of the country? What direction is north?

  • 9 years ago

    No elevations yet. Lot is 90 x 150. NJ and the garage side of the house is North.

  • 9 years ago

    For a house that is essentially a rectangle, you sure have a lot of little corners ($$$). Also, have you considered the two story foyer and if it is a necessity for you? I'be had one in my last two homes and dislike them because the noise carries from downstairs to upstairs so easily with them. Also not a fan of kids bedrooms over the garage (heating and noise issues).

  • 9 years ago

    All bathrooms will have towel bars.

    Yes, but I was wondering where THOSE will be? In the master, when you step out of the shower, where is the towel? In the j-n-j bath, in the tub room, is the towel hanging below the window right next to the toilet? Is your toddler a little boy? (Or a bigger boy, for that matter...)

    oh, and thinking of toddlers...when my boys were little, it was the biggest pain to supervise them in the tub because the door opened against it just like yours. So the door had to be closed when they were in the tub, leaving us in a tiny space, and if I was in there with the 4-year-old with the door closed to get his hair rinsed, the baby was...where, and with whom? After we replaced the door with a pocket door, it was so much better.

  • 9 years ago

    Here are just a few of the issues I see with this plan:

    The garage is rather small, especially if it needs to store a lawnmower, snowblower, bicycles, workbench, garbage and recycling carts, etc.

    The cathedral ceiling in the master bath isn't appealing to me, nor is the tray ceiling in the bedroom. I also think you should reconsider the placement of the corner fireplace. These three design choices (along with the double doors) make for a very contrived-looking space.

    The pantry is inconveniently located.

  • 9 years ago
    last modified: 9 years ago

    Why do you not have elevations yet? A house is not designed from the inside out, but outside/inside relating to the lot at the same time. Meaning you don't design each piece in isolation of the rest of the house.

    What is your lot like? Do you have a plat? How large is the lot and what are the setbacks?

    What direction does your backyard face?

    Do you need 3 eating spaces? I am assuming you're planning on putting chairs at the island?

    Do you need a family room, plus an office/guest room and a living room?

    Do you need 4 bedrooms?

    Do you really need 5 bathrooms?

    Of course a lot will depend on how many children you eventually intend to have.

  • 9 years ago

    Only 2 things stand out to me... First, in the laundry room. Have you considered putting the washer and dryer where the current sink is, then putting a counter from the end of those, under the window, and maybe even wrapped around to the corner where the washer/dryer are currently? This would give you a nice big spot to fold laundry.

    Also, if you plan on having 3 kids and utilize the upstairs bedrooms for them, have you considered where you'd want to store toys or have a playroom area? You may not be concerned about a playroom if one bedroom might be used for that, but just in case!

  • 9 years ago

    As a general rule - I would not recommend putting a bedroom over a garage. If you are going to do this - please invest in extra safety things like an exhaust vent that exchanges the air in the garage, double the fire stop material in the garage ceiling, the best sealing / air infiltration prevention that you can muster, extra and specific carbon monoxide sensors for that room, etc.

  • 9 years ago
    last modified: 9 years ago

    First thing that struck me was the kitchen layout.

    --- For a house this size, the actual work area seems very small. The interior sleeping area of your master bedroom is bigger? That seems very late 80s.

    --- It seems designed for a work-out, not an efficient cooking triangle.

    --- Is there a pantry/food walls/pull outs planned for the kitchen? I see the butler's pantry, but if that's designed for food storage, back to the previous point. Run, run, run.

    --- I'm not a big fan of foyers like this. Wasted space. If you closed it in, you create real, useful space upstairs. Place for the little ones to play, could be easily turned into a study space, for later on. Or maybe get more bathroom space?

    I can see, however, a real emphasis on creating separate "wings"- open space, stairs all work together to give good privacy for the master. I like that a lot. Something to thing through, though.

    EDIT: If all children bedrooms are going to be upstairs, really consider having the internal floor that separates them insulated against sound.. It's sweet to hear the pitter patter of toddlers. Sounds like a horse stable downstairs, though, when they get older.

  • PRO
    9 years ago

    Don't Like bathrooms with two doors.

    Like the maid's quarters.

    Like mud rooms with more space.

    Don't like double doors into master bedrooms.

    Like coat closet near main entry.

    Hanging clothes don't turn corners well.

    Like air-locks at main entries.

    Like bigger garages.

    It is more space efficient to stack stairs.

    Large work triangles in kitchens can be wearing.

    Two story foyers are a waste.

    Front bedroom's bathroom is tight.

    Develop exterior as you develop the interior. The less it looks like a box, the better everyone is. The less it looks like a subdivision house, the better everyone is.

    Do not only put brick on the front facade.

    If you use vinyl siding, do not use J-channel.

    Add more windows or put a squash court outside your garage to the north.

    Second floor laundries are great for exercise.

    The fireplace in the family room is opportunity for a great focal point, don't blow it.


  • 9 years ago

    I kind of like the plan, but need to see the lot and elevations first.

    Some things I don't like:

    Garage is too small. Also has no service door. I'd add windows on the right wall

    Side entry to the mud room seems very odd unless if there is guest parking back there, or if the lot makes it fit well

    Kitchen is nice size, but the arrangement is poor. Easily fixed.

    Guest bathroom looks like it lacks counterspace, towel bar spot (window is right there), and just looks a tad cramped overall. Upper bedrooms have windows on the right wall, but this guest room does not for some reason.

    I'm not against formal living rooms, but I don't like yours because it's connected to the informal family room. I feel like they should be isolated from eachother, and it would be better as an office or some sort of flex room. Always hard to justify 2 living rooms, especially when connected. If you love it, maybe some glass doors to separate the two?

    Master Bedroom is pretty wide, unless if you plan to use dressers on the sides. Just seems like too big of a room for how you could arrange furniture in it. I like the fireplace where it is, but probably the only spot for a TV is above that FP...

    Master Bath - can through-bolt towel hangers on that glass shower wall, but think where you'd want to hang dry towels. I also think that tub area is very huge - unless if you guys love baths and will use that a lot, I'd maybe rearrange this bathroom since a lot of the space is dedicated to just making the tub the focal point. Could move it and have room for a makeup counter or something...

    Laundry Room needs to be looked at. Rearrange so the sink is under a window. Is there usable space under the attic stairs that would be better used for the laundry room?

    Left Bedroom has no counter space, the window is where a towel hanger would be... don't necessarily need a linen closet, but it's still pretty cramped. Need more info to fix this

    Needs a bit of work but I like the general layout of this house

  • 9 years ago

    I would flip the WIC with the master, shift the windows down and make access to the laundry room. Your master would be brighter. I would also utilize pocket doors in the JnJ bath. I also think you would get tired of the double doors in the master. Nice in theory, but a pain in practice. Good luck with your build!

  • 9 years ago
    last modified: 9 years ago

    You cannot accurately judge a floor plan without elevations and lot/land info in my opinion as they all need to work together.