Software
Houzz Logo Print
gandertons

small kitchen design for older parents

9 years ago
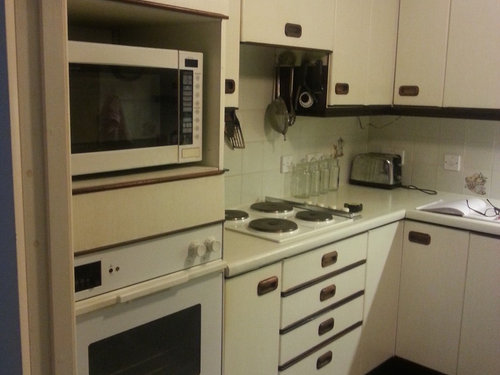
Hello all. My parents are moving to an apartment and the kitchen needs a complete re-do. The space is small, 2575mm wide (101") by 2425mm deep (95"), entrance is an open gap on the 2425mm side, the gap is 1260mm (49") wide.

Ceiling height is standard, 2360mm (93") and there are no windows.

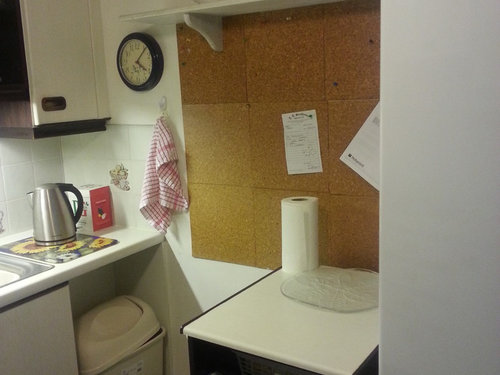
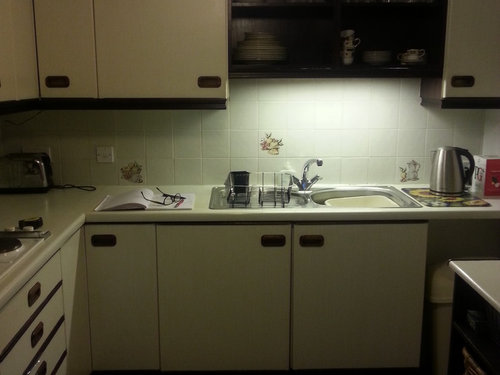
I will attach pictures of the existing kitchen.

We probably cannot change the positions for the services so the layout is somewhat set (and I think is fine) so my questions relate more to how the space will feel if we make it a full U shape, and do we take the upper cabinets to the ceiling? Do we do "split" the uppers and have the top small door in glass, with lighting? Or would standard sized uppers with a gap above be better? Above the sink, which you face as you walk in, should we return some uppers there or leave that area open to give a more airy feel? Lighting is critical, due to there being no windows!


Any thoughts greatly appreciated!

Comments (33)

  • PRO
    9 years ago

    A full U-shape makes sense. Keep the uppers simple, going to the ceiling including over the sink. Install undercabinet lights in all the uppers for additional lighting. Full glass doors, glass shelves and lights in all the cabinets across the sink wall could also be an option. Try to get the sink centered if possible- although it will be small if there is a dishwasher. If you're adding a dishwasher, an 18" model may be a good option. It's very strange now that the cabinets above the sink don't seem to be centered on the sink.

    gandertons thanked Weil Friedman Architects
  • 9 years ago

    Why don't you ask your parents what they want ?!

  • 9 years ago

    I have of course. Dad is 91 with dementia and mum is 85 and has just had two surgeries. Mum has seen other kitchens I have designed for myself and has asked me to come up with something for her. I am just trying to help them. :-)

  • 9 years ago

    What a nice thing you are doing for your parents. I do like the look of cabinets with the smaller lit ones above and then put some display pieces in them. Imdoubt they will be getting into high cabinets but it does look nice once they are staged and it would help,with the lighting. We just replaced all our regular pot light bulbs with tthe new LED bulbs and it improves the lighting.

    gandertons thanked Kathy
  • 9 years ago
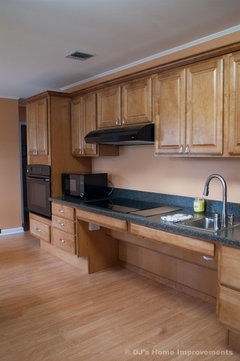
    I would also do one space with countertop on top, but open leg room underneath, in case something happens and she needs to be sitting to do prep work ( or is in a wheel chair).
    gandertons thanked grewa002
  • 9 years ago

    Will you be hiring a kitchen designer with ADA experience after you have gathered some ideas?

    gandertons thanked apple_pie_order
  • PRO
    9 years ago

    I would not do cabinets to the ceiling either. Just don't need the extra storage at this stage in life and can't safely get on ladder to reach anyway. The idea of shelving is a good one and would give a more open feeling as well. Kind of depends on how much "stuff" needs to be stored in this tiny space?

    gandertons thanked Flo Mangan
  • 9 years ago

    How much does your mom cook? I live next door to a very active and healthy 88 yr old. She cooks EVERYTHING in the microwave as she gave up using the stove years ago. Really old folks are paranoid about forgetting that a burner is on or even getting a hot dish out of the oven. She told me if she does put something in the oven, she moves a chair to the kitchen and sits there while it cooks. I would definitely improve the lighting and make sure the prep areas are easily accessible. Nothing too high or too low. I would think some open shelves would be nice, but not enough your mom would worry about frequent cleaning. Toaster ovens are good, one-cup coffee pots. My mom was still cooking at 86 but it gets difficult for them to remember all the ingredients and steps. Bless you for helping with the remodel and good luck.

    gandertons thanked gustaviatex
  • 9 years ago

    We got one of the new toaster ovens, that toasts, bakes and broils, and we use it for everything, including baking cookies and small pies and cakes, and roasting small meats. We also have a slow cooker. Between them and the microwave, we rarely use the stove/oven at all.


    gandertons thanked teamaltese
  • 9 years ago

    Here is what I was thinking..also love the idea of a good baking toaster oven...

    https://www.houzz.com/discussions/love-the-lighting-above-and-below-the-cabinets-what-are-they-dsvw-vd~678141


    gandertons thanked Kathy
  • 9 years ago

    And I highly recommend that you urge them to be relentless with purging kitchen stuff. Dishes and glass ware can be displayed in a hutch or shelves in the dining area. Very few of us need the umpteen pots and pans, spatulas, countless cookie sheets, etc, etc, and so on and so on, that we buy. I would actually do the purging first, then design the kitchen for what needs to be stored, rather than build a kitchen with lots of storage, as nature abhors a vacuum, and they will fill any empty space.

    gandertons thanked teamaltese
  • 9 years ago

    At their ages, you can have a pretty minimal, but pretty design, that will fill all their needs. I wouldn't worry about resale, whoever comes in will redo it anyway. My concern, and I'm sure your's is, that they get the most use and enjoyment out of their kitchen, without having to spend time and effort cleaning and maintaining things they don't need.


    gandertons thanked teamaltese
  • 9 years ago

    Thank you everyone for your thoughtful suggestions. The design I have come up with is a U shape, and because it is quite a small space, I think Mum will need some upper cabinets. She is not tall so the idea of the display "tops" is appealing - it adds lighting, allows her to display some favourite pieces and also eliminates what she calls the dust trap on top of the shorter uppers. (I don't want her climbing up to dust!!) The workable part of the cabinet would be useful because she could reach that part. I have put drawers, only, in the lower cabinets, so she can easily access her things. It's coming together! Thank you again!

  • 9 years ago

    Oh and now I see more replies, thank you! Quite right about the pre-moving purge, very much needed! Mum loves to bake still, and cooks everything from scratch. I was thinking, though, that a combi microwave and grill\ oven might be a useful thing now and for the future - or perhaps the unit that teamaltese mentions! She is very excited about the move and her new kitchen, I took her to a showroom today, her first outing since surgery, and she likes cream units, wood (or wood look) countertops and a pretty pale blue glass backsplash! Thanks again!

  • 9 years ago

    I am so happy your mom is excited about it...that is the main thing.

    gandertons thanked Kathy
  • PRO
    9 years ago

    Lighting is key. The common thought on lighting puts 3000k color lights in a kitchen. For your parents, think about boosting that up to around 6000k and add more lights than what most kitchens have. Add toe kick lighting. Add inside of drawer lighting (Ikea has these lights available). If you can spend a bit more look into something like the Phillips Hue system that is color temperature adjustable. If you can tweak the whole apartment to use that system there is good data on working with color temperature through the day (adjusting for the time of day) that can help older people with their circadian rhythm giving them better sleep. In the study I was presented some major adjustments to lighting had radical impacts on sleep, health, reduction of injury and reduction of medications.

    gandertons thanked Lehman Design Studio
  • 9 years ago

    Lehman, were some of the lights the type that help sun deprivation?

  • 9 years ago
    Keep it simple. Very few items.
    Lighting is key.
    Access is key - you don't want your mum to "not want to bother you" and do something dangerous to reach something up high in a cupboard or shelf.
    I would reposition the microwave to countertop where she can load and unload a dish instead of walking to a spot with hot tea or soup etc. -dangerous.
    Also, be aware of buying new/improved appliances - some of those toaster ovens are difficult to figure out. Perhaps a stove that has the dual ovens (one small, one regular) might be easy. Then a simple toaster for her to operate.
    gandertons thanked spraguec
  • 9 years ago

    Look at drawer storage for pans and dishes as reaching up gets harder as you age. Also think about a two-drawer dishwasher if they don't have a full load each day.

    gandertons thanked arkvillager
  • 9 years ago

    An L shape could provide enough room for a wheel chair to turn around. A U shape is much more limiting. Try borrowing a wheelchair and making a cardboard box mockup of the possible arrangements.


    Kitchen Projects by DJ's Home Improvements · More Info

    gandertons thanked apple_pie_order
  • PRO
    9 years ago

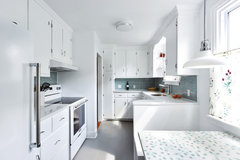
    Here are some kitchen ideas for you:

    Ambroise Ave Kitchen · More Info

    Issaquah Kitchen · More Info

    gandertons thanked Angelica Angeli ❤ Interior Design Journalist
  • 9 years ago

    I would not do a U shape. It is too small and too limiting to be able to get in or out. How much longer will they stay there if your dad is already declining? Then what will your mother do, go or stay?

    gandertons thanked Kathi Steele
  • PRO
    9 years ago

    I would be careful about the upset with a reno and a person with dementia it can be very upsetting

    gandertons thanked Patricia Colwell Consulting
  • 9 years ago

    I def wouldn't take the cabinets to the ceiling, it makes no sense for older people n u may find ur self at the emergency room..


    gandertons thanked User
  • PRO
    9 years ago

    Patricia is so right on the "upsetting" with changes thing. Dealing with that right now with a family member. Hard to imagine how upsetting this is. But I guess what happens is when their "routine" is upset, they feel completely lost. And it is very scary for them. Good luck. Difficult time but so glad you are considering their needs so carefully. Act of love for sure!

    gandertons thanked Flo Mangan
  • 9 years ago

    I would take cabinets to the ceiling -- why update in a way that will be subpar for resale? Even if mom doesn't use the top shelf, she won't be letting dust and grease accumulate on top of the cabinets. Open shelves are no gift. Oh, I see she's already on board for that, so yay.

    Sounds like you're thinking pretty well. Holding small spaces hostage to wheelchairs is not really helpful -- that's not the direction most people go, at least while they're living independently. A walker could easily get around a U-shaped kitchen, and a stool would sit happily at the island...

    Good luck with your project -- I hope the transition goes smoothly!

    gandertons thanked acm
  • 9 years ago

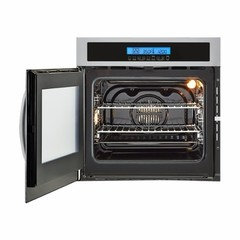
    If you plan on sticking with a wall oven, consider one with a side swing door. I think they provide much easier access.

    gandertons thanked katinparadise
  • PRO
    9 years ago

    Totally agree with side swings. Just make sure you get the correct swing direction! I did this in a very small kitchen where space was at a premium and found how wonderful it is for access. You can get inside it so much easier. Good Point katinparadise.

    gandertons thanked Flo Mangan
  • 9 years ago

    Thanks Flo! I think they're safer than reaching over a hot oven door.

    gandertons thanked katinparadise
  • 9 years ago

    Thank you all again! We found a perfect oven for Mum, a Neff - the door pulls down and slides underneath so she can reach in easily! I think it might suit in many projects! http://www.neff.ie/slideandhide.html

    We went with the U shape, there's a good amount of space for her to move around. She picked Ivory gloss doors with pull out drawers - no regular doors on the lowers, and a lovely pull out pantry. Plenty of good lighting, and everything accessible easily. She is thrilled and excited! Cheers!

  • PRO
    9 years ago

    That's fantastic. I need to make a note of that "slide and hide" site. thanks for sharing, and wishing you and your family the best!

    gandertons thanked Flo Mangan
  • 9 years ago

    That's even better! No chance of burning yourself at all.

    gandertons thanked katinparadise
Sponsored
The Steele Group
Average rating: 5 out of 5 stars1 Review
Industry Leading General Contractors in Franklin County, Ohio