Software
Houzz Logo Print
jazzchia

Kitchen Lightings Help Needed

9 years ago
last modified: 9 years ago
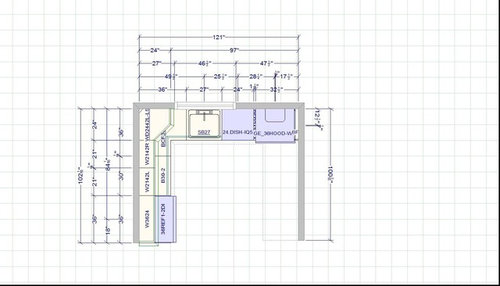
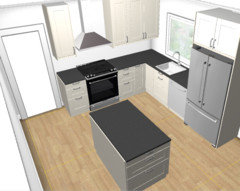
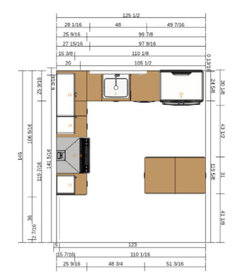
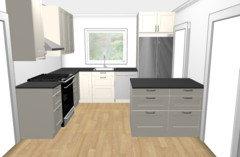
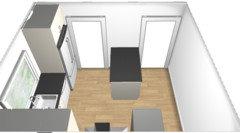
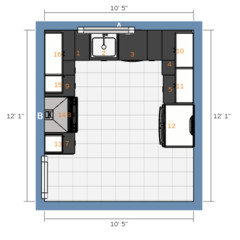
This is our final design of the kitchen. There is another 43" inch pathway at the bottom of the figure. The room is 121" x (102+43"), roughly 10 ft x 12 ft.

For ambient lightings, we are now thinking of 4 recessed lights evenly spread out in these locations. Does this make sense? And which of 4" or 6" housing fits better here?

Horizontally: LeftWall <-2ft-> Light <-6ft-> Light <-2ft-> RightWall

Vertically: TopWall <-3ft-> Light <-6ft-> Light <-3ft-> BottomWall

For task lightings, we are thinking an extra recess lighting on top of sink (any suggestion on exact location?)

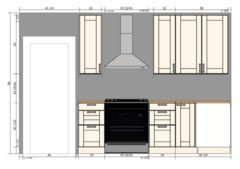
Also, would two 18" inch long under-cabinet lighting enough for the 66" countertop space along the left wall? Laying like: 10" space -> 18" light -> 10" space -> 18" light -> 10" space? Or one 36"? Or 48"?

Thanks in advance for people's advice!

Comments (18)

  • 9 years ago

    There's room for improvement with your layout. If you'd like to see suggestions for a better functioning kitchen, please let us know.

    Chun G thanked sheloveslayouts
  • 9 years ago

    Thanks for the suggestions! Wondering what would you say to be best choice for UCL then?

    This layout is finalized, we went through a long discussion in another thread with the help from people in this forum. There were quite some constraints of what we liked, thus coming to this final layout. I'd still be interested to know what suggestions you have if you'd share!

  • 9 years ago

    A19(regular bulb) LED 15w bulbs are available at 1600 lumens each. Costco has them in 4 packs for about $4 per bulb. Warm 3000 color temp and dimmable.

    Chun G thanked dan1888
  • 9 years ago
    last modified: 9 years ago

    The layout you're planning doesn't give you any landing space to the right of the range and dishwasher is in the small prep zone. Those are unfortunate.

    Can you remove the wall between the kitchen and dining to gain a few more inches?

    Did you consider this? There's no seating at the island, but it offers more worktop and more storage while keeping comfortable aisle widths all the way around...

    Chun G thanked sheloveslayouts
  • 9 years ago

    Thanks! We went through a similar design as well, where we move the range to the other side of the wall (which I totally agree is a better layout!). However, the wall that you suggested removing is a load-bearing wall, and we really don't want to mess with that wall.

    We're thinking of a smaller island in our current design as well (also not including seats though).

  • 9 years ago

    Hey dan1888, so do you think our current lighting design makes sense? Should we do 4" housing or 6" housing in your opinion?

  • 9 years ago
    last modified: 9 years ago

    How long is that wall that separates the kitchen from dining? It looks different in this drawing versus a drawing on the previous thread.

  • 9 years ago

    Even if you don't remove the load bearing wall, i'd still switch the placement of the stove and the fridge. Also in such a small space, I'd consider using a 30" wide fridge instead of a 36" wide.

    The kitchen in my first house was the layout that benje is suggesting, (without the island) and it was probably the most efficient kitchen I've ever had, and that was30+ years and 5 kitchens ago.

  • 9 years ago

    A19s would be for surface mount fixtures, wouldn't they? A19s aren't for recessed lights are they?

  • 9 years ago

    When I was researching for our renovation, most people recommended Cree cr4 or cr6 recessed lights. http://lighting.cree.com/products/indoor/retrofit-downlights/cr-series

    Chun G thanked sheloveslayouts
  • 9 years ago
    last modified: 9 years ago

    If you haven't already, I'd get a bid for for altering that kitchen/dining wall before working around it. The layout you're considering is compromising a lot of function.

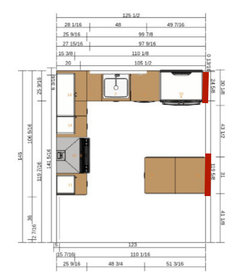
    You don't have to remove the whole wall, to save money you could add a header and an opening between the fridge and (attached) island. Red lines are where the wall would stay. You may be surprised that this is not cost prohibitive. I'd change the wall and install cheap counters or something else to free up money in the budget.

    Chun G thanked sheloveslayouts
  • 9 years ago

    The wall is 50" inch long between kitchen and dining. And the sink wall is 121" inch. I have actually done a price quote for cutting the wall, most of the contractors that I spoke to tells me it's not worth it to shorten it, as it costs quite a lot without gaining much. Somewhere between 5~10k depending on how much I shorten this load-bearing wall / hide the beams or not.

    I have already bought the 36" fridge... so not really an option for me now. Again, I know it's compromising some functions which are (1) DW gets in the prep space, (2) not much space between range to wall?

    Back to lightings, any general suggestions on whether to use 4" or 6" housing? And does it make sense to do one extra on top of the sink? Also, what length UCL would you recommend?

  • 9 years ago
    last modified: 9 years ago

    To put it bluntly, your plan is very bad. It's hard for me to understand investing in a kitchen that has such shortcomings.

    Did you get a bid for two doorway headers (not one long beam?) Of course it depends on where you live but just I cannot believe changing a 50" wall to this would cost $5-10,000.

    If you can't change the wall, I think you'd be better off extending the wall and doing this.

    Chun G thanked sheloveslayouts
  • 9 years ago

    If you search gardenweb, I think you'll find a few discussions about 4 inch versus 6 inch. We have a few 4 inch, probably chosen because I dislike the look of recessed lights. A lot.

    One recessed light above the sink is a good idea. Center it front to back to avoid your head casting a shadow on your hands when you're washing something.

    Chun G thanked sheloveslayouts
  • 9 years ago

    Our under cabinet lights are called Counter Attack. I think. They're GREAT. They come in different lengths, so we just installed the longest length that would fit under the upper cabinets. They're installed at the front most part of the upper cabinet and light the counter very well.

    Chun G thanked sheloveslayouts
  • 9 years ago

    I think you need to contact another contractor because adding a header that is less than 50" will not cost $5,000-$10,000 even in NYC! You found a contractor who doesn't want to be bothered. To do that beam should be somewhere between $2500-$4000 in NYC which means it should be less in other areas

    Chun G thanked cpartist
  • 9 years ago

    Thanks benjesbride for the reply! We thought over some of the designs you had as well, and we really wanted to keep the open space like now, thus adding extra wall is not an option for us.

    And thanks for the suggestions on the lightings, we will make sure the light above sink is centered front to back. Does that mean it would be only 1ft away from the sink wall?

    To cpartist, we talked to like 5 different contractor, they all gave the same advice. We are in Bay Area, the one area in the nation that might be more expensive than NYC... Also, I am not super aware of the engineering details, but it seems like they need to get rid of the current 100" beam, and then do another 150" beam to cover the 50" wall area.