Software
Houzz Logo Print
khaleel_balogun21

What's the average cost to update a 2900 square ft home?

9 years ago
Would a 140K project budget cover a entire home renovation?

Comments (47)

  • 9 years ago

    No .... where I live that MIGHT do the kitchen & a bath or two.

  • 9 years ago
    Would that be high end finishes
  • 9 years ago

    Probably higher end but not top of the line.

  • 9 years ago
    Where do you live
  • 9 years ago

    Hard question to answer. When you say "entire home renovation" kitchen-total gut? how many bathrooms? HVAC? what else?

  • 9 years ago

    So California

  • 9 years ago

    Yes a roof alone would be $20k or more, need to specify what needs doing.

  • 9 years ago

    Do you ever watch that house flip show with the blonde woman and her husband? They do entire rehabs and they're in CA.

    Check it out to get some idea of what costs would be. Can't remember the name though.


  • 9 years ago
    The kitchen would be a total gut job. The bathrooms could just need replacing the existing materials. The whole house needs to be painted
  • 9 years ago

    Those TV rehab shows are totally misleading regarding costs.

  • 9 years ago

    Exterior work (roof, siding, decks)? HVAC? New electrical? Or is this just updating??

  • 9 years ago
    Electrical is good, Hvac is good
  • 9 years ago
    Roof definitely can be replaced
  • 9 years ago
    last modified: 9 years ago

    TV ain't real life. It's all fake. For entertainment. Upscale kitchen, master, and a secondary bath, just by itself would start at 250K. And go up from there. Way up, depending on the condition of the infrastructure.

  • 9 years ago

    Yes, you can update your home for $140,000.

  • 9 years ago
    I agree that TV show stuff isn't reality. Doesn't have real labor cost
  • 9 years ago
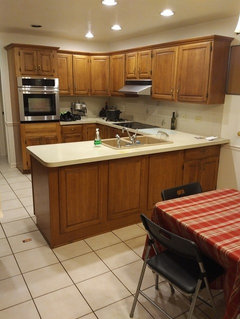
    Sammy, he's an old tour of my home. Tell me what kind of finishes you think I could get with my budget
    http://tour.vht.com/433453701/2908-bob-o-link-rd-flossmoor-il-60422/photos
  • 9 years ago
    last modified: 9 years ago

    Real life and 40 years of experience is where I get my numbers from. Of course, you can ''update'' a small rural home to less than mid grade finishes for 140K. A large, upscale, urban home, in one of the most expensive locations around, you'll be lucky to get an upscale kitchen out of that.

  • 9 years ago
    Granted it was 2009 but we did a full remodel on our house I condone exterior for $110,000. This included removing two walls with permits and structural engineer involved, new kitchen, three new bathrooms, all new flooring throughout and painting, in basement suite it was more of a lipstick with new flooring and painting. Also got a large deck out of and all new sod for front and back of house plus new fencing.
  • 9 years ago
    Take a look Sophie and tell me what you think I can get and where I should start.
    http://tour.vht.com/433453701/2908-bob-o-link-rd-flossmoor-il-60422/photos
  • 9 years ago
    Alison, do you have photos
  • PRO
    9 years ago

    We just completely “redid” our new downsize home…1300 sq feet. Now, what is important to me, may not be for you, but we are at $330,000. and change and have a little more to do.

    We had to redo: all the windows: roof: electrical (new fixtures); upgrade AC; upgrade sprinkler system: new floors; walls; paint; interior door knobs (what an expense, but worth it), carpeting, kitchen/appliances, paint, bathroom fixtures, a new garage door and and resurface the pool (which turned out to be the least expensive part of the rehab).

    This is our last home (we have had many) and, like you, want it to be perfect.

    Start with your kitchen and baths and roof (assuming your electrical is up to present code standards). See what you have left.

  • 9 years ago
    What would say it would cost to do the kitchen
  • 9 years ago
    last modified: 9 years ago

    Talk to a local designer for help. This is a modest mid grade home that doesn't need upscale anything. And doesn't need gutting either. Tweaking, sure.

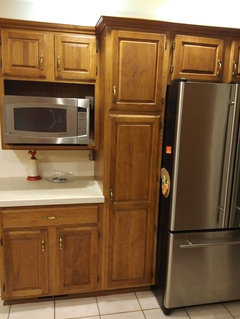
    I wouldn't do anything to that kitchen but replace the floors, counters, appliances and lighting. The rest is not at all bad. It suits the bones of the home it lives in. No need to do something that looks like it dropped in from Mars. You might spend 25K there. The baths will be what costs. And there are no pictures of them. Wet areas suck up a lot of money. If you pick low cost, high impact jobs, you could do modest changes for 75K.. Depending on the condition of the baths and what they need. If they need gutting, it will go higher.

  • 9 years ago

    Khaleel, your budget is $48.27/s.f. That's less than half typical cost for kitchens & bathrooms. Unless you use off-the-shelf cabinets & $1+ laminate flooring from Lumber Liquidators, it's going to be a push w/ kitchen gut job to do whole house.

  • 9 years ago
    Bruce, that's the best analysis I've gotten so far
  • 9 years ago
    Your initial question is to vague when you ask for a whole house renovation include what you are trying to accomplish. There are some things that are a fixed cost and items that vary depending on your design and quality. We are finishing our third complete home renovation which have included additions. Our projects have have had items cost more than we had anticipated as well as areas we have saved a bundle. Best advice if possible live in the home for a few months to see what really needs to be done. Make a list of what you want to accomplish and using the Internet try to get an idea of prices. Remember the three items of a project Time, Cost, Quality and you need to pick the two most important to you. We choose to take out time to find quality items / off season work to save cost. Like doing the basement work in January when they offered a huge discount because the company was slow then.
  • 9 years ago
    Good idea
  • 9 years ago

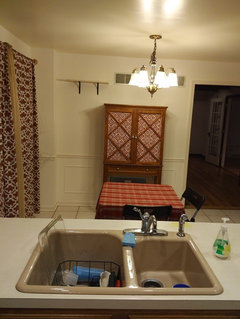
    Khaleel, I think you're heading in right direction considering doing K first, only I'd add that dining area as it has same tile floor. Your appliances look pretty new so you can probably keep those if you like their performance. When you plan new cabs, I'd suggest boxing in fridge so it doesn't protrude & show its sides. Make it look like it was designed in. You don't have to use custom cabs, and if you go w/ ready-made ones, get ones made of good mat'l w/ good joinery, not particle board w/ plastic clips.

  • 9 years ago

    It depends upon quality of everything, cabinets, flooring, lighting, appliances, sink, cabinet knobs ... everything! I think mine , in a relatively small kitchen cost me $75k 12 years ago!!!

  • 9 years ago
    Bruce, I was thinking of getting rid of that tile going with oak hardwood floors throughout the 1st floor of the house. I had plan to retain them a dark ebony or walnut. I thought about semi custom cabinets. I got a great deal on appliances from bluestar which includes a 48in range and refrigerator. I had planned to keep the dishwasher.
  • 9 years ago

    If you like your K lay-out & your cabs are structurally sound, consider refacing. While I went w/ major K reno, a neighbor w/ same floor plan refaced his cabs, including changing their color. He replaced tile countertops w/ granite & installed SS sink, changed K lighting to recessed cans & installed beautiful backsplash. He's since moved, but I think he did it for <$40K & it looked good.

  • 9 years ago
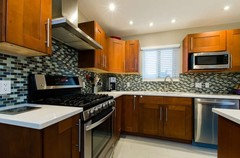
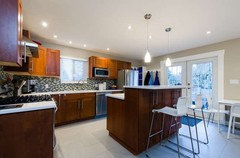
    These are of our kitchen. Remember this was eight years ago too.
  • 9 years ago
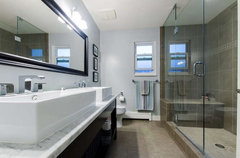
    This is our master bath. I forgot we also replaced all our windows and added a French door off the kitchen

    Own and will use in New House · More Info
  • 9 years ago
    How much do you think it would cost to change the layout? I hate that layout because it's a wasted space. I wanted to do cabinets and the range against the back wall and get rid of the slider and get a simple back door
  • 9 years ago
    Alison, it looks great. It's better than what I have
  • 9 years ago

    Khaleel, cross-post. You won't be able to reface if you're installing a 48" Bluestar. That's quite a range! I think you're smart to make flooring uniform. We had patchwork of flooring, different in LR, entry, K & DR. During our K reno we replaced all w/ uniform tile. I hated to give up my Bruce oak flooring in LR, but end result on the whole much better w/ everything tying together.

  • 9 years ago
    Khaleel my biggest suggestion is to find someone who shared your vision and can prove they can provide work within the budget you have. Have them come to your house and also show you work they have done within your price range. It is significantly harder to build and design on a budget than to just go wild. Not everyone is interested in sourcing options and really taking the time to find areas to save.
  • 9 years ago
    last modified: 9 years ago

    You need to STOP. Much of what you're thinking of doing doesn't really suit the home and demographic. Personalization is one thing, but throwing money at a completely unsuitable and off the scale renovation is just foolish. What you're talking about is blowing all of your budget on one room, and ending up with the Kitchen From Mars in that nice little 180K suburban house. It isn't a 5M mansion in Grosse Pointe.

    Do a modest, appropriate makeover, and bank the rest.

  • 9 years ago
    Bedrooms typically don't need too much work, flooring, maybe lighting. My brother is doing a full Renovation on his house and is spending $30k. He's a contractor, so he's getting contractor prices and discounted labor. This includes all new electrical, include panel, tiling, cabinets, interior and exterior doors, fireplace, drywall, fireplace, bathrooms, granite, carpeting, paint, etc.... We are in Iowa.
  • 9 years ago
    last modified: 9 years ago

    Khaleel, we changed lay-out but didn't move any load-bearing walls. My gas line had run through toe-kick but I had to drop into slab when we demo'd peninsula w/ range & installed island w/ gas rangetop. I also had to run 220V for wall ovens. Those two utility mods cost about $1K combined, less than I expected when we made decision to go w/ island. All that said, the only real add'l cost was we gained more space for add'l cabs than if we'd kept same lay-out.

  • 9 years ago

    W/ as much money as you're committing to this, get a certified kitchen & bath designer &/or interior designer. We did, & ours was able to turn me onto money-saving opportunities I wouldn't have known of otherwise. My total outlay w/ her was no more than had I winged it, maybe even less.

  • 9 years ago
    FYI Sophie the house was 220k but appraised for 310k. I thought it was a heck of an investment and I got a great deal. In addition, I predict that property value in my area will go up with this new presidential administration taking the handcuffs off banks and creating a greater demand then supply
  • 9 years ago

    Khaleel, if you're going to be selling in near future, don't overbuild. You won't get your investment back. If you plan on staying a while, build for what you want. We're in our forever home. We planned our reno based on what we wanted, not what some prospective buyer might be willing to pay. Some may argue we built Grosse Pointe kitchen in middle class neighborhood, but my wife totally loves it. We weren't willing to move to a Grosse Pointe neighborhood to have such a kitchen as we didn't want (or could afford) mortgage debt.

  • 9 years ago

    The house would need to be worth 3x what you're talking to begin to have a 48" range be an appropriate choice. You don't overdo one room, and leave the rest to look like gramma still owns the house. You do the whole house to a similar level.