Software
Houzz Logo Print
meljrose

need advice- how would you divide this space?

9 years ago
last modified: 9 years ago
Hi,

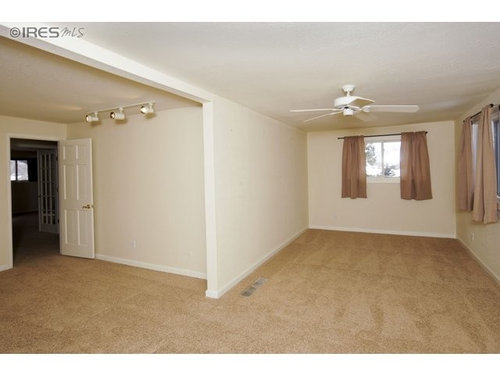
I have an awkward space, which is a strange L shaped third bedroom. I am either going to renovate it somehow, or use it as is with some clever decorating, and/or dividing the room somehow. I would like to use it as a part office, playroom and guest room :) How would you divide this space up for that? I keep changing my mind on how to use the space, and where to put furniture. You can't see it, but where the entry door is, there is a closet on that wall and that part of the room is a decent size too, but the bottom picture cuts off half of the room size. What would you do? I need help! Thanks.


Comments (22)

  • 9 years ago
    last modified: 9 years ago
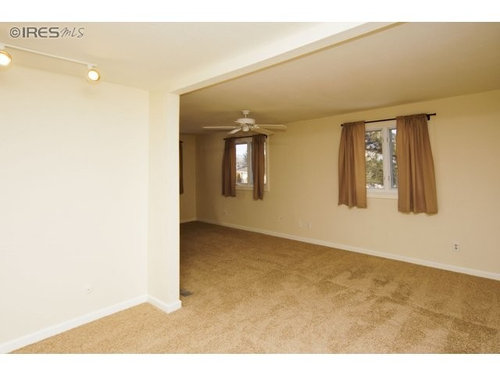
    oh, I'll be totally repainting and putting on new window coverings

  • 9 years ago

    Hi Melodie Rose,

    Lucky you to have such a big, open space to work with! I'd let form follow function here, viewing the space as three coordinated "rooms".

    I'd use the back area (with the window) as the "guest bedroom" as it is the most private. To separate this area from the "front" of the space and provide privacy for guests, you could consider: a decorative folding screen, IKEA curtain wire with floor to ceiling fabric across the opening, or tall bookshelves (bolted down for safety and facing away from the "guest room" area) to create a divider.

    I'd organize the area in front of the "guest bedroom" (but still on that side) as office space. If you used bookshelves as dividers, they could also function as office storage. A hollow core door over a pair of two-drawer file cabinets (repainted in fun colors:-) makes a great desk/craft station. I did that and found everything I needed for under $30.00 at the Habitat for Humanity ReStore.

    I'd use the open area where you first enter the room for the "playroom" function (so kids won't be running through the bedroom/office spaces!). The closet in that area would be a perfect spot (with added shelves or cubes if needed) for storing kids' toys and games.

    You might also consider using coordinated paint colors and art to help visually separate the "playroom" from the quieter "office/bedroom" area. Or even cover one whole wall of the "playroom" space with Chalkboard Paint (or bulletin board material) to display children's art.

    Hope this is helpful and that you'll post photos once you start the project!

    MelDesign thanked Cheryl Lawson
  • 9 years ago

    Is the bed going at the far window?

  • 9 years ago
    last modified: 9 years ago

    I though of either putting a bed or office in that area. I also wondered if I should use a daybed instead of bed somewhere since I need it to be a playroom and office/art area too

  • 9 years ago

    A closet or shelf to have not so large openningor to useas storage/ partition open to both side

    MelDesign thanked patinya
  • 9 years ago

    We need a photo taken from the far window shooting back toward the wall we've not seen.

  • 9 years ago

    We had a room like that at our last house and it made a great guest bedroom office combo. We put a king bed with bedside tables at the far end of the L and then a nice desk on the opposite end of the L. It worked nicely for us.

    MelDesign thanked champcamp
  • 9 years ago
    For three uses, I would use the entry section as the office space, and put the guest bed(s) in the recessed area off to the left. (Your guests may require a free-standing closet cabinet if there is not a real closet in that left zone. Be sure the closet cabinet is properly attached to the wall.). That would leave the rest of the space for a play area with good toy storage. Eventually, the kids won't need a playroom and you use that area for crafting or put in a sitting area/reading area for the family or guests.
    MelDesign thanked felizlady
  • PRO
    9 years ago

    Grace H third photo is the first thing I thought of. I would place the "guest bedroom" in that back nook for privacy. I'd then have your "office" in the rest of that stretch of the room. Hopefully, this will eliminate toys being the first thing you see when entering the room. Lastly, have the play area to the right of the door with hopefully some clever storage solutions to hide the toys and a fun seating area.

    Hope this helps!

    MelDesign thanked User
  • 9 years ago

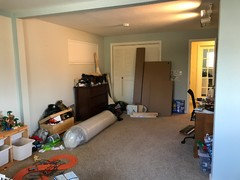
    Thank you all for your suggestions. As requested, here is the view from the other direction showing the entry part of the room and closet. You can see it's a storage room mess right now while I try to figure out configuration :)

  • 9 years ago

    lawsonch19 thank you, I like your thought about not having the kids running through the office and guest room area, because I was thinking of that as an issue! Thanks

  • 9 years ago

    I can't wait to see what you do! I think it will work really well for you.

  • 9 years ago
    last modified: 9 years ago

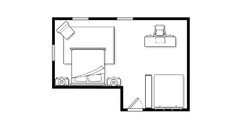
    I would make the guest room luxurious with a king bed if there is room. The play area here is divided from the entry by a low set of cubby storage pieces. I added rugs with the assumption that a hard floor would be going in sooner or later. Sorry the drawing is not accurate for measurements, but it is good for concept.

  • 9 years ago

    I like that idea.

  • 9 years ago
    decoenthusiaste thank you, I think that would look nice. There is room for a king bed for sure.
  • 9 years ago

    I agree with other posters on the bed. At least a Queen sized bed would be best. Daybeds are not particularly comfortable, only sleep one, and are a "pain" to make up. Since this will be a designated "sleeping space", I'd give your guests a large, comfortable bed, bedside tables and good lamps to read by, as others have suggested. Have you thought more about the layout for the space yet? I'd love to help once you let us know your thoughts on the suggestions made so far!

    MelDesign thanked Cheryl Lawson
  • 9 years ago

    We love to see results. Please post pix of the finished space here.

  • 9 years ago

    Thank you all so much, this has been an issue for me for a long time to figure out how to arrange this room, and your suggestions have given me a lot of ideas to try! I will probably put a bed in the shorter end of the L by the windows, and a desk in the corner of the L with some good lighting and a shelving unit. I'll also probably paint the room strategically to divide the spaces, and put some wall cabinet storage in the first part of the room closest to the entry for toys and kid stuff. I am going to try out your suggestions. You have all been a huge help. Thank you!

  • 9 years ago

    The only thing I think of with the plan to put a bed in that part of the room (full size, not daybed) is that the "bedroom" part of the room won't get used much, since we have another designated guest room in another part of the house. This will be for when we have more people or kids sleeping over that we'll need to have more than one guest room. That was the only reason I thought of a daybed, since a lot of the time no one will be using a second guest room. Just want to have it as an option...


  • 9 years ago

    I would probably put up walls and make three separate rooms.

    Playroom in the area by the entry door with the closet. Guest room in the recessed area. Small office big enough for a useful desk in the back part of the closet room.

    MelDesign thanked auntthelma
  • PRO
    9 years ago

    This is an amazing space in which a lot can be done. draw a floor plan and start placing items in it until you've reach your best layout that works for you, later start thinking about the actual design, colors, room dividers Etc.

    MelDesign thanked Pearl Remodeling