Software
Houzz Logo Print
mpiliero

Keep or Lose Peninsula - Help!!

9 years ago
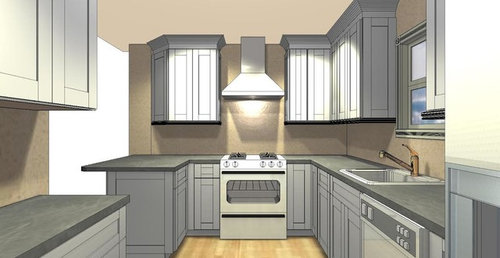
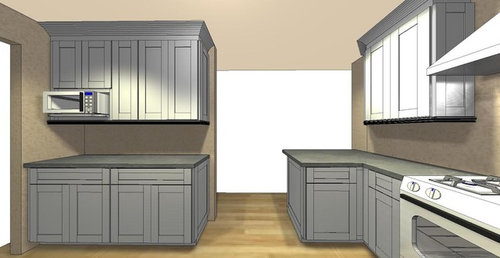
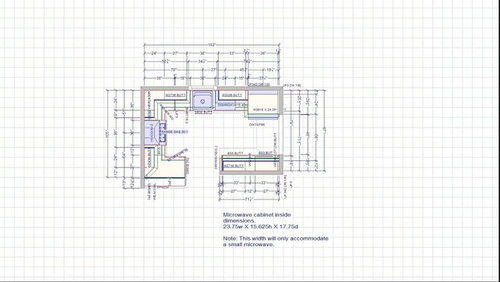
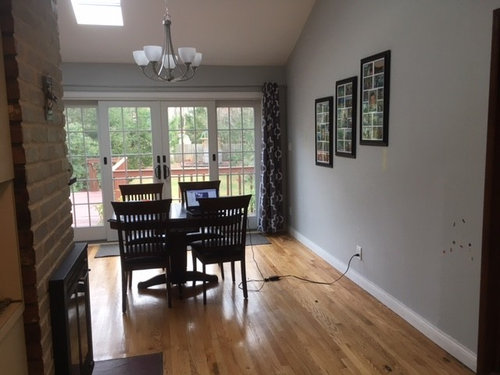
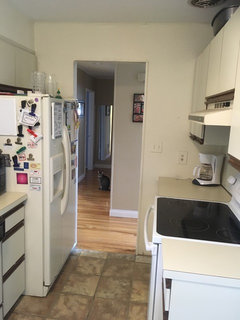
We're in the process of designing a kitchen renovation and I am debating whether to keep the peninsula in our current plan or to get rid of it. It would extend 48" from the wall, allowing two stools. There would be a 12" overhang and we would probably do one or two pendant lights over it. With the peninsula, the walk-through between the kitchen and dining area is 3 feet wide. I mostly think of it as a place for kids to sit with their school work and guests to sit with a glass of wine.

If we get rid of the peninsula, we would extend the wall cabinets to be even with the fireplace. Without peninsula, the walk-through between the kitchen and dining area would be 5 feet wide.

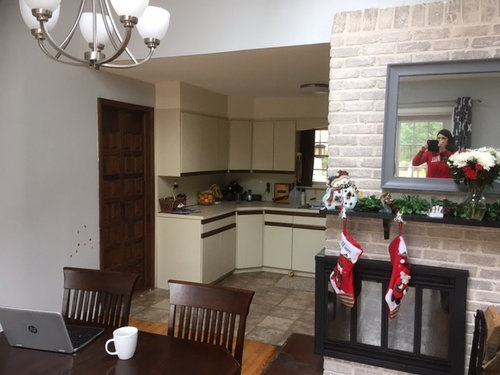
Either way, the dark brown door you currently see in the kitchen photos will be closed off and a new doorway will be put in the dining room instead (a 6 foot opening with pocket doors), centered on the wall where photos currently hang.

Thanks for your hep!!!


Kitchen Reno · More Info


Kitchen Reno · More Info


Kitchen Reno · More Info

Comments (36)

  • 9 years ago
    I would keep it, it's a good investment and I think any future home owners like an area for seating. You have to think that also if you cooking and a guest wants to interact with you where would they be...in your way! So having a spot for them to sit and chat with you works better than if they were just standing in the kitchen with you. Having a place for children to also sit for an after schools snack is also nice, makes for easy clean up
    M Piliero thanked KK Johnson
  • 9 years ago

    I manipulated my kitchen design specifically so that I could have counter seating. I'm a fan of keeping visitors out of the work area and having a casual breakfast bar. I vote peninsula.

    M Piliero thanked auntthelma
  • 9 years ago

    I would keep it. This will probably be where people hang out to talk to you when you are in the kitchen. I think it really depends on if you think you'd use it. You don't really have an eat-in kitchen, so I could see it being used a lot.

    M Piliero thanked Christy Bell
  • 9 years ago

    To those who have commented about keeping people out of my workspace - YES!! I forgot to mention it before, but we often have family gatherings and it drives me crazy that everyone is always trying to "help" (and they have the best of intentions) right in my way. I've actually joked about adding a velvet rope across the entry to keep people out. :)

  • 9 years ago

    Well M- as much as I was going to vote for removing the peninsula, I think YOU just answered your own dilemma;)

    M Piliero thanked User
  • PRO
    9 years ago

    A real toss up for me. All comments apply. But, I think I would go for openness and how about doing a slide out cutting board on the wall of cabinets where the "peninsula" would be and add a stool. Then you could pull out the cutting board as a little table to set a drink and a red metal stool, or something that is compact and works with your style and color scheme. That might be innovative and a unexpected surprise for a guest!

    M Piliero thanked Flo Mangan
  • 9 years ago

    peninsula.... with that being said, make sure that you really consider the size, a few inches to short and its not functional, a few inches to big and it will make for a congested traffic pattern and you will end up with a bottle neck in your kitchen... which is my issue :(

    M Piliero thanked Bubblefish of Niceville
  • 9 years ago

    I would eliminate the peninsula. I would not be comfortable cooking in that tight of an area. The peninsula makes the entrance to the dining area and the stove area too narrow.

    M Piliero thanked Mary V
  • PRO
    9 years ago

    My vote is to remove peninsula and go with the velvet rope idea ;)

    M Piliero thanked User
  • 9 years ago

    Annette Robinette-Federonis - Would you mind sharing more specifics in regards to your "bottleneck"?

  • 9 years ago

    I am assuming that the walkway to the right of the floor plan goes to a living area? The other walkway is where the peninsula in question is. This is similar to my kitchens traffic pattern. My biggest obstacle is everyone wants to join in the kitchen, (btw until my kitchen is fixed I am using your velvet rope... stroke of genius!) The most used entry point in our kitchen is the smallest, and for people to get in and out they literally have to take turns, this is where the bottle neck happens, right in front of our stove, they stand waiting to get in and out. Meanwhile I am at the prep counter waiting on my turn to get to the stove to cook. When we don't have gatherings and its just day to day, my two little girls and two dogs and husband think that is the best place in the entire house to stand?! I wouldn't want to project my contempt for my own kitchen to yours, your household traffic pattern has its own flow. I would suggest putting a box or table where you are proposing the peninsula for a few days to try it out. Is your existing stove on the wall with the brick?

    M Piliero thanked Bubblefish of Niceville
  • PRO
    9 years ago

    I was on the fence, but you sold me by saying you want to rope the helpers out of your kitchen. This is the perfect solution, because you can hand someone a bowl and say "sit there and stir"

  • 9 years ago

    I looked at your floor plan and honestly IMHO, you need the peninsula! Otherwise you wont have much landing space for your stove. With the peninsula it will keep the traffic moving away from the cooking area, its so annoying and dangerous when you open your oven and have a child come running into the kitchen. Try the box idea for getting the size right. Your doing a great job btw... I love your white washed brick.

  • 9 years ago
    Thanks to everyone who has commented.

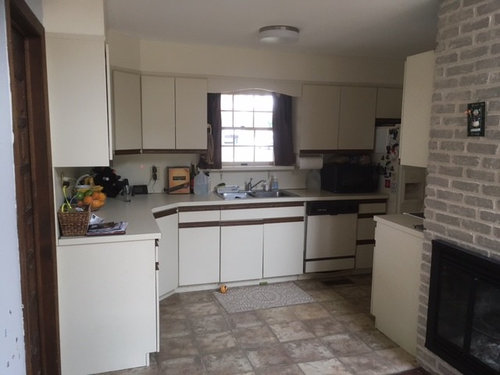
    Annette - your comments are particularly interesting because I despise our CURRENT layout in a similar way. Yes, our stove is currently on the backside of the fireplace/brick wall across from the refrigerator. That passageway, which is less than 3 feet wide is the daily bane of my existence and one of my primary motivations for wanting to get the kitchen done. It is a CONSTANT bottleneck as my kids and husband are constantly accessing the fridge and practically all traffic flows through the kitchen. So in our current plan, I am moving the stove so I can widen that pathway. Also, by moving the dark brown doorway out of the kitchen, I hope to shift flow of traffic out of the kitchen altogether. That door goes to a den which is currently our kids' playroom....so we are constantly in and out of there.

    Thanks for the compliment on the fireplace - I did it myself and it was super easy!
  • 9 years ago
    Here's a photo of my current "band of existence".
  • 9 years ago
    I meant bane of my existence...
  • PRO
    9 years ago

    Oh my, that is a "bane!" Hard to work in there isn't it.

  • 9 years ago
    It is the absolute worst. We've been in the house for two years and I'm done with it!
  • 9 years ago

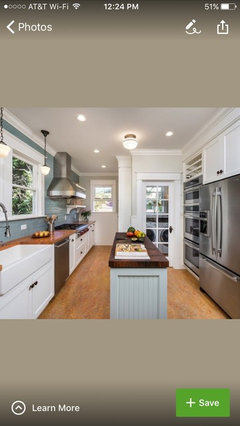
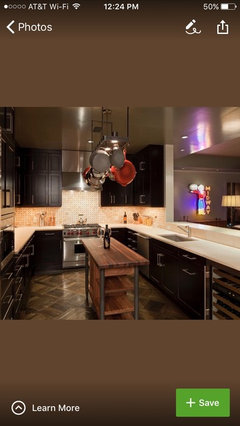
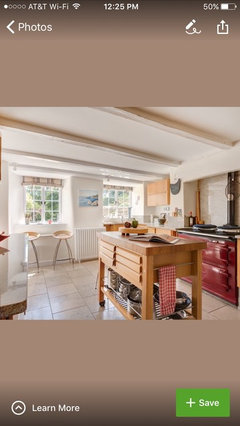
    How about something like this? On the right side of the opening, a small butcher block "station" with enough room for one stool? That way, you'll have a "sit and space but doesn't block the entry as much.

    Transitional White Kitchen in NY · More Info

    M Piliero thanked Darzy
  • 9 years ago

    CAUTION - A 36 inch opening will not allow for the passage of a "big" fridge...something to consider.

    M Piliero thanked chiflipper
  • 9 years ago
    Chiflipper - thanks for the thought, however, the other opening in the kitchen will be over 40".
  • 9 years ago

    I was going over this again today, its been on my mind, the large wooden door, did you say that you were taking that out? That will help a good bit, and if at all, which I know is easier saying than doing, if it could get moved down it would give you the much needed space for around your stove. I see in your renderings that you will have your cabinetry to the ceiling, which is a great look, have you considered glass door cabinets with lights at the top? Nice to display and will give you some much needed up lighting. My husband and I put in led strip lights on the top and bottoms of our cabinets and hardwired them into the over the sink light switch, it was under 30$ for everything and about 2 hours of work. HUGE difference... my heart goes out to you and your "Bane of Existence" God speed!

    M Piliero thanked Bubblefish of Niceville
  • 9 years ago
    I had a five foot peninsula in my previous kitchen with a 3 foot opening next to it. Whenever I had large gatherings I found that my guests not only sat at it, the other guests stood around it to chat with those who were seated. It would get very crowded, I was always shooing people out of my way. The peninsula actually draws people to your kitchen area and four foot is really pretty small. I would leave it off, I think it makes the kitchen look cramped.
    M Piliero thanked justbeckyg
  • 9 years ago
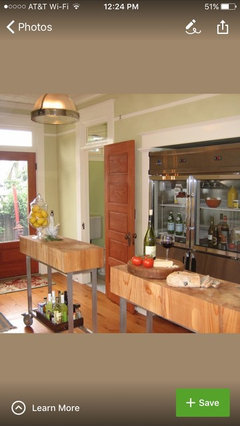
    I feel like the peninsula is too small and one person will be squished against the wall with an upper cabinet in their face! It looks forced, I would eliminate it. I do love to have landing space by my stove, however, and if it looks like that is going to be a problem, a narrow butcher block table on wheels for the center of the kitchen will serve as a landing spot and will be able to be placed by the opening to keep interlopers out when needed
    M Piliero thanked greenfish1234
  • 9 years ago
    Your kitchen maybe too narrow for these, I don't know, but I love these:
  • 9 years ago

    bubblefish of Niceville - Yes, the dark wooden door in the pics is getting closed off and cabinets are extending past that area. We are planning to creat a new, much wider (prob 6-7') entry into the next room off the dining room instead.

  • 9 years ago

    greenfish1234 - Thanks for your comments. I like your suggestions, but do think our kitchen is too narrow to add something like that. I agree with your comment about the cabinet in the face though, and if we keep the peninsula, plan to end the wall cabinets earlier than depicted in the renderings.

  • 9 years ago

    justbeckyg - Thanks for your comments. Question for you - when people weren't crowded around your peninsula - did you find the 3 foot opening to be sufficient on a day-to-day basis? Just curious, thanks. Also, FYI - I re-measured the area and found I will actually have about a 40" opening remaining.

  • 9 years ago

    CAUTION - A 36 inch opening will not allow for the passage of a "big" fridge...something to consider.

    Not true. You have to look at the measurements "less door", as delivery folks are more than happy to take off the door when bringing the thing in. Heck, I do a lot of houses where the front door isn't even 30", and we still manage to get a full-size french door monster in there, with some handling.

    I'd think 40" will be great for most uses. 40-42 is what kitchen designers go for in walkways, so unless you expect a lot of hovering in the doorway, should be fine for a kitchen opening too.

    M Piliero thanked acm
  • 9 years ago
    I got a lot of great feedback on this post - thanks to all! I think we are going to stick with keeping the peninsula, but have a follow up questions.

    Since the peninsula is so small (only 48 inches), I am concerned about the wall cabinets being in people's faces when they are sitting.

    How much space do you think is needed between the end of the wall cabinets and the peninsula overhang edge? The last cabinet on the run will be an angled 12" cabinet.

    Designers (and I'm using that term loosely) I have worked with keep suggesting the 12" overhang of the peninsula itself is all that is needed.
  • PRO
    9 years ago

    14" would be better. Do incorporate appropriate metal flat under brackets. Not the traditional corbel but flat ones that attach to the top of the cabinets and extend under countertop.

  • 9 years ago
    Thank you! Do you think if we could extend our overhang to be 15" that would be better all around?
  • PRO
    9 years ago

    Yes. Just measure your own leg from a sitting position and see how much "clearance" would be comfortable. Just depends on how you see this being used. Also, if you want to slide benches or stools under it, that is a consideration as well. Most swivel stools are at least 20" deep so that would leave about 5" (at 15" overhang) so take a look at that aspect as well. Now you can get smaller backless seats that slide under easily, (which I have done) but I have an 18" overhang too. So, with your confined space, taking all these aspects into consideration would be valuable.

    M Piliero thanked Flo Mangan
  • 9 years ago

    Thank you very much! I will definitely consider all of that.

  • 9 years ago

    In case anyone is interested, project is complete and here are the pics:

    https://www.houzz.com/discussions/kitchen-reno-complete-dsvw-vd~4862719