Software
Houzz Logo Print
elifozkaya

15 years ago
Help needed, corner fireplace design challenge!


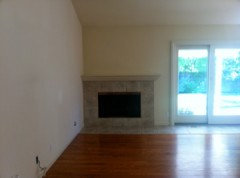
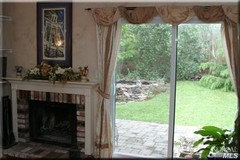
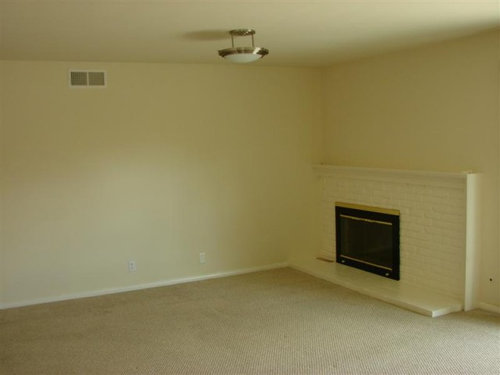
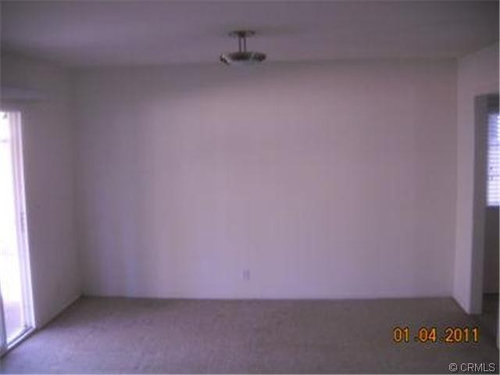
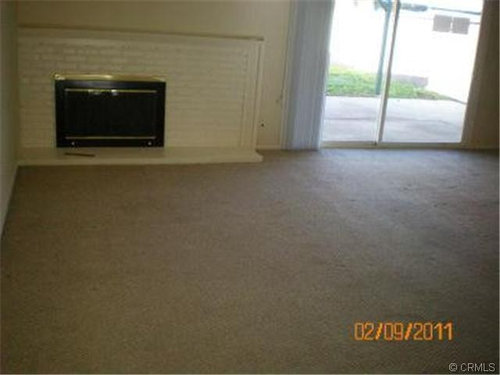
First time here..need help. I am moving to my new house but I honestly don't know how am I going to decorate the living room.The location of the fireplace and the door to the backyard kind of messes up things for me. I have two 3-people couches (espresso black leather), big LCD tv (black), two Crate and Barrel era accent tables, 2 surveyor table lambs and nice paintings to hung up. Unfortunately I don't have wall mounting for the tv. So it has to sit on an ikea entertainment table. I appreciate ideas to decorate the living room around this fireplace. Thanks for your replies.

Elif

Comments (23)

  • 15 years ago
    How deep is the mantle? It looks like a flatscreen might fit.
  • 15 years ago
    Hi Elif, perhaps these two featured ideabooks can give you a clearer solution for solving this dilemma.

    1. How to conquer the corner fireplace
    https://www.houzz.com/magazine/conquering-the-corner-fireplace-stsetivw-vs~435513

    2. Where to put the flatscreen TV
    https://www.houzz.com/magazine/design-dilemma-where-to-put-the-flat-screen-tv-stsetivw-vs~185304

    Also, there was a great question thread that stemmed from choosing between the fireplace or the the TV as the living room focal point.

    https://www.houzz.com/magazine/todays-question-tv-fireplace-dilemma-stsetivw-vs~247282

    https://www.houzz.com/discussions/tv-over-the-fireplace-help-i-am-strugg-dsvw-vd~25002

    Good luck! Hopefully more Houzzers will chime in too.
  • 15 years ago
    I'd consider de-acquiring one of the sofas and replacing it with a pair of fabric upholstered armchairs (swivel chairs perhaps?) then arranging the room with the remaining sofa on the wall adjacent to the fireplace, coffee table in front of the sofa and the pair of chairs in the center of the room facing the sofa, but turnable towards the opposite wall.

    The far wall adjacent to the sliding doors is where I'd locate the console w/ TV on top.
  • PRO
    15 years ago
    What about relocating the fireplace and door? Yes, it would cost more but maybe, just maybe, it'll be worth it.
  • 15 years ago
    Personally I would put one side table in front of where the blinds are and place a couch next to it (this is only if the door to go outside slides to the left). To the left of the fireplace would be your TV on your console. I would place your remaining couch on the wall where your entrance to the room is. This way your sitting area is almost an L but not quite. This would leave you space on the wall to the right of the patio door to hang art work. In the future when you have additional funds, you can purchase some chairs and a sofa table to go under the artwork.
  • 15 years ago
    The most cost effective solution is to use what you already have. Place sofa no. 1 on the wall to the left of the fireplace and sofa no. 2 in an L shape relative to first facing the fireplace. Place your two era tables as a pair in front of one of the sofas and your surveyors lamps on either end of the sofa no.1, or one on the end between the sofas and one to the right of the fireplace to provide balance as the fireplace opening is shifted to the left in the fireplace itself. Use the wall across from sofa no. 1 to put your IKEA TV table and TV. This way you can enjoy both the TV and the fireplace. This is assuming that the cable is on the wall to the right of the patio door or is easy to reposition there. If the
  • 15 years ago
    (continuing from above!)cable is hard to relocate, let us know so we can ponder other options.
  • 15 years ago
    Thanks all for these wonderfully convenient and stylish ideas. I am going to move there this Sunday and unfortunately we don't have any measurements. From what I see from the pictures, putting tv on the mantle seems reasonable, but we'll see.
    I am definitely convinced that I'll locate sofas on a L shape. The era tables are more like sofa tables, they are almost as high as the back of the couch. So I am hoping that putting lamps on them will distribute light evenly across the room. I dislike ceiling fixtures, so I am not planning to use the one on the picture.

    Decorating the wall on the left of the fireplace is kind of tricky, since it is going to look a little empty. Even with the art work.

    What do you think, should I put a drapery on the right side of the door or not?

    Thanks a lot! I appreciate your help very much.

    Elif
  • 15 years ago
    First of all the mantle is slop sided.What a weird place for the fireplace anyway. To cover the flaw of the fireplace it needs fake or real ivy during the year or garland in Holidays draping off to the side to cover the flaw.I dont think I would make the fireplace the focal point either.If the owner could relocate the fireplace to the corner would be a wiser choice. As for as the tv it would need its on space on the wall left of the fireplace. the furniture could be placed on right wall by sliding door or centered in the middle. Definitively paint the walls to a suddle soft brown, due to much lighting from the sliding glass door ,like the idea of one-sided curtains draping . Plants too would be nice. Good luck.
  • 15 years ago
    Why not put the TV on the Wall to the right of the fire place and have your sofa facing that with the back near the sliding door. That would create a natural traffic pattern leaving you with a natural path of the sliding glass door. Also if you wanted to do an L shape then have the other sofa facing the fire place that way your room has essentially two focal points (TV Wall and Fireplace Wall) then put a rug and table there to define the space. I think that would look better than attempting to squish your furniture in the corner to accomodate putting the TV over the mantle. Also routing the cable through your walls is easier than you think, so if that's the issue buy some extra cable and routing wire at your nearest hardware store. Good Luck!!!
  • 15 years ago
    When I am faced with a difficult design problem, my thought is - Is it difficult to remove the problem...? Usually the answer is "no, it is not difficult to correct this". So looking at your problem, I think, "why not just remove the fireplace?" All you have to do is pull it off from the front and have the hole wallboarded over. Not every home needs a fireplace, much less one in such an odd place.
  • 15 years ago
    The L is a good idea. If that slider opens at the far right corner opposite end of the fireplace, I would place the first sofa away from the wall creating a traffic pattern to the door opening behind it. Then corner the other one parallel to the fireplace wall allowing an opening between the two sofas. Can't tell with this room if it would allow that but guessing it might.
    Using graph paper allowing each square to represent a foot, cut out furniture templates and you can then move the pieces around easily till you find what pleases you.
    If you do the above, then putting the tv and it's table on the wall to the left of the fireplace will help fill it, and adding floating shelves can finish it off, leaving room over the fireplace for a large piece of art. A sofa table behind the sofa that parallels the fireplace wall would allow for ambiance lighting and interest, and you could store two small ottomans with storage in them under the sofa table for more seating if you needed to bring them out.
    My pet peeve, furniture slammed against walls, especially in a major traffic pattern...move it away 3 ft and it changes the dynamic of the room immensely.
    Good luck!
  • 15 years ago
    I would put the TV and table it sits on to the left of the fireplace and centered in that wall. You could then hang artwork to the left or right of the tv screen and on the wall opposite the fireplace.

    Then, set your sofas out from the wall with one facing the fireplace and the other facing the tv wall. Sofa arms can even touch to make a corner unit if space is an issue. The you should have a clear path around the sofas with one end table at each sofa end of the "L" , OR one in the corner of the L and one off to the end. It would also look good to have a table behind the sofa since you will see the back of that sofa as you walk into the room.

    On the wall to the right of the sliding doors, you could put a small cocktail table and two chairs. Those small leather ones with the rounded backs would be ideal, provided they didn't stick out to far. This would give you a nice place to have a snack on a regular table height, see the TV and also get the view out into the back yard.

    It would have been much better had they made your fireplace in the actual corner but as long as you set up the two sofas to face it and the Tv, they can both share the focal point.

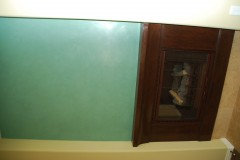
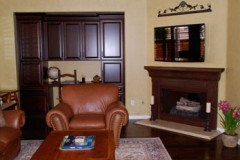
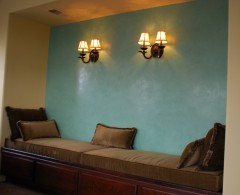
    If this is a house you own , one idea after you get settled in is to make those two walls stand out (fireplace and wall to the left where TV is proposed to go) and get rid of the brick look by covering both walls and fireplace surround in Venetian plaster. (see photos below of bedroom fireplace and niche I did myself) It's very easy to do yourself and the colors are limited only by your imagination, plus you could have modern, or old world look. Then you won't feel the need to decorate as much either, because the walls become the art.
  • 15 years ago
    i suggest that you extend your mantel 45degrees against the adjacent wall. the you can fix your t.v on top of it
  • 15 years ago
    Fascinating problem and one that I have - almost exactly. The location of the fireplace is in exactly the same spot! It's so odd.

    The only difference in my room, is that that it's the family room adjacent to the open kitchen/eat-in area.

    I am curious as to the possible solutions.

    Someone mentioned was to relocate it into the corner - is that hard to do?

    It seems like such a problem, I might just get rid of it all together!
  • PRO
    14 years ago
    Ok, based on the furniture you mention, and looking at the room, I'm assuming the entry to the room is on the wall opposite the fireplace. You can do the following: Mount the tv on the wall over the fireplace instead of buying a tv cabinet, you can buy one on Amazon to fit almost any tv these days. Then create an L with the couches with on the wall to the left of the tv and firplace, and one facing the tv/fireplace, place one end table with lamp on it on the corner of the L between the two couches, and the other end table with lamp on it at the outside (right) end of the couch that is facing the fireplace. You can run an extension cord from that outer end table with lamp on it under the couch facing the fireplace and under the end table in the corner to an outlet on the wall to the left of the fireplace so the cord is concealed and out of trip hazard's way and that lamp can be operational in the middle of the room. You can adjust how close/far away this arrangement is to the fireplace till it feels right and allows clearance behind the couch facing the fireplace to enter the room from behind it and walk around into the area. This will allow all 3, the fireplace, sliding door, and tv to all be focal points of the room. For artwork, the wall to the right of the fireplace would be a great place to display large artwork and add some attractive focal lighting for it to feature that wall gallery style. It can be enjoyed from the couches as well and will add a 4th element to the room, finally more art can go over the couch against the wall to left of fireplace. If you don't want to mount the tv to the wall over fireplace, you can put it on one of those low wide cabinets you mention across the room on the blank wall to the right of the sliding door, all 3 will still be focal points. I'm not sure how big your tv is, but if is is over 40 or 50 inches, it will certainly be big enough to be seen from the couches. Another option would be to put the tv on the wall or ag
  • 14 years ago
    Isn't a focal point singular? You have missed the point Just Jon....you never should have multi focal points...you use one and it anchors the room. Everything else supports and builds on it....putting the sofa on the wall to the left blocks the strongest focal point in the room as you walk in...and putting the tv on the wall to the right of the slider means people are walking in and out it front of it to use the slider...that's fun....I'm sure no one will mind seeing the big play as someone walks right in front of it ...no bueno....it would be nice to know what the person actually did that started this discussion....Elif could you share?
  • PRO
    14 years ago
    It appears that the fireplace is an add-in, if so it is a simple task to move it into a new 45 degree corner. Add your flat screen above the mantle shelf and you will create a new focal point, with visual contact for the entire room.
  • 14 years ago
    It's okay to think out of the box. When a room is awkwardly laid out and some people have the talent to "fix" the problem...they do. The designer seems to think you don't have to agree with her and "that's okay", but when she doesn't agree with others, look at her rude comment to the other designer...shameful.
  • 13 years ago
    I have lived in three homes with the same fireplace siting. I think this is the most stupid placing a builder can come up with. My current home also has the fireplace shoved up in the corner and then the sliding glass door next to it. Very hard to make a focal point that way. Has anyone ever moved the fireplace opening from inside to outside? It would then be a fireplace on my patio and the inside would be more wallspace. Anyone??
  • PRO
    13 years ago
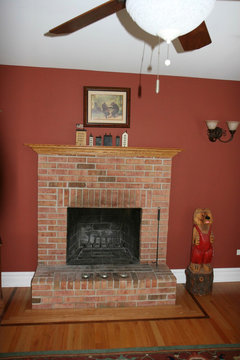
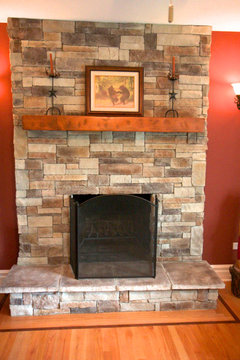
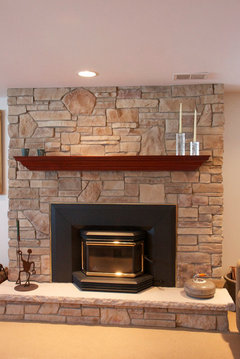
    We see a lot of this half wall type of fireplace. In our opinion, the fireplace seems incomplete by being just half way up the wall. When we see this situation we will build a frame above the existing fireplace and cover the entire area with stone. It is easy to add a bracket for a TV that extends to increase the flexibility of watching the TV.

    Below are a couple of examples of before and after pictures of changing the half height fireplace to a full wall fireplace
  • 13 years ago
    I have the same issue as you. We decided to re-do the fireplace at a 45 degree angle in the corner. We are in the planning stage right now and will post pictures later this year.