

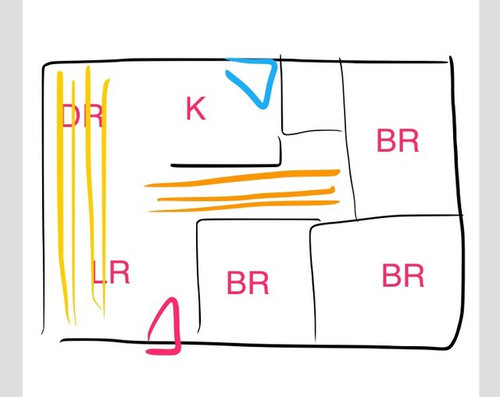
Which way should flooring be laid?
9 years ago
Sort by:Oldest
Comments (5)

Related Stories

TROPICAL STYLEMy Houzz: New York Chic and Laid-Back Hawaiian Style on Maui
A relocating New Yorker designs an island home influenced by her former city life
Full Story
MY HOUZZMy Houzz: Laid-Back Style in a San Francisco Home
These first-time homeowners re-create the beach vibe of their SoCal hometown in a 1902 Victorian flat
Full Story
ENTERTAININGHost a Laid-Back Girls’ Night in Your Own Backyard
Give the high heels a rest with a low-key, intimate gathering under the stars
Full Story
KITCHEN DESIGNKitchen Banquettes With Laid-Back Charm
Create a casual, cozy dining spot in your kitchen with booth seating and relaxed styling
Full Story
HOUZZ TOURSMy Houzz: Laid Back With Lots of Style
Casually artful, this stylist’s house gleams with abundant sunlight, open spaces and creative vignettes
Full Story
KITCHEN DESIGNOpen vs. Closed Kitchens — Which Style Works Best for You?
Get the kitchen layout that's right for you with this advice from 3 experts
Full Story
KITCHEN DESIGNHouzz Quiz: Which Kitchen Backsplash Material Is Right for You?
With so many options available, see if we can help you narrow down the selection
Full Story
FUN HOUZZHouzz Quiz: Which Midcentury Modern Chair Are You?
Have a seat for a little fun. Better yet, have a seat that has you written all over it
Full Story
ACCESSORIESEvoke Laid-Back Style With Bamboo Curtain Rods
Exotic and durable, bamboo curtain rods and rings make for an easygoing look at an affordable price
Full Story
HOUZZ TOURSHouzz Tour: Laid-Back Comfort in the New York Woods
Expanded for a family, this unpretentious cabin puts a fresh face on rustic sensibility
Full Story




miss lindsey (She/Her)
Cancork Floor Inc.
Related Professionals
Ardmore Interior Designers & Decorators · Muncie Interior Designers & Decorators · Rochester Interior Designers & Decorators · El Paso Interior Designers & Decorators · Leamington Interior Designers & Decorators · Elmira Architects & Building Designers · Chico Architects & Building Designers · Eugene Architects & Building Designers · Cape Coral Kitchen & Bathroom Designers · Tampa Kitchen & Bathroom Designers · Emporia Kitchen & Bathroom Designers · Fredericksburg Kitchen & Bathroom Designers · Petersburg Kitchen & Bathroom Designers · Portland Kitchen & Bathroom Designers · Napa Kitchen & Bathroom DesignersCait ArmstrongOriginal Author
Alayne Bryant
Cait ArmstrongOriginal Author