Software
Houzz Logo Print
lorenrvasquez

Kitchen layout done (I think?)

9 years ago
last modified: 9 years ago
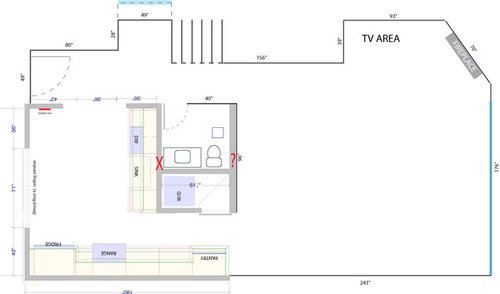
Here goes... I'm so interested to see what you guys come up with.

And to benjesbride
Ohhhhh boy, I may regret this. But I hate the idea of what if's.

Things to keep in mind:

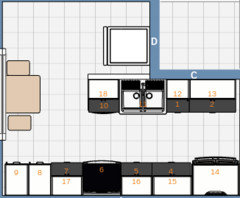
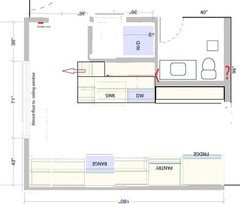
1. We have a concrete subfloor, and neighbors underneath, so moving any plumbing isn't really an option unless it can be done without disturbing the concrete.

2. The red X is where
two large Iron stacks and some vents and other drains run through the
structure, so moving that wall isn't really an option for us.

3. Electrical isn't an issue- I can move or change any of that.

BTW, The red question mark is where something else may run, but we haven't
opened that wall to see. (its a VERY big/hollow wall that is not load
bearing)

The opening to the hallway is 36" now, but we are opening it to
the edge of the breaker box, and as close to the cabinets as possible.

Oh boy... ohhhh boy. GULP.


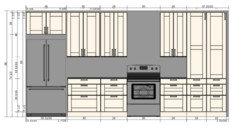
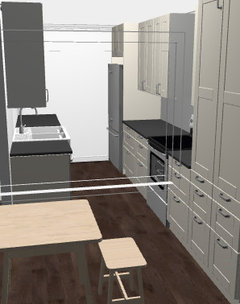
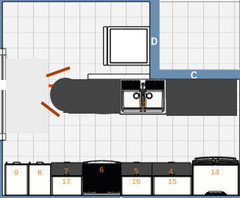
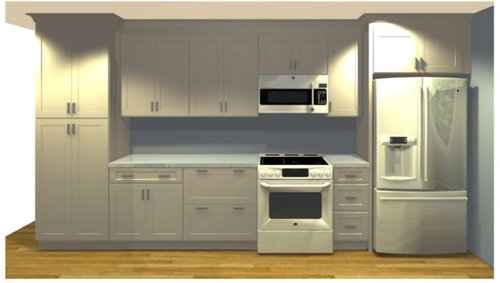
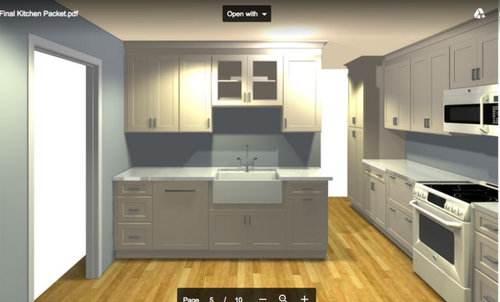
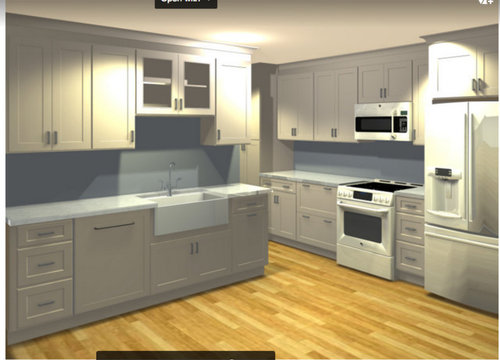
ETA: some renderings so you can see what it's supposed to look like:


Comments (16)

  • 9 years ago

    lol

    • No dining set anywhere as of yet. (we just moved in, and I'm waiting until after the kitchen is done to figure out where to put a dining table.)

    • No water heater in there. There are actually 2 closets (which I did not draw) to the immediate left of the front door. One is a tiny closet with the water heater, the other is a coat closet.

    • Measurement of that purple line is 91.5"


    I'm sweating. lol


  • 9 years ago
    last modified: 9 years ago
    :-) Do you have an exhaust duct to the outside for the range or did you inherit a recirculating exhaust fan?

  • 9 years ago
    last modified: 9 years ago
    There is an exhaust fan in the ceiling right in front of the microwave, which I am removing so I can reroute its ductwork to the microwave. That is vented directly outside.

  • 9 years ago
    last modified: 9 years ago
    Can you mark on your drawing where the exhaust duct presently is? Does it go out the side of the building or up?

    Over the Range microwaves tend to be discouraged here.

    Do you have any photos or a drawing of the existing kitchen?

  • 9 years ago

    Please draw the existing kitchen as it is now with measurements.

    I understand about being on concrete and not being able to move appliances as I had that in my condo. Do realize that while you can't move a sink a huge distance it can be moved slightly. Same with the stove and the fridge.

  • 9 years ago

    I think you'd be able to use the same cabinets in a layout like this. You might have to buy a couple more. The washer and dryer would be stacked in a closet basically where you're planning to put the dishwasher. dining set will need to go in the other room. I put a bistro table at the window, but it might be better to put a round overhang on the end of the run of cabinets for a stool or two.

    My thought was to swap the washing machine and the sink to create a narrow galley.

  • 9 years ago
    last modified: 9 years ago

    benjesbride I marked it up for you on the drawing below. The fan duct goes to the side, and not up. I've noticed that people don't seem to like the OTR microwave here :) But if I put it anywhere else, I'd be losing some of the very little counter space I have, or cabinet space- which I really need. (I cook and bake a LOT, and have a lot of cooking cr@p.

    Your drawing is awesome! The only thing is, if you're standing at the sink on the wall where it is, there is a huge beautiful almost floor to ceiling window right behind you, which lights everything so nicely. I would hate to move the sink into a tighter/darker space, and then basically have empty space and a laundry closet getting all of that good sunlight!

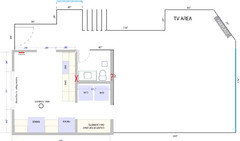
    cpartist Done! And attached. The sink can be moved over a bit to one side or the other, but that would require me opening up the wall and moving part of the drain/vent into the next bay- which is a pain in the butt, so I left the sink as-is. (I was going to center the sink on that wall) The appliances can pretty much be moved anywhere, so we did move those.

  • 9 years ago

    Bumping to see if you guys have any more ideas. I know, this one is a pain!


  • 9 years ago

    I only have a moment, but I'd say you'd actually enjoy the window more if you're standing perpendicular to it.

    Also, if you eliminate the uppers on the sink wall I proposed, you'd be able to get more light back into the hallway portion of the kitchen than if you keep the walls of the laundry closet blocking it off. I also think it'd be more pleasant to work in the kitchen if it's more open to the living dining space.

    In the drawing I posted before, I think you'd have more functional workspace around the sink and between the fridge and the range. Bonus that you can see folks in the living dining while you're prepping or loading the dishwasher.

    This is probably what I would personally do. No uppers on the sink wall, Fridge on the living room side of the room, small rounded overhang near the window for a place to "perch." Sorry its kind of messy.

    The area near the laundry closet and the electrical panel could be set up as a drop zone/ mini mudroom type of thing if you need a good place to charge phones, drop bags, sit to put on shoes, etc.


  • 9 years ago
    last modified: 9 years ago

    I think the window is still well positioned for the alternative layout esp if you don't put uppers on the sink wall (or at least not to left of sink). That layout is much better.

  • 9 years ago
    last modified: 9 years ago

    Note: It's unlikely that your refrigerator door will fully open when it's next to a perpendicular wall as you have planned. Your owners manual will tell you how much clear space you need to be able to open the fridge door far enough to pull out the drawers.

    We were in an apartment during our renovation and the fridge was up against a wall like that--to be able to open the door they had to put the hinge on the wrong side so the door opened toward the wall. So frustrating.

    I'd swap your fridge and pantry locations to resolve the problem. It looks like it will probably impact the exhaust duct location a little bit.

  • 9 years ago

    benjesbride you are kiiiiind of a genius! I'm going to take a peek inside that wall to the right of the laundry to make sure I can take that down without issues. Ah, and as for the kitchen design I have now, and the fridge- There is a 6" spacer between the fridge and the wall, and it looks like my fridge needs 4" so I think it's ok there. (if I had to keep it)

    DrB477 thank you for your input! I think this could look amazing.

  • 9 years ago
    last modified: 9 years ago

    I like bb's idea, but I'd try to widen the aisle b/w the two counters.

    Maybe something like this.

    I have 12" deep (new) cabs across the fridge+pantry . The cabs next to those are pulled forward to have a deeper counter there.

    I think you'll be able to use all the cabs you ordered, maybe except the one I show facing the window if it's wider than 12".

    You won't have much room for prep on the sink counter but extra depth may help and the area b/w the window and the range seem like another prep area getting a lot of light.

    LVasquez thanked sena01
  • 9 years ago

    I logged on because I just realized didn't note that the galley layout I've posted upthread unfortunately compromises the aisle width. Minimum aisle width should be 42" and you'd probably have 40.5" at the most. My dead-end galley aisle is 40" and definitely tight. Especially where the appliance handles protrude into the aisle. The advantage you have is that the kitchen can be accessed from both ends. Sena's got a great solution for the aisle width. I'd probably go with the 40" aisles, but both would serve you well.

    LVasquez thanked sheloveslayouts
  • 9 years ago

    sena01 Thanks so much for weighing in- great suggestions. It's a bummer, but I'd never be able to have the sink that far from the wall- That would definitely require moving plumbing in the floor, and I can't do that. But I LOVE the way your design looks, too!

    benjesbride- Thank you for thinking about this so much- You have NO idea how much I appreciate your time and your talent!

    I have some news about the wall. I opened it up and... Two GIANT 6" iron stacks running right through that part of the wall. Of COURSE, they are right there! We thought they were in the smaller wall behind the sink, but nope!

    So, that eliminates the possibility of knocking that part of the wall down. ARGGHHHHHH! This is a really tricky little kitchen!


Sponsored
AIS Renovations
Average rating: 4.5 out of 5 stars15 Reviews
Custom Craftsmanship & Construction Solutions in Franklin County, Ohio