Software
Houzz Logo Print
amokhtarei

Ugh! I can not figure out a way arrange.

9 years ago
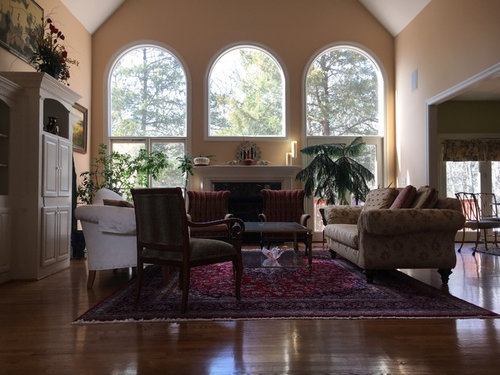
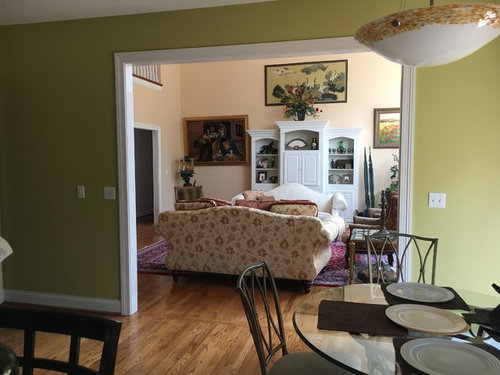
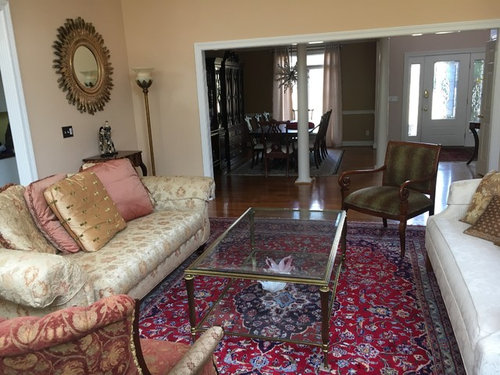
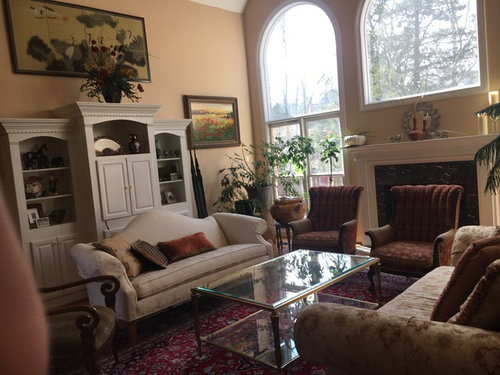
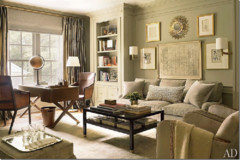
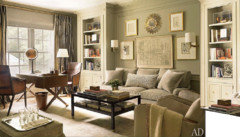
So I have arranged the room several times but hate that I gave 2 focal points and 2 large openings. Image shows view from front door looking at the windows and fireplace focal, the next image shows looking in from kitchen and last image is from front door. Any help soo much appreciated.

Comments (25)

  • 9 years ago

    The only thing I'd change is to swap the two couches so the built-in wall doesn't have such a preponderance of white, pull everything back toward the front door so the red chairs aren't crowding the fire, sit back and enjoy!

    Lovely room.

    Alcott & Bentley thanked miss lindsey (She/Her)
  • 9 years ago

    Oh, and maybe replace the throw pillows with matching ones on both couches!

    Alcott & Bentley thanked miss lindsey (She/Her)
  • PRO
    9 years ago
    I both both sofa for entertaining. But hate looking at the back of that sofa from kitchen sofa table is a good idea but then would not be enough room between the sofa and open wall to kitchen. Also the sofa needs to be centered on that owning or couldn't stand it. Maybe no sofa and 2 more chars?
  • PRO
    9 years ago
    Thanks Lindsay your right on the white couch, but I can't really pull everything toward the front door due to the center on the room with those darn open walls
  • 9 years ago
    last modified: 9 years ago

    I think the chairs in front of the fireplace, serves to hide the real focal point of the room. If you do need chairs there, I would consider going with lighter chairs more to either side of the fireplace.

    Alcott & Bentley thanked karielen
  • 9 years ago

    In that case I agree with karielen, lighter chairs in front of f/p. Try swapping them with the green one!

    Alcott & Bentley thanked miss lindsey (She/Her)
  • 9 years ago
    Removing the bulk of that white cabinet would be a big help.
    Alcott & Bentley thanked jbtanyderi
  • 9 years ago

    I think you have too much furniture in the space, and that's why you can't figure out how to arrange it. I would L the sofas, putting one of them where the single chair is, facing the fireplace. Then, I would put one of the red chairs where are the plants are in the corner. Get rid of the other two chairs, and spread the plants out a little more so the corners of the space don't feel like a jungle. Get a sofa table for behind the couch facing the fireplace.

    Alcott & Bentley thanked apaquin25
  • 9 years ago

    I second apaquin25, but if the sofas are to big to allow for good traffic flow you might want to move the single chair (if there is enough room) to beside the mirror. The art over the console with the floral arrangement in front of it is a beautiful piece but there is to much going on that high up.

    Alcott & Bentley thanked Bubblefish of Niceville
  • 9 years ago

    I think you can create a bit of room for a sofa table if you first center the coffee table with the FP. Then pull each sofa 18" or closer to the table. See if that leaves room behind the two sofas for slim sofa tables. Another arrangement would be to place one sofa facing the FP and two chairs flanking, but not in front of, the FP. The 3rd chair can go in a corner with a reading lamp. The scale of your art is actually intimidating the white entertainment center. The lighter visual piece already above it is fine, but I'd lower it a bit. You want more space between the art and the ceiling than between the art and the cabinet. Try the big piece on the left above the entry to the breakfast table; again closer to the door frame than to the ceiling. The smallest piece can stay where it is, but it should be centered 5' above the floor so that it can be admired from the seating where the people are. The starburst mirror is far too large to hang above that small table. Above furniture items look better if kept to no more than 75% of the furniture's width. You might consider painting the large cabinet with a more grounding color.


    Oklahoma Remodel 2009 · More Info

    Alcott & Bentley thanked decoenthusiaste
  • PRO
    9 years ago
    Great idea to paint!
  • PRO
    9 years ago
    Love idea to put art above entrance to kitchen, it is my husbands so need to keep and paint the built in, Actually the mismatch of objects/ furniture is just that... some his choice some mine! Thanks
  • 9 years ago

    We love to see pix of the results! Please post here when you've rearranged and painted.

    Alcott & Bentley thanked decoenthusiaste
  • PRO
    9 years ago
    Will post results when I get it right!
  • 9 years ago

    I would keep the focal point on the beautiful wall or windows and fireplace. Place one sofa facing the fireplace. Then you can have the other sofa facing the white builtins, and the chairs opposite at an angle. If you don't need both sofas, put the two larger chairs facing the white builtins, and smaller chair opposite them.

    Alcott & Bentley thanked calidesign
  • 9 years ago

    Get rid of the white piece

    Alcott & Bentley thanked jck910
  • 9 years ago

    those cabinets do not look built in? why is that large hutch there in the first place, I tried reading the thread but must have missed its reason?! get rid of it problem solved.

    Alcott & Bentley thanked RL Relocation LLC
  • PRO
    9 years ago

    Right they are not built in, may consider removing. But I love the collection of object displayed. Each represents my travels and gives me good memories!

  • PRO
    9 years ago
    last modified: 9 years ago

    If you have a home this large, you likely have a den/office room that can accommodate your large white three piece unit. The existing unit is too small to accommodate a flatscreen that works with this size room.

    In a home office you could use two of the three pieces and place them on either side of a sofa to display your objects.

  • 9 years ago

    Before you get rid of the big unit, can you move artwork? It's too much to have that big piece and floral arrangement. What about art to the right of fp on the kitchen wall, and maybe it one fits in the dining room or somewhere else on the first floor? Remove all from mantel and maybe just consider something super simple like a hammered long oval bowl? Simplify pillows and "L" the couches, maybe pull out one chair?

  • 9 years ago
    last modified: 9 years ago

    To display your travel mementos, you could replace the white cabinets with a much smaller tall glass curio cabinet, placed where you now have the small table and the round mirror. For now, remove the floral arrangement on top of it, since it overlaps with the painting.

    Is it possible to separate the 3 sections? You could use the 2 side pieces in this room for display. Maybe one piece where the small table and round mirror are, and the other on the opposite wall, just to the left of where it is now? There are more possibilities when you separate the pieces.

    The orange/peach color of the chairs in front of the fireplace, and on the sofa, doesn't play well with the blue-red of your rug. Can the rug be used in a different room? Or swap it with the dining room rug if the colors work better?

  • PRO
    9 years ago

    This room is not the right scale for a curio cabinet.

    Alcott & Bentley thanked BeverlyFLADeziner
  • 9 years ago
    sofas are too far from coffee table.
  • 9 years ago

    Who's gathering in this room, and how many, do you really need the arm chairs?You're losing the focal point of those windows, the view, and the fireplace by having the hutch in the room. Also, those are lovely plants but you have such a beautiful view, push the plants away from the fireplace.

    Try stripping the room down, and going back after it, one piece at a time. Have you tried a less busy rug? Also, try the rug in the other direction