Software
Houzz Logo Print
shannonmorrison

kitchen layout advice

9 years ago

We started a kitchen remodel today (!) on a house we just bought, and I've decided at the last minute to switch up my layout. Can y'all help me think this through?

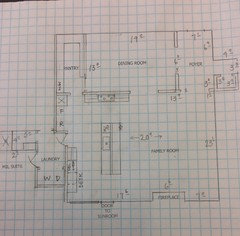
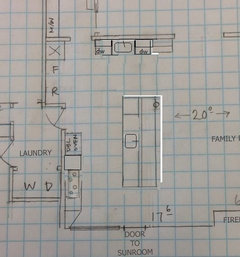
Background: This is a house we don't love on a street we do love. We got it for a song and need to make it work without pricing ourselves out of the neighborhood. It's a 1969 ranch with 4 bedrooms on one side of the house and a MIL suite on the other side off the kitchen. The MIL suite is key to why we are buying the house, but it is proving kind of awkward for flow because the door to the MIL suite/laundry/garage is basically right in the middle of the kitchen. We are a 2-cook household with 5 small kids. I cook a lot, typically meat and two sides 4 nights a week plus grilling and baking on the wknds. My sister and her son live less than a mile from us, and more than half the time all 9 of us are eating together. Each cube on the graph is roughly two feet. We are turning the formal living/dining room in the front of the house into a pantry/butler pantry and dining room, with a cased opening into kitchen/living.

Things I'm thinking of changing:

1) I've decided to ditch the kitchen desk because it attracts too much clutter, but I need to keep the window there for lighting, and I think it might look awkward to just have uppers and lower cabinets stop abruptly two feet from the window. Any thoughts on that?

2) I'm also considering foregoing the double wall oven and just doing a single wall oven under a cooktop. My concern with the double wall oven is that it's a really far walk from stovetop to oven. When I do that walk, it's usually with a huge heavy dutch oven of roux or roast or something. With this plan I'm also concerned about a reduction in cabinet space (from what I have in my current home), but the butler pantry/pantry is supposed to offset the fewer cabinets.

3) Am I crazy for wanting to add a second dishwasher? I think it could work really well for us. I run it twice a day usually. If I think about how often I'd use a second dishwasher vs a second oven, it's no contest.

Comments (39)

  • 9 years ago

    You forgot to upload the image.

    I do like the idea of having cook tops near the oven - I usually brown meats before roasting.

    Shannon Morrison thanked artemis_ma
  • 9 years ago
    Oops not sure how I forgot that.
  • 9 years ago

    i am flexible with anything but I'm very hesitant to block windows because the back porch has been enclosed so there are no exterior windows anywhere in the main living/kitchen space. i'm going to need every bit i can keep. you can't see it on the plan but there are nice windows on either side of the fireplace as well.

    i have not seen a wall oven under counter in person, this idea just occurred to me today. I don't like the idea of a range because I am used to a 36" induction top and as far as i can tell the only 36" induction range on the market is $9k. I think it will be hard for me to go back to 30".

    Thanks so much for the feedback! Eager to see what suggestions y'all come up with!

  • 9 years ago
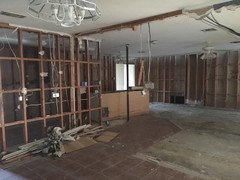
    This is the view from the corner near the door to the sunroom.
  • 9 years ago
    last modified: 9 years ago

    Where's the window that's next to the Sunroom in your hand-drawn layout? Is it on the other side of the wall I see to the right of the doorway?

    Wait - it's "from the Sunroom" - OK, that means that is not the Sunroom doorway!

    Is it the Dining Room doorway?

  • 9 years ago
    last modified: 9 years ago

    i'm standing with my back to that window in this picture. the doorway you see is the foyer. This pic really shows the family room part, not the kitchen, duh. i will try and take a pano pic or vid tomorrow.

  • 9 years ago
    last modified: 9 years ago

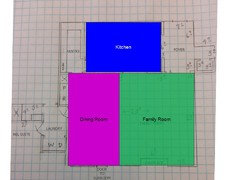
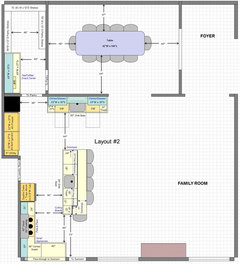
    Would you consider switching the Dining Room & Kitchen?

    Maybe also closing off the doorway to the Foyer that leads into the current DR to give you plenty of wall space...

    It would also make your DR & Family Room more flexible.

    I would probably take down the wall to open up the Kitchen to the DR and FR if I moved the Kitchen to the top room.

  • 9 years ago

    Something like this...

  • 9 years ago

    i don't think i could switch dining and kitchen. I don't want the kitchen to be the first thing someone sees when they walk in.

    yes door to sunroom can be moved. i originally decided not to because of symmetry reasons around fireplace and breaking up the nice big squarish family room. Also it would mean renovations to the sunroom we can't tackle yet.

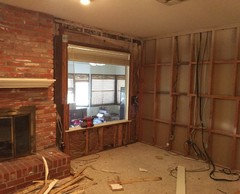
    The windows on the back wall are nice big windows about 2 feet off the ground. there is one on either side of the fireplace (not drawn on plan) and then the other one you see drawn.

  • 9 years ago
    last modified: 9 years ago

    "...I don't want the kitchen to be the first thing someone sees when they walk in..."

    That's why I suggested closing up that doorway - you would not see the Kitchen, you'd see the Family Room. You could put a nice mirror and table where the doorway is now. It would be a place for a guest to place their purse or hat when arriving or preparing to leave, etc.

    Shannon Morrison thanked Buehl
  • 9 years ago
    Here is a pic of a window. The perpendicular wall came down this afternoon though.
  • 9 years ago

    Is the back porch insulated? If so, why not eliminate the windows altogether and create doorways there? That would bring in even more light!

  • 9 years ago

    ah I missed that the first time around. i think it's too late in the game to make that drastic of a change, though i really like that idea.

    LOVE the idea of French doors surrounding the fireplace.

  • 9 years ago

    If you'd like, I could draw up what I was thinking when I suggested moving the Kitchen. Let me know.

    (It is late here, though - after 4:30am! I may not have time to do it "tonight"....but I will have time tomorrow.)

    Shannon Morrison thanked Buehl
  • 9 years ago

    You might check about making the move, you may be pleasantly surprised that it's not too late...and if it gets you a much more functional layout, wouldn't it be worth it?

    Shannon Morrison thanked Buehl
  • 9 years ago

    Something like this?

  • 9 years ago
    last modified: 9 years ago

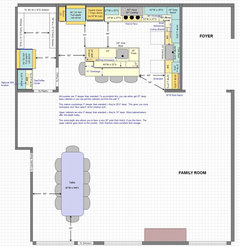
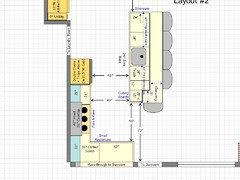
    This is what I had in mind...

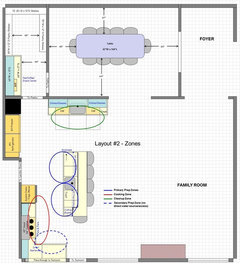
    • There's a nice separation of work zones and the Cleanup Zone is completely separate from the Prep & Cooking Zones.
    • Note there are several potential Prep Zones - the primary on the island and others on the perimeter.
    • There's room for your double ovens
    • The island seats 4 - 5 if you move the MW to the Pantry and eliminate the MW drawer (the 5th person would sit where the MW drawer is now).
    • All counters are 3" deeper than standard.
      -- This makes countertops 3" deeper than standard – they're 28.5" deep. This gives you more workspace and "face space" at the cleanup sink.
      -- Upper cabinets are also 3" deeper than standard – they're 15" deep. Most cabinetmakers offer this depth today.
      -- This extra depth also allows you to have a nice 30" wide Dish Hutch, if you like them.
      -- The upper cabinet goes down to the counter.
      -- Dish Hutches make excellent dish storage.
    • There are either two refrigerators - one in the Kitchen and one in Pantry - or a refrigerator in the Kitchen & a freezer in the Pantry.
      -- The refrigerators are standard-depth and are recessed into the walls behind them a couple of inches.
      -- The recessing plus the deeper counters make the standard depth look counter-depth.

    .

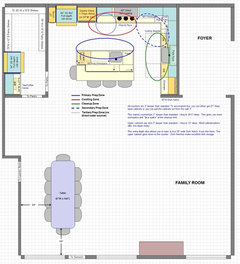
    Zone map:

    .

  • 9 years ago

    Beuhl, you really have the eye for kitchen design. I love this solution.

    OP, in my new build, my guests will walk into the house and see a wall too and then turn to the left to go into the great room. And if you put the french doors on either side of the fireplace, I think it will be a great way to welcome in your guests. Even better than walking into the house and seeing the dining room first thing.

    Shannon Morrison thanked cpartist
  • 9 years ago
    last modified: 9 years ago

    BTW... in your design, the Kitchen is in the line of sight of someone coming in the door as soon as s/he steps into the Foyer - you just look straight out and the Kitchen cannot be missed - along with any dirty dishes that are on the island b/c cleanup zones on an island (or peninsula) put dirty dishes front and center and on display for all to see.

    By putting the Kitchen into the upper room, it's completely out of sight from visitors until they get well inside the house. With the Cleanup Zone on the perimeter and the end wall, dirty dishes are hidden from casual sight.

    .

    You have a large family - you really need a Kitchen that can support a large family and, I'm sorry to say, I don't think your design will do that.

    Shannon Morrison thanked Buehl
  • 9 years ago

    that's a really good point, buehl. i have such poor spatial intelligence i didn't even notice that until today after the walls came down!

    unfortunately i think we are sticking with the footprint as is. we will likely stay in this house 6-8 years and it's just not enough time to double the budget which is the rough estimate i got from the contractor this morning. we also have been paying 2 mortgages since we bought the house in october and time is money. i really love the idea and wish i solicited this sooner! we have been waiting this whole time because we were selected for a fixer upper casting call and finally pulled the plug on waiting any longer this week.

  • 9 years ago

    shannon, I absolutely think you can make your footprint work. I personally love seeing a beautiful dining space upon entering a home, and yours is nice and big.

    You have a lot on your plate, so my suggestion is to look for an architect on houzz that will consult with you on an hourly basis. I found one that way and it was money well spent. I paid him for a total of three hours. The architect may be able to suggest a kitchen designer that can meet with you at the same time.

    This looks like a fun project. Good luck!


    Shannon Morrison thanked wilson853
  • 9 years ago
    last modified: 9 years ago

    That's too bad. That seems a bit high since you aren't really making many changes to the existing infrastructure - no windows changing, etc. The only real change is taking down the left side of the wall b/w the DR and the rest of the house. I wonder if your contractor is high-balling it b/c s/he doesn't want to do it...that's one of the tactics they use when they don't want to do something.

    (I learned about that tactic here and so I recognized it when my GC tried it on me - he told me it would cost $5,000 to move a shower drain - so I went elsewhere and got estimates from three others that ranged from $550 to $950 for the same job. My GC just sputtered and had no good reason for the ridiculously inflated cost! Needless to say, I had one of the others do it - the middle one only b/c I wasn't sure about the low bidder's solution - which I found out later would have been fine.)

    Let me see what I can do with the existing footprint. I will say that Sena's layout (the post just b/f my layout post) is better than the original one...

    .

    Assuming the Sunroom is "conditioned" space, have you considered removing the Sunroom window that's in the Kitchen area? You could then put in counters and have a "pass-through" to the Sunroom from the Kitchen. I would think that would be relatively inexpensive and would be a big improvement! (And let in more light.)

    Are the french doors also out?

    Is the Sunroom a conditioned/controlled space?

    Shannon Morrison thanked Buehl
  • 9 years ago
    last modified: 9 years ago

    Assuming the Sunroom is conditioned space and you are willing to eliminate the window (it might also help balance the wall as well):

    .

    Zone Map:

    .

    Shannon Morrison thanked Buehl
  • 9 years ago
    I love love that idea!! I don't know what a pass through is really but I love the idea of replacing that window with a taller one and doing lower cabs there!
  • 9 years ago
    Oh like a hole in the wall? No, I need that room separate because it's where all the homeschooling junk and noise will be.
  • 9 years ago

    i like this plan so so much! i'm really excited about the extra space wrapping around that way.

    i think it's possible the contractor is exaggerating, but I do think it would be a big change in infrastructure. in your front room kitchen plan, there are 3 giant portrait windows (would also change the elevation of the front of the house with regards to brick) and no electricity or plumbing or drain in those rooms at all. it's literally a big open room without a single light switch or anything (though there may be original wiring in the walls). our current plan just asks for the wall between butler pantry and dining room and some can lighting from the attic.

  • 9 years ago
    last modified: 9 years ago

    Oh...are you saying there are 3 windows in the current DR? I didn't know that - there aren't any drawn on your layout...it shows a wall with no doors/windows.

    That would be more expensive to handle.

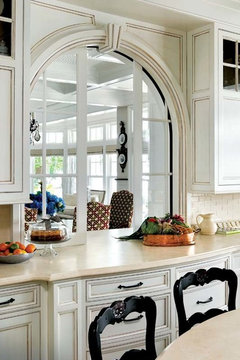
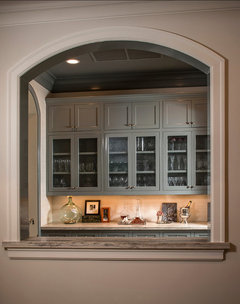
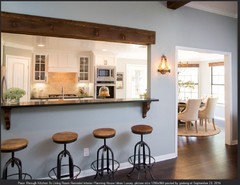
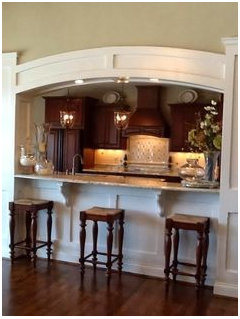
    A pass-through is an open space in the middle of a wall b/w two rooms - like a window but without the frame, mullions, glass, etc. It can be totally open or it could have doors that can be open/closed as desired - e.g., when homeschooling.

    Here are some pictures....

    This one has sliding glass doors - the doors slide into the wall when not needed; when open or closed light is still let into the room. I really like this one!

    From: From: http://www.nehomemag.com/the-joys-of-summer/

    .

    From: https://www.pinterest.com/ellefolger/kitchenliving-room-pass-through/

    .

    From: http://urnhome.com/picture/pass-through-kitchen-to-living-room-remodel-interior-planning-house-ideas-luxury/

    .

    From: https://www.pinterest.com/pin/356136283002947799/

    .

  • 9 years ago
    I'm sorry. I guess she didn't include them on floorplan since she wasn't doing much in that room. There are three big five foot wide by six feet tall faux bay windows across the front of the house. I don't know what to call them because they are only bay outside not inside.

    My apologies I know that's frustrating to work from an incomplete layout.
  • 9 years ago

    With the pass-through, you could have an overhang on the other side (Sunroom/Homeschool side) with two or three seats.

  • 9 years ago
    last modified: 9 years ago

    that actually could be perfect if i could figure out an attractive way to close it off when needed. that way i could supervise a couple of kids working at a bar while cleaning the kitchen but keep the homeschool mess out of the main living areas (the whole reason we bought this house!).

  • 9 years ago

    i'm in love with the sliding glass one!! unfortunately that wouldn't work since that particular window is so close to the hall.

  • 9 years ago
    last modified: 9 years ago

    I've seen some with accordion style doors as well. I don't have a picture of one right now.

    It could be an accordion style glass door....with the glass similar to the one above only accordion bends where the vertical mullions are.

    Shannon Morrison thanked Buehl
  • 9 years ago

    @buehl--i can't tell from the picture. what's your idea for the upper half of the cooktop wall (on either side of vent)? i can't think of anything that won't look weird stopping abruptly there?

  • 9 years ago

    I added a bit of wall (the box with diagonal lines) for that very reason. This makes the wall stub 12" deep, total so you can have 12" deep cabinets flanking the hood.

    To me, having uppers on only one side looks unbalanced, so I added that bit of wall.

    Adding walls like that are usually inexpensive - it's taking them down and having to move HVAC or plumbing or having to compensate for the loss of a load-bearing wall that cause costs to sky-rocket.

    You need kitchen storage space, so I don't recommend eliminating the uppers on that wall.

    Shannon Morrison thanked Buehl
  • 9 years ago

    thanks buehl--i'm not sure how to enlarge the pics so i can see detail. could you possibly email me a larger resolution photo of the last two plans you posted? shannonmorrison<at>gmail

    thanks to everyone who has posted on the thread!! I'm so amazed at the generosity of strangers and the expertise of this group!

  • 9 years ago

    Here's a close-up of the corner.

    The wall stub is 6" - or whatever it takes to have 12" of wall.

  • 9 years ago

    Sure. If you click on the pictures, larger versions show up.

    Do you have MS PowerPoint? If so, I can just email the file to you and you can not only see the detail, but fiddle with it.

    I'll send you both the images (.jpg files) and the PowerPoint (.pptx) files

    Shannon Morrison thanked Buehl
  • 9 years ago

    They're on their way! Look for two emails from "EverCurious2009" (also gmail).

    Shannon Morrison thanked Buehl
Sponsored
Kuhns Contracting, Inc.
Average rating: 5 out of 5 stars26 Reviews
Central Ohio's Trusted Home Remodeler Specializing in Kitchens & Baths