

Floor plan review
Hi everyone,
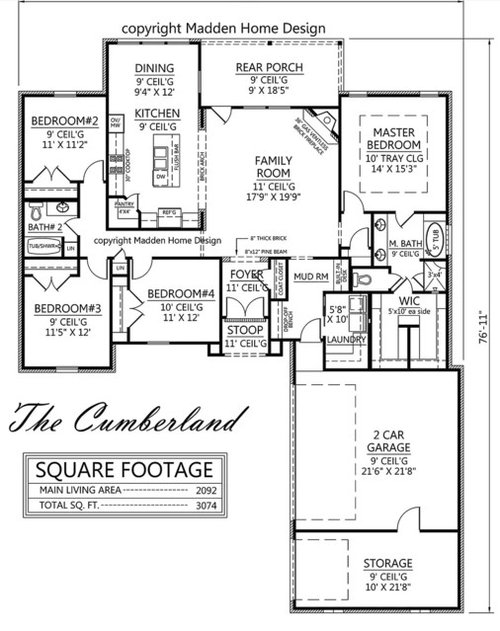
I would appreciate your feedback on the following plan by Madden home designs. It has 4 beds and 2 full baths. We are planing to use the 4th bedroom as an office but I am wondering if we should add a 1/2 bath close to the mudroom for guests. Any thoughts on that and the general layout?
Thanks!
Comments (39)

budsw
Original Author9 years agolast modified: 9 years agocpartist we live in Ruston, Louisiana. The lot is 1.47 acres and the front of the house will be facing south west. The lot is about 135 feet wide. It is a wooded lot and the front of the house will be set back 25 feet from the road due to subdivision restrictions. But we plan to keep lot of the existing trees in the front yard and the back.
Related Professionals
Evansville Architects & Building Designers · Ashland Architects & Building Designers · Peoria Architects & Building Designers · Modesto Architects & Building Designers · San Jose Architects & Building Designers · Butte Architects & Building Designers · Corpus Christi Design-Build Firms · Traverse City Design-Build Firms · Mankato Design-Build Firms · Trenton Design-Build Firms · Ontario Design-Build Firms · Wilmington Home Builders · Rolla Home Builders · Trenton Home Builders · Superior Home Builders PRO9 years ago
With such a nice large lot, plus being in an area where plowing snow is jot a issue, it certainly seems a shame to have the garage sticking out in front.
Your dining area is very small.
budsw thanked Anglophilia- 9 years agolast modified: 9 years ago
This completely-forward garage is called a courtyard design ... it can work on a small city lot with the right driveway, but it'll look silly-cramped on a larger lot. It might work if you could angle the garage ... it wouldn't look quite so "out there".
It's nice and compact, packing a lot of living space into just over 2000 sf. That's a positive.
The three secondary bedrooms look good ... nice bathroom for them, though it needs the addition of a window ... I'd give Bedrooms 2 and 3 second windows on the other side, which would make them nicer ... and use Bedroom 4 as the office ... if you're 100% sure you'll never use this as a bedroom, I'd move the office door closer to the family room.
Kitchen looks nice ... I'd add another window to the third side of the dining room ... and since the dining room isn't large, I'd go with a banquette bench across the back wall.
Lots of people here don' t like a corner fireplace, but I do -- when it's done nicely.
Consider bringing furniture through that 90 degree turn into the master -- not easy.
I'd like to see the shower a bit larger ... and with a closet that large, I'd look into dipping the shower into that space. I don't like the intersection of those three doors at the end of the master bath, and I hate that toilet closet more than most of them ... it's exactly like a public stall down at the mall.
The laundry room looks small but functional. How will you vent the dryer to the outside? I'd want to open up a pass-through to the master closet so you wouldn't have to carry things through so many doors.
budsw thanked mrspete  9 years ago
It's cute, but since you have over an acre I think you can have something that flows better.
The central passage that connects everything is nice, and keeps the private spaces pretty private. I'd put a wide door closer to the living room for the office.
But the thing is, there isn't good circulation of the living areas, it's just one big space. And to get to the dining room everyone has to squeeze past a little choke point. You could take out the stub wall to make that work more easily.
But, I like to see circulation, where there is more than one way to move around the house. And you're right, a guest bath would be nice. Do you think you could find a plan that is a little more spread out?
budsw thanked bpath- 9 years ago
The hallway by the bedrooms, the mudroom, and laundry room will all be dark during the day. You have enough space to have a design without dark hallways and interior rooms like that. lafdr
budsw thanked lafdr  9 years ago
Maybe make the toilet closet or the master WIC a pocket door. That way there is no chance of the doors bumping if two people exit at the same time. Also, the dining room seems really small if your table is over 5'.
budsw thanked kalenangel- 9 years ago
I agree with the others that you can probably do better on a big lot.
I just want to comment on the size of the garages. My garage is 22' x 22', and with storage shelving on one side (which we really need), it's a tight squeeze to park two cars in there. I drive a Jeep Grand Cherokee; DH drives a Toyota minivan, so not small but not huge vehicles.
If I ever built a house, I would make sure the garage was 24' wide.
budsw thanked AnnKH - 9 years ago
More windows! Why all the varied ceiling heights? The toilet stall in the master bath is just that, a stall. A guest half bath near the mudroom would be good.
How many are there of you?
 9 years ago
Have you considered engaging a person of design talent? The plan isn't bad but as others have suggested, it's more for a small lot especially with the snout garage. Additionally your best light is facing the front of the house so your public spaces where you want the light, will not get the light. Basically your bedrooms in front and your garage will be getting the south light.
 PRO9 years ago
I wonder why someone would design a house with absolutely no window on the sides of the house EXCEPT at the master bathtub. Do the plans include a bleacher design out side the master bathroom window??
budsw
Original Author9 years agoThanks everyone for your comments and suggestions!
cpartist We were initially going to build this house in a smaller lot at a new subdivision. I agree for that lot this house was a perfect match with the garage upfront like that. We then got lucky and found this larger lot in a well established neighborhood for the same lot price. The owner lives out of state so we are getting a good deal for the lot. I did look for spread out house plans but it is hard to find a small plan that has everything we want and the style the subdivision wants (french country, acadiana). So we decided it is better to go with this plan since we like the layout. We are strict on our budget and cannot afford the additional expenses to hire an architect and a designer to design the ideal house for the lot and for us. It would be awesome if we could do that but not right now and probably not in the same city (we love contemporary modern designs). We decided to build a house in the first place because in this city we are not going to get what we want for the same price in a resale. We would rather have a small place with an open layout than a big place which is blocked out.
My husband and our toddler son will be living in the house. Our parents will visit once in a while.
mrspete Thanks for your detailed explanations of the things that works and dont work int his plan. The subdivision has a restriction on the garage facing the road side.. so it has to be a side entrance garage. I was thinking about moving the laundry room about 2.5 feet into the master closet to make up space for a 1/2 bath. But will try out your suggestions as well and see what works best. I do not know where the drier vent goes. Will ask our builder. I certainly hope they will put something that will vent to outside..
bpathome thanks for your suggestion on removing the stub wall. I did try to find a spread out plan but most of them either have the master suite behind the kitchen which we don't like or entrance to bedrooms through the dining area or the master windows facing the side of the lot when we want them to face the back of the lot. So this was one of the best plans we found with what we want for around 2100 sqft.
lafdr I know what you are saying. It is one of my concerns too. I think we can add a small window to the mudroom area but I can only think of skylights for the bedroom area. But I heard skylights are expensive and hard to maintain..
kalenangel Thanks for your suggestion about the pocket doors. I thought a 6 person dining table will fit in the dining are since it is 12 feet long. We'll anyway use a 4 people table and the island for additional seating.
artemis_ma thanks for your advice. Will see what we can do to increase the garage size. We are not planing to build shelves in the garage though. Will use the storage area for all that.
artemis_ma yes! we do need more windows in the bedrooms and the dining area. The plan came with the varying ceiling heights. I will ask for 9 feet high ceilings for the bedrooms and keep the 11 feet high for the living room to make it look more airy.
Mark Bischak, Architect I didnt think much about the side windows except that I thought it was good for privacy. I dont want the window on the master tub but since its opaque ll probably leave it. I hope that is what you meant by bleacher design.
- 9 years ago
You should re-think the garage. The positioning is going to make your large lot feel extremely cramped.
- It is a 32' long ugly growth sprouting off the front of your otherwise nice house.
- It takes up more than 1/3 of the total width of the house.
- To allow enough room to pull into/out of the garage, virtually all of the space in front of the house will need to be paved. I can't imagine living on 1.5 acres and having no lawn/green space directly in front of the house.
- Your front door will be completely blocked if you ever leave your car out of the garage or have more than 1 guest over.
At the very least, I would play around with swinging the garage 180 degrees to the right, so it shares a wall with the master suite. The only window you have on that wall is over the tub.
budsw thanked Stinky Muffin - 9 years ago
I'd look at other plans. The front yard being so over-paved would be a deal breaker. The fact they didn't design in Windows on the left or right side of the house screams "tract housing", but of course you can add those.
budsw thanked artemis_ma - 9 years ago
not all architects charge a fortune. Some are willing to do a charette for a reasonable cost. There have been several on this site who have also done remote designing with one of the architects on this forum and have been very happy.
If you haven't yet read the Sarah Susanka books on designing a not so big house, I highly recommend them.
More importantly I strongly recommend you read up on passive solar heating and cooling for houses.
budsw thanked cpartist budsw
Original Author9 years agoThanks again everyone for your comments and suggestions!
It appears that some of you see lot of positives in the plan and some see lot of negatives.
Mark Bischak, Architect thanks for your honest opinions and suggestions. They matter coming from an expert like you. But not all people who build houses can afford to hire an architect to get what they want even if they want to. Anyway this is similar to plans built on many of the subdivisions in this city. I guess it is what you call cookie-cutter houses. So I was also trying to blend in with the rest while getting what we want since we will eventually sell and move on.
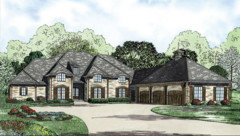
Stinky Muffin and artemis_ma I am thinking of pushing the garage back and flipping the entrance to the garage to create something similar to this. That way we won't have a paved front yard. I will also try to see if we can swing the garage by 180 degrees. Not sure how the front will look like in that case though.
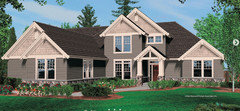
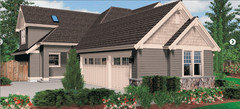
cpartist I will try to see if I can find an architect on this forum who is willing to work for us withing our budget. I can also call the Madden designs and ask them to adjust the plans for me. Thanks for letting me know about Sarah Susankas books. I just browsed her site and liked what I read so will definitely borrow her books from the library.
 9 years ago
Definitely read the Susanka books. I'm a total fan girl of her philosophies and of most of her designs (some just aren't my tastes).
Are you on a tight timeline? It is worth spending $XXX,XXX of your money wisely by seeing if there are tweaks, changes or recommendations you can implement. And time is an easy way to get some of these things 'right' (or 'righter').
You won't know what a person of design talent will cost until you ask, you might be surprised. I've interviewed/met with 4 architects and their prices ranged from free (b/c it was fun for them and didn't want the $ making it un-fun) to $6K. I'm not building a 12,000 sq ft house just a boring, but quality <3,000sq ft house.
- 9 years agolast modified: 9 years ago
Flipping the garage entrance solves one problem but creates others.
The second picture you posted is the view you and all visitors will see every time you pull up to the property. It looks like a giant garage with an attached apartment. The actual house (picture 1) is completely hidden/blocked from view.
To get to the front door...guests park in front of your garage, walk 30' around one side, another 20' past the front of the garage, then finally another 30' around the other side of the garage towards the front door.
Is this what you want?
- 9 years agolast modified: 9 years ago
Stinky Muffin and artemis_ma I am thinking of pushing the garage back and flipping the entrance to the garage to create something similar to this.
Take a look at what such a driveway /sidewalk would look like:
You'd need space for your cars to enter the property and turn into the garage ... and you'd need that towards-the-back bit for cars to back up so they can exit "nose-first".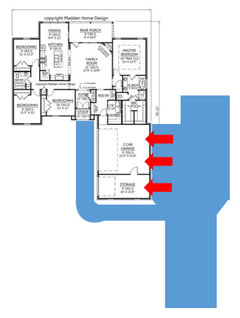
But consider a guest arriving to this house ... the driveway will bring them to the side of the house ... they must walk around an oversized garage with no sight of the front door. I would not like this.
In contrast, if you keep the garage "as is" in the picture, here's what you'll have ... but it's so much better for guests ... they'll park in your back-up space and have a clear view of the front door:
You still need a very large driveway to enter this oversized garage... and you need a large back-up space. This does give you a lot of concrete in the front yard.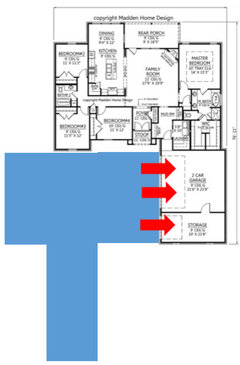
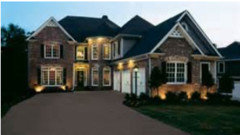
Let's look at pictures -- this one shows a huge driveway out front:
This is what you DON'T want -- a big wide driveway, but no place to back up the car when you leave.
- PRO9 years ago
Meet with a local architect(s) to see what fees you may actually incur to make a fact based decision.
budsw thanked Mark Bischak, Architect - PRO9 years agolast modified: 9 years ago
Have garage doors on each side of the garage, creating a drive-thru garage, and you don't have to worry about providing space to back up so you don't have to back out of the driveway.
budsw thanked Mark Bischak, Architect  PRO9 years ago
Heck, just sell all the cars, and there's no need for a garage at all. Have everything delivered and work from home. Situation simplified and solved. You're welcome! Just a joke...just a joke! :-)
budsw thanked Virgil Carter Fine Art- 9 years agolast modified: 9 years ago
The 9, 10 and 11 foot ceiling heights are a bit forced.
I would never back a car across an entry path even with a backup camera. Google: "run over in driveway". You'll probably end up parking your car directly in front of the house.
Delete the garage and buy a really nice car.
budsw thanked User - PRO9 years ago
If I had a really nice car, I would want a garage to put it in. Kind of a chicken/egg thing.
budsw thanked Mark Bischak, Architect - 9 years ago
Have garage doors on each side of the garage, creating a drive-thru
garage, and you don't have to worry about providing space to back up so
you don't have to back out of the driveway.A good idea, but I think an even better idea is, Change this garage entirely.
budsw thanked mrspete - 9 years ago
Another book to read is called What Not To Build. Looking at the house with all the gables and all the different roof lines, I highly recommend the book. Ain't learned a lot reading it
budsw thanked cpartist  9 years ago
You can do whatever you want, there's no 1-10 scale of a perfect house that is the same for everyone. There is a lot I like, and a lot I don't like. I'll just name off stuff I don't like to get your mind jogging:
1. Garage placement/size. I like side-entry garages, but you'll need more concrete in the "courtyard" for turning. Also consider if you'll ever have a trailer/boat. Also 21'8" is rather shallow (or bare minimum) but the back wall is already past the edge of the house. I'd go deeper either way (work bench, shelving, storage, big truck). I also dislike the dividing wall in the garage unless if you're trying to protect an expensive car. Add service door in the back.
2. Laundry Room being interior, I'm not sure where they'd vent the dryer to. Hopefully not the garage since that would add a TON a moisture to an already humid environment.
3. Bedroom sizes - I think 11x11 is too small, 11x12 is ok for kids, and 12x12 is closer to what you should shoot for. I just think it's a detail that when you compare houses, you don't want to be the one for sale "with the small bedrooms". My opinion. Also with two bedrooms being in corners, take advantage of it and put windows on both walls, even if it's a small single window slide over by the closet.
4. Full bath - Even if you use one as an office, that's an awful small full bath to serve three bedrooms. Keep resale in mind. Great that is has a linen already, but I'd grow it and try to get two sinks in there. Also why doesn't it have a window? I'd add one
5. Half Bath suggestion - I don't think the plan needs one, but it would be the next element to add in my opinion. Especially if the only community bathroom already serves three bedrooms.
6. Kitchen - I don't have any good suggestions, but this one worries me. My current kitchen is extremely similar and we always fight having enough counter space. It looks like there is just 2ft sections of usable space between all the appliances... Might just need more space, I'm not sure
7. Master Bed - Add another window or two on the blank wall. This would face east, not sure if you are morning sun people or not
8. Master Bath - I'm wondering if you can swap the shower and toilet to get a window of the toilet. Maybe ditch the whole enclosed toilet room theory. I really like the closet, but with such a big closet it would be really nice if you could get a nice window in there and do shelves/storage above and under it...
budsw thanked sprink1esbudsw
Original Author9 years agolast modified: 9 years agoThanks everyone!
Amy79 yes we are on a tight time line. We started this process in November and with the decision to change the subdivisions and plans we got delayed. We are renting now and the lease ends in August. The landlady is reluctant to goto a monthly lease after that so our goal is to move out by the end of August. To do that we need to start building right now. If this drags on to end of this month we will probably move onto a resale.. I found couple of architects in our city. Will see what suggestions they can make for us without costing a fortune.
Stinky Muffin no I don't want my guests to walk all that way around the garage and the storage. .
mrspete Thanks for your illustrations. It really helps to see what you mean. I think without flipping the garage entry we would have to do something like what is shown in your image 2. This is actually a 2 car garage+ a storage. We decided to go with a storage like that because the subdivision has a restriction saying any storage buildings should appear similar to the house exterior. So we thought building it alongside the garage will be cost effective. But I guess it is not when you consider all these other reasons you all pointed out. Besides the builder says it will cost an additional $3500 just to build that part. So we are thinking of just ditching that part.
Mark Bischak, Architect I will try to meet up some local architects.. the timeline is an issue though.
cpartist thanks. That book is not on our library but I ordered it online.
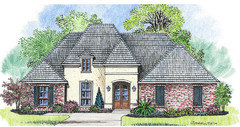
This is what the exterior looks like. We are not going to add the dormer since it is useless but there are different roof lines in this design.
sprink1es Thanks for your suggestions. Yes I am realizing one cannot end up with a perfect house specially they are on a budget. Will add more windows to the bathroom and the bedrooms. I forgot to mention that in the initial post. This kitchen is much bigger than what we have now. We are going to use a range with an oven so the space for double ovens will free up making more counted space. I dont think we cant do 4 of 12x12 bedrooms and 2 full baths and still fit in this square footage if we want to keep a sizable kitchen and a reasonably large living area.
- 9 years agolast modified: 9 years ago
Amy79
yes we are on a tight time line.You've also said your budget is tight. In my kindest, most sincere voice, I suggest that you buy something that's already built ... or go with a pick-your-lot-and-your-floorplan-and-we'll-knock-it-out-for-you-in-a-couple-months type of build ... and save the build-it-yourself project for later. If you're pushing to be in by X date and your budget is tight, you're going to end up rushing and agreeing to things just because they're either fast or cheap ... with these two major restrictions, I don't think you'll end up with a good project in the end.
This is actually a 2 car garage+ a
storage.Keep in mind that this is a very expensive way to get storage! The cheapest choice -- probably the best choice -- is to purge some stuff.
Two comments on this exterior:
- Note that they've taken the picture from straight on so that the problematic garage doesn't show. In reality, you'll rarely ever see the house from this angle.
- Note that this is a huge, very expensive to build roof ... and this can make sense, if you're building living space into that high roof ... but you're doing a one-story house. In reality, you're building a huge second story space that won't give you more square footage. On the positive side, it will give you a massive attic, which will take care of that storage problem.
budsw thanked mrspete budsw
Original Author9 years agomrspete Thanks for your honesty and kind advice. Actually this is a pick-your-lot-and-your-floorplan-and-we'll-knock-it-out-for-you-in-a-couple-months kind of a construction. The builder just agreed to build the house (a pre-sell) in a different subdivision (the new one vs the old as I mentioned in my second post) than what it was originally planned for and he is also letting us pick our plan from his suggested list (which is where this plan comes from) and any other plans that we might like as long as we purchase them ourselves. He is also letting us do modifications that we like to do to his plans as long as they fit the budget. This is why I asked about the layout and the addition of the 1/2 bath. This is also why I am reluctant to hire an architect and spend the extra to design it. We are not building a custom home. This will not be our forever home and as I mentioned before it is not our style either. I am just trying to see if the plan is nice and if it will serve us for the time being and will be attractive to future buyers when it is time to sell. The builder said he needs 5-6 months to build depending on weather and labor availability.
My second post did addressed why we decided to go for a new construction vs a resell. I am sorry I didn't add all these details in the original post. Basically for the same price we are spending on the new construction we can buy a big old house that is blocked out into rooms and gloomy and with lot of maintenance or go for a smaller house that is more open and new with less maintenance and in a good neighborhood. I studied this market for an year before we made the decision to go for a new construction.
We decided to add the extra storage to the house because we need somewhere to keep a lawn mover and garden tools. I agree it is big and expensive for that purpose only but if we are to build/buy a separate storage area later, since it has to match the exterior of the house (according to the subdivision rules) I am sure we will spend more than $3500. I did research online to see how much those storage sheds cost and a simple one starts around $500. We will just reduce the size of the storage and maybe ask the builder how much it will cost to build a smaller detached one in the backyard. We live in 1400 sqft now. Really we dont have anything to purge. I did all the purging when we moved here from VA :)
About the exterior: Yeah I know we will not see this front side of the house. Maybe when we are on the front yard. But this is how houses are build here mostly. The ones with the garage in the back are U shaped and blocks out light into the living room. When I visited houses like that I did not like the gloomy interior. We visited a house similar to this one at the new subdivision and really liked all the light coming into the living and dining/kitchen areas from the back. So that is why we picked a plan that has the layout of the living and kitchen like this one. But unfortunately there are no plans in builders suggested list that has a garage on the side as all of you are suggesting we should have. I could have picked a plan from somewhere like Architecturaldesigns.com where the garage is on the side but then the layout will be all wrong or the sqft will be way off of what we can afford. So I just decided to pick a plan out of the list builder gave us and see if we can do some changes to make it better. But I think at this point, we'll just go with the flow and not worry about the garage. Hopefully we can do some nice landscaping in the front yard to add in value what we loose because of the garage.
Yes the roof is huge. Its 9/12. We will have an attic over the garage for usual storage but the rest of the area will be empty. I understand this is a waste of money but again we have to blend into the subdivision so we have to live with the tall roof. The other thing is, even if we try to save by going to a smaller roof pitch it is not going to make a huge difference to the cost. This is a pre-sell so the builders always try to stick to their per square foot price..
- 9 years ago
I commented and deleted it once I saw that it wasn't a custom build
Basically for the same price we are spending on the new construction we can buy a big old house that is blocked out into rooms and gloomy and with lot of maintenance or go for a smaller house that is more open and new with less maintenance and in a good neighborhood. I studied this market for an year before we made the decision to go for a new construction.
Let me ask you a question. Is this an area with limited land? Or is it an area where once this development is built, the builder will start on one adjacent in another good neighborhood?
I ask because in our area, there's lots of building going on in a new area. Lots of families moving in as well as retirees. Whole shopping areas have been built up around this new area. However, those who built a few years ago and are now trying to sell, find they're not making money on their homes. In fact they're selling at a loss.
Why? Because there's so much open land, that buyers either want a real bargain or they'll build new. So for those who've built in the past, it's almost like driving a new car off the lot. The minute it's completed and lived in, it loses its value unlike an area that's mostly built up.
budsw thanked cpartist budsw
Original Author9 years agocpartist this is a small university town but it is big on oil too. There are couple of new subdivisions being built right now but not many shopping areas. We are 40 mins from Monroe, the big city where all the big shopping complexes and the airport are. There are land around here but its not like in Texas. Lots of hilly areas and lots of farm land. I think the oil industry is mostly the cause of the number of new subdivisions going on right now. But also more people who work in Monroe are moving here too due to good schools.
There are several local builders working on the new developments but they are not like major builders that do multi developments.
The new subdivision we initially selected had a phase II coming up this year and had smaller lots. We were not sure about being surrounded by construction work as we wait for phase II to complete. That is why we looked around for remaining lots in older subdivisions and lucked out with the current lot. The old subdivision we are planing to build now was built 10 years ago. Its well established and lots are large. Fewer homes and a good neighborhood for kids. Most homes here are large (>2800 hsqft) and the one or two homes that came on the market last year sold fast. Even the small houses (~2000 sqft) sell fast in this neighborhood. So my thought is that if the same house was built in the new subdivision and this old one, the one in the old one will sell fast because of its location. So if its true what people say, then our location will be a plus point for us and hopefully will not result in a fate similar to that of a new car. This is what I think and what our realtor thinks.
- 9 years ago
So my thought is that if the same house was built in the new subdivision and this old one, the one in the old one will sell fast because of its location.
I agree with you 100%! I think you'll be fine based on the fact it's an already established neighborhood and you've done research. Just make sure that the lot you're choosing isn't a "left over" because it's undesirable for some reason. (On a busy main road. Overlooking a highway. Near a train track. Overhead high tension lines. Overlooking commercial property. Next to commercial property. Etc)
So if its true what people say, then our location will be a plus point for us and hopefully will not result in a fate similar to that of a new car.
Yep.
As an example, they've been building east of us. There is a high end development where there are many, many lots available still. The advantage is the lots are large for this area (1/2 acre and up) and almost every lot has a lake view or a golf course view. Houses range in size from 3,000-6,000 square feet. There's a golf course, tennis, club house, beautiful walking trails, etc. The development is about 7 or 8 years old at this point. Because there are still many lots available, anyone trying to sell their house in the development is taking a huge hit.
We have a future neighbor who bought the lot across the street from us downtown because she wants something smaller and downtown. Her lot is 6100 square feet.
Right now she's out in the development out east on over a 1/2 acre lakefront lot. She has had to drop the price of her house by almost 1/3 and still can't sell it. It's well under the price of new builds in that development out east but anyone who decides to live out there, wants a new home. In fact she's at the point where if she sells her house for what it's listed at, she'll now be paying more for her new build on the smaller lot downtown than what she could get for the house on the larger lot out east.
Because lots are scarce downtown, they command a premium price to buy the land. The cost to build is about the same. And resales downtown are commanding high prices too. It all comes down to location.
All that to say, I think you're doing the right thing. LOL.
budsw thanked cpartist - 9 years ago
Actually this is a pick-your-lot-and-your-floorplan-and-we'll-knock-it-out-for-you-in-a-couple-months kind of a construction.
Oh, well then I retract my earlier statement. In this situation, the builder has built this specific house a number of times before, knows how long it'll take, etc.
Yeah I know we will not see this front side of the house.
No, we're not on the same page here: I'm saying that this picture was taken rather deceptively; that the picture was taken from the very center of the front of the house -- the intent being that you don't see the garage as an issue ... take a single step to the left or the right, and it'll show. It's kind of like hotel chains that show us the very best room (taken with a fisheye lens to make the room look bigger) ... then shove us into a room with little natural light.
The other thing is, even if we try to save by going to a smaller roof
pitch it is not going to make a huge difference to the cost.I'm not sure I believe this. A taller roof requires more materials and is more difficult to build. Does your neighborhood require a certain pitch? You need a house that'll blend into the neighborhood, but I don't think that extends to matching rooflines.
budsw thanked mrspete budsw
Original Author9 years agoThanks cpartist! Glad to know you agree on the location :)
mrspete yes the builder said he needs 5-6 months. So that is why we need to decide by end of this month on the plan.
I now see what you mean by the image showing just the front of the house. We visited similar houses and didn't think much of the garage though. I didn't love the side entry but they didn't look like a deal breaker to me. There were couple of houses that had the drive way set up nicely more to the side like this one.
I am thinking with few grown trees and nice landscaping at the front, the garage may not look so bad.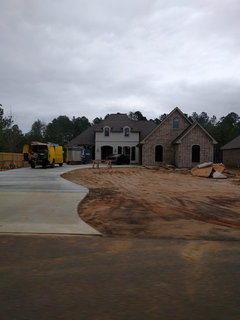
Well the builder goes by his price per square foot. I did ask him if I find a plan with a plain roof, simple size (a square shape for let dirt work) but similar to the country/acadiana style can he build a larger house for our budget. He said he can't. He is willing to negotiate doing upgrades like all hardwood floors but not the final price per sqft. As our realtor explained to us, this is because of the pre-sale arrangement. If he build at a lower per square foot price for us, it will effect his future sales since then everyone will want him to do the same, even at the new subdivision. If we take a construction loan and hire a builder instead of doing a pre-sale, I am sure we can negotiate more on the price and the savings. But that is more for someone who wants to do a custom house. We don't want to deal with that extra hassle for this build.
No there is no subdivision requirement for the roof pitch, but all the plans I have seen of country/acadiana have these big roofs. I do not know why.
- 9 years ago
Builder says 5-6 months. This will depend on permitting, weather, and sub commitments. Things usually take longer than the ideal. Be prepared to have to rent something a month or two anyway.
- 9 years ago
We are in the process of building a modular home. There are a ton of already made plans that you can browse in your location but we decided to do a custom design that added a few months to our time line - we just didn't like anything we saw.
Anyway, our time line once we made the decision went something like this:
First submit stamped plans to town for approval (our PM did all the permitting and inspection and hiring of subs).
First we had to knock down the existing building (which you won't need) in Dec. Then we had excavation until sometime in Jan/Feb for the foundation pour (we decided to do a 9' full basement) and waterproofing and what not. As we were doing that, the modular home company was building the 4 boxes for us. It took them maybe 4-6 weeks to actually build the items we picked. The kitchen cabinets and bathrooms were done by the modular home company we are doing carpet on the 2nd floor and wood (done on site) for the 1st floor. Countertops, appliances, HVAC is done on site too. So from start to finish we HOPE that it will be less than 6 months. We are hoping for a move in date by May 1st (since that's when our lease ends). The longest part is the finish work - we need to get HVAC and the plumbing, electric, sewer, water hook up done before we can get a temp CO.
The hardest thing was permits and inspections (and getting the right set crew) and the wait time. Expect it to take longer than 6 months.Our neighbors did a stick build (2k+ sf) and it took them 1.5 years for it to be finished.
Always budget more money and more time for projects like this...
- 9 years ago
So what I was trying to say, is maybe contact a modular home company and see what they can do. Some can do it much quicker because they are building the house (all the boxes) close to the same time vs waiting for the framing to be done for the entire house, then doing electrical etc. They started the house in early Jan and in late Feb they delivered the house. It's the finish work and passing inspections that is causing us delays right now.













Mark Bischak, Architect