Software
Houzz Logo Print
blubird_gw

Bathroom redo help x post

9 years ago

I know this is the kitchen forum; the bathroom forum is much slower and am getting no responses.


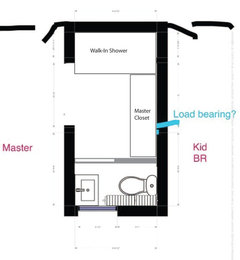
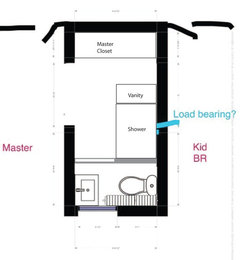
My son needs to redo his master bath. The shower is leaking and is too small for him and his wife. He's a big guy and the 36x36 corner shower is inadequate. He would also like to expand the closet. This bathroom is on the 2nd floor. It appears that there is a dropped ceiling on the first floor from the window area to just before the shower.

what cannot change: the physical space for the area, including bathroom, closet and dressing area (get ready area), the window, and probably the location of the toilet and vanity.

what can change: the location of the doorways, the walls between the bathroom and dressing area and closet walls. In question is whether that bathroom wall in the picture is load bearing. We shall have to investigate. The dressing area can disappear into the bathroom and or closet. The item next to the toilet is a hot water baseboard heater. It is not as large as is drawn and can be modified.

I'm hoping to get some suggestions to improve this mess.

Comments (21)

  • 9 years ago
    last modified: 9 years ago

    Does your son want a shower stall with a door or is he OK with a curtain instead of a door or even an "open" shower - part walled in/part open w/no door or curtain?

    Would a wider shower but the same depth work (e.g., 5' wide x 3' deep)?

  • 9 years ago

    Since there's no overall measurement for the length of the combined spaces, how thick are the walls b/w the Closet & Dressing Area and b/w the Bathroom & Dressing Area?

  • 9 years ago

    Sorry, buehl, the overall numbers are there, but hard to read. They are 167"x76.5". The walls are just a regular stud thickness with drywall on each side, so probably a little less than 6" for each wall thickness.

    A 5x3 shower would probably feel like heaven to him :-). I have a 32x48 and feel it's adequate; a little larger wouldn't be unwelcome. I'm guessing he'd prefer a glass door shower....even a sliding glass door. He and his wife are very meat and potatoes, nothing fancy

  • 9 years ago
    last modified: 9 years ago

    There is another closet like that one in the room, but as my DIL was going to lose her vanity area, my son was going to remake the other closet into a vanity/prep area. I've seen in some of the newer homes, you actually enter a the master closet from the bathroom or vice versa. I wonder how they handle the potential moisture?

  • 9 years ago

    If you can move the wall b/w the bath and the dressing/closet area and have each room about 80"x76,5" you may be able to fit a 40x40" rounded corner shower stall and a walk in closet. You can have separate entries from the bedroom side or keep the bath entry in the WIC.

    blubird thanked sena01
  • 9 years ago
    last modified: 9 years ago

    If they can get by with a slightly smaller closet, they could have a huge walk-in shower--no door or curtain to clean. :) Since the existing shower has a drain, maybe it could be extended, and the toilet moved to that location, and the existing vanity made a little wider.

    You could also switch the vanity, to give more knee space, but I don't think there's space to make it wider.

    blubird thanked mama goose_gw zn6OH
  • 9 years ago

    I think they're looking for a solution that keeps separate entrances for the closet and bathroom. Since they'd be losing a closet by creating a vanity area where their 2nd closet is, the goal was to create a bigger closet and bigger shower. They don't need double sinks, but more vanity surface area probably would be nice, too.

  • 9 years ago

    How big is the second closet? Have you considered putting the new vanity area into the bathroom/ closet area you are changing and keeping the second closet as the only closet?

    blubird thanked Karenseb
  • 9 years ago
    last modified: 9 years ago

    Can you please post the entire second floor?

    A vanity area in the bedroom is not a great idea, but expanded closet space in the master leaves you with some really good options for the rest.

    Also, in which direction do the floor joists run?

    blubird thanked eam44
  • 9 years ago
    last modified: 9 years ago

    I'm sure I can do better, but here's a quick thought. If they are open to using pocket doors instead of hinged doors, they can gain significant space. One idea keeps the vanity in the master, the other keeps it in the bathroom area but puts the closet in the master. Possibly making them smaller we can get both in the same space.

    entry to toilet is via a pocket door. Hope that helps.

    blubird thanked eam44
  • 9 years ago

    Or something like this

    blubird thanked eam44
  • 9 years ago

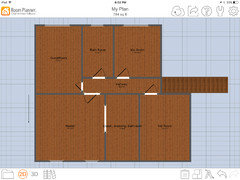
    Here's the overall floor plan, not necessarily exactly to scale, but close enough. I did forget the window in the master bathroom and one kid,s room, but it does show that none of the walls to expand the "closet, dressing, bathroom" area can be changed.

    The vague arrow to the left of the diagram is the directions of the joists. I'm sure the hallway walls are load bearing (and they also have ductwork) so I'm fairly sure that the walls inside that closet, etc area aren't load bearing. So that whole closet,etc area can be reconfigured.

    i was at the house today and had some ideas to throw out. I'll post them in a little while. Also, a question...what is the narrowest width measurement considered reasonable for a walk in closet? I know you need 24" to account for clothing on each side, but how wide (or narrow) can a walkway between hanging clothes be?

  • 9 years ago

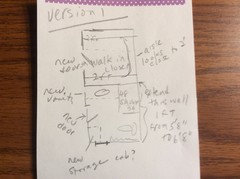
    Here are 2 of the ideas which we talked about. It's a quick and dirty presentation, but hopefully you can see what we’re hoping to accomplish. I also want to keep in mind that this is not a large house, probably about 2500-2700 sq. Ft in a mid-priced community in central NJ....still $$

    With version 1, depending on the walk in closet aisle widths, moving the current bathroom wall out 1 foot, we can accommodate a 36x48 shower, and have a vanity next to the shower. We might even have room for a small cab in front of the window to act as a vanity area with storage for my DIL, especially with a mirror above it, almost as the current vanity right now. It,s not a luxurious bathroom or closet, but it improves both the storage space and shower size. Pocket doors might be a consideration here.

    Version 2 presents a couple of issues. It also needs to have that bathroom wall pushed out 1 foot, but it keeps the door in the same relative position, which means that the bathroom stays approximately the same, with a bigger shower and vanity. However, the closet only adds about 4 linear feet of hanging space, or with upper and lower rows, approx 8 inear feet. The issues are my DIL still won't have the vanity she needs (I should add she uses lots of hair products and makeup) so they'd lose that additional closet space (it's a 7 foot reach in closet opposite the window wall -in the diagram above, it,s on the upper wall of the master) and we'd need some sort of special closet doors to make the now L-shaped closet accessible. The advantage of this version is that it won't make the bedroom feel smaller because the dressing area is open to the bedroom.

    Hoping for feedback and more ideas....I really appreciate the suggestions I've gotten so far. I've presented them all to my son and DIL and they're getting excited.

  • 9 years ago
    last modified: 9 years ago

    Do you think they would be amenable to using two feet of space in the guest room to accommodate a large master closet? If so, fantastic. If not, they can use the interior wall as a closet.

  • 9 years ago

    eam44, I realized I had forgotten to include that other master bedroom closet. It actually exists in the spot where you added one in the guest room. Actually half of that is the master closet, and the other half is the guest room closet. They can't intrude further into the guest room as the door takes up the rest of the width of the hallway. There'd be no way to get into the guest room. Good suggestion, though.

  • 9 years ago

    They can make the guest room closet part of the master closet and use an armoire in the guest room.

  • 9 years ago

    Eam, I brought that idea to my son, but he felt he didn't want to remove a closet from a bedroom, for resale purposes, even though I pointed out it was a pretty easy thing to reverse.

  • 9 years ago
    last modified: 9 years ago

    Well that's the great thing about being the homeowner, you get to choose what works for you. In my last diagram they can put a closet where I have the vanity. Let us know how it goes.

  • 9 years ago

    I'm still thinking about eam44’s suggestion about expanding the existing closet. I think that would get them the biggest bang for the buck. While their bedroom is not tiny, it looks larger right now because it visually expands into the dressing area. If they close that area off, and put in a vanity in that second closet, I think they'll feel cramped.

    I also came across a neo angle shower pan in 42x42, which may actually be another choice for them. The bathroom would only need to be expanded by a foot, and this size my give them a larger feeling shower over the 36x48. My son hates his current 36x36 new angle, so I don't know how receptive he would be to that idea, but it would retain that ever important vanity area for my DIL, albeit a little smaller.

    I'll post a version 3 shortly.

  • 9 years ago
    last modified: 9 years ago

    Version 3 with the neo angle shower. It looks as if a small cabinet to add storage can be next to the sink.

Sponsored
The Creative Kitchen Company
Average rating: 5 out of 5 stars51 Reviews
Columbus Area Kitchen Remodeling and Refacing Professional