Software
Houzz Logo Print
kercove

Looking for ideas

9 years ago
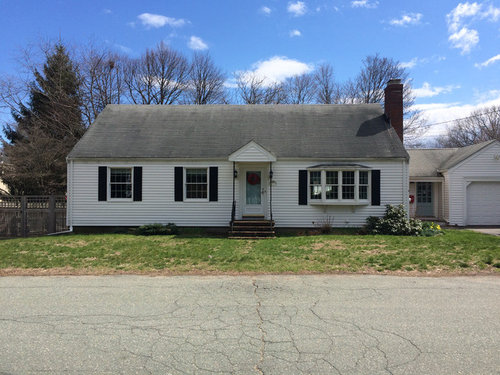
Hi all,

I've posted a number of times before about a project that my husband and I have been working on for two years. We have a 4 bedroom, 1 bath ranch with a walkup attic, in a very desirable neighborhood north of Boston. We have gone round and round on the direction we want to go, and were a week away from pulling our roof off last fall, when the numbers just didn't come together.

Now we are trying to make the most out of our house, but not go crazy with the budget. We need another bathroom...that's the main issue. However, losing one bedroom to gain the bath is a bit tough, as we have my in-laws stay for a week several times a year. We also don't like how connected the bedrooms are to the common areas. The noise travels right down our hallway from our kitchen to our bedrooms, and I see this being an issue as our kids (almost 3 and 5) get older.

I'm wondering if anyone here might have some thoughts about how to make the home live better for us. I've seen such fantastic direction and suggestions in other threads, and maybe someone will think of something that we haven't considered. Oh, and the kitchen and bathroom have been completely gutted since we moved in in 2008, so we don't want to mess with either of those spaces.

Any help would be much appreciated, and please ask questions if you have any!

Thanks so much :)

Front of house
(want to add charm, hate the siding but may break the budget if we change it)


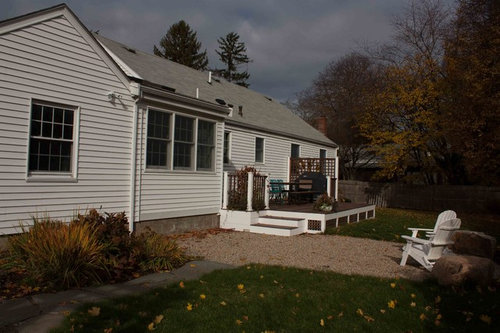
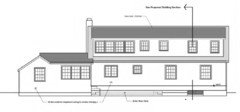
Back of house
(considering adding a simple shed dormer on the back, but afraid the pitch would be so low that it would look strange, or that the rooms wouldn't be big enough. Existing roof pitch on main house is 8/12)


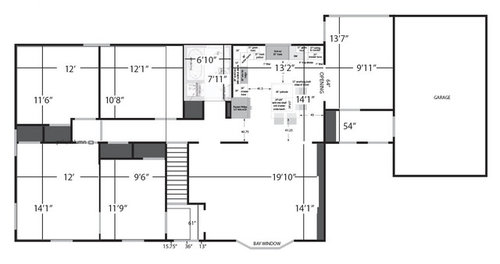
Existing Floor Plan
Overall footprint of the main house is 46'2" x 29'5". Second floor to ridge is about 9'7".

Comments (26)

  • 9 years ago

    Do you think you need an additional full bath, or would a half bath do?

    Does that front small bedroom have a door into the other bedroom in the corner? Looks like that's more of a flex room than a bedroom

    Not much you can do for noise in a tiny home, the bedrooms are already separated nicely by the stairs/bathroom and don't share walls with the public spaces

    I envision stealing some space from that front small bedroom to place another bathroom. Maybe knock out the "bedroom closet" and stick it in that corner? If it's just a guest suite, you can always do something like a murphy bed or a sleeper-sofa to save space in there when not in use

  • 9 years ago
    last modified: 9 years ago

    Does the stair go down to a basement?

    Is that the front door in an alcove off the LR?

    I would want to spend money on new floor area.

    Have you considered lifting the roof a half story or a full story?

    I seem to remember a previous thread on that subject.

    You could raise the eave of a shed dormer until it sloped back toward the ridge.

    What is your budget?

  • 9 years ago
    Thanks, sprink1es. We definitely want at least a full bath (or 3/4), if not two more over time.

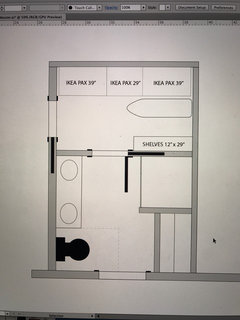
    Here is one idea I had to adding a master closet/bath to that random room (currently the nursery but ready to move her to a back bedroom). This also replaces the current coat closet in the hallway by moving it closer to the front door, which seems more appropriate. This is the most conservative route, but I know that we will want more space over time. It's possible we would do this now and do upstairs later.
  • 9 years ago
    Hi JDS! We have talked extensively about my renovation before, and you helped with some major issues (some over email). However, the budget kept increasing, so that it was well over $300k for what we wanted. Let me see if I can dig up the image of our previous plan.

    We would love to spend $150-200k to make this home great, but not perfect. Does that make sense?

    Do you think the ridge is too low to get a workable shed dormer on the back?
  • PRO
    9 years ago

    That seems like a lot of money to put into this little house, which in the end, will still be a house of small rooms. Are you not overbuilding the house or the area? I'd be inclined to start doing some house hunting.

  • 9 years ago
    Thanks Anglophilia. It's definitely been a concern, but there is very very little on the market in our neighborhood and we aren't willing to move more than a half mile or so. We have been looking for 2 years, and nothing has gotten our interest enough, even stretching our budget to the max. It's time for us to do something, even if it's just the master suite and nothing else. Hoping we could do that for under $40k.
  • 9 years ago
    last modified: 9 years ago

    Your house reminds me alot of a house we used to live in. We continually talked of adding a second story, but eventually moved to a different house that suited us better, and now are eyeing building a new one.

  • 9 years ago
    last modified: 9 years ago

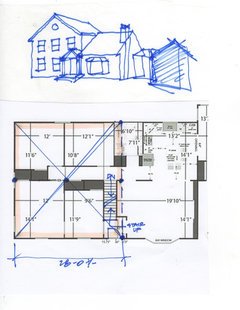
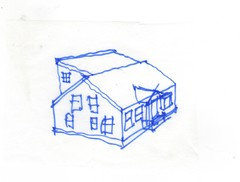
    Could you add a partial second story? 28 x 29-6 = 826 s.f.

    Keep it simple and leave the first floor rooms alone if you can.

  • 9 years ago
    JDS that's really interesting, and something we haven't thought of. Do you think there is any chance of that being in our budget if our first plan was so far off?
  • 9 years ago

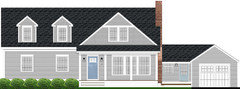
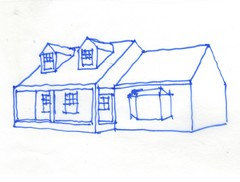
    For most who haven't seen my previous posts, this is the direction we were headed, with the costs getting way out of hand. I loved the design so much that I struggled to cut back in certain areas, so I feel like we just need to start fresh.

  • 9 years ago
    last modified: 9 years ago

    The old design essentially rebuilt the entire roof and required a very long ridge beam or bearing wall under the ridge.

    The new scheme only rebuilds 60% of the roof and creates 830 s.f. of full height space with roof trusses above so it might be built for $200,000 if you keep everything simple. Depending on the structure below you might be able to do it with bearing walls instead of beams.

    I think it would increase the resale value of the house more than the old scheme would.

    You would need to check the zoning height limit.

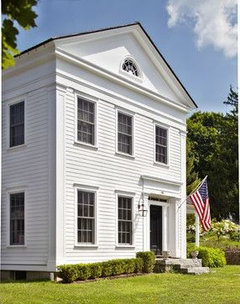
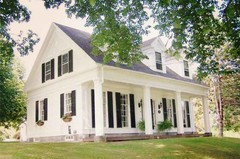
    For a very desirable neighborhood north of Boston I would consider the Greek Revival style.

  • 9 years ago
    All good thoughts...I have a hard time guessing how complicated (aka expensive) any option may be versus another, so I really appreciate the insight.

    As for being a desirable neighborhood, it is very hot right now. But I actually haven't seen much of that style around at all. It's so pretty, but we are primarily surrounded by small capes and colonials. I think this might be too imposing for our lot and our street.
  • 9 years ago

    I can't help you without seeing the neighborhood. Are there no 2 story houses?

  • 9 years ago

    But I think you could find other styles for the upstairs that do suit the neighborhood.

    or, and I don't know it this is cost-prohibitive, could you move the kitchen to the space connecting the house and garage, and add a bathroom by the old kitchen? Then in the large space between the bath and kitchen you could have a door leading to the backyard from the LR.

    Or, ar, the nursery becomes your master ensuite, and the old kitchen becomes a den-guest room. When the grandparents are in, it's their room, and the rest of the year it's a den or tv room, with double doors opening it to the LR and a view to the back.

  • 9 years ago
    JDS, I sent you an email.

    bp, I like your out of the box ideas! The room to the back right is our dining room, and I just got it back after using as a playroom for years. I definitely don't want to give that up again. And the kitchen was gutted in 2009, and works really well for us, so I'm not too inclined to move it.

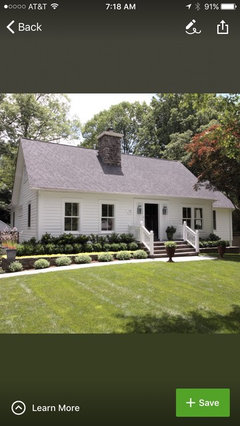
    I'm starting to think that adding the ensuite area in the small front room will be our most efficient choice for the time being. Perhaps we could even spend the money to update the outside as we wish, though that would def be for us because I know we wouldn't recoup on resale. There is a house that I've been eyeing and I wonder if we could make our front similar to this:
  • PRO
    9 years ago

    You clearly need a reputable builder to work with on identifying the expenses for various concepts. Final costs, however, can not be determined until you have a set of detailed drawings and specifications which a builder and her/his subs can use for a detailed final bid price.

  • 9 years ago

    Thanks Virgil. We have talked with several reputable builders, using final architectural drawings for the previous design. There were just a couple of outstanding numbers as we got closer to construction (we had pushed our preferred contractor to work with an aggressive timeline), and those pushed our budget further than we were willing to stretch.

    We can't afford to go back through several more rounds of designs in order to hone in on various costs without having some idea of what is driving things. With the previous design, everything seemed to be driving things up. Siding was a major number, HVAC was a major number, structural improvements to carry the new roof load...

    We have a meeting scheduled with the same contractor, in hopes that he can guide some of the scaled back ideas, and then we may or may not go back to the architect and structural engineer depending on the scope and complexity of the work.

  • 9 years ago

    The photo looks like a smaller version of what you already own.

  • 9 years ago
    True, JDS...I think that's part of the appeal for me. I like the simplicity of that house, and find the wide stairway to be welcoming. Our house might be able to follow that design without having to spend a lot of money. I feel like if I use this as inspiration, then maybe I can get used to the idea that I won't have a covered porch, interesting dormers, etc. like I would have had with the previous design.
    Perhaps we would be able to do the new facade and steps, new siding, and the master suite for a reasonable fee, and could consider the rear dormer (or moving) down the road. Do you think that the height of the ridge would allow for a reasonable shed dormer on the back of the house? I'd be trying to get two bedrooms and one bath upstairs.
  • 9 years ago
    last modified: 9 years ago

    I was trying to avoid a dormer because the ridge is not high enough to build one. I don't know how it would have been possible to build the old design you posted without completely replacing the roof.

    If you are going to replace the roof, why cut it up with expensive inefficient dormers?

    It might be possible to raise the eave of a rear shed dormer until the roof slopes 4 in 12 toward the ridge. I've done it before and it worked out well.

    Your house is not a "Cape Cod" type house so it cannot be modified the way a Cape can be. A Cape is a story and a half configuration with a roof slope steep enough to allow two upstairs bedrooms and narrow enough for each bedroom to have windows in the side gable walls. They did not have dormers or porches. Your house has a lower roof slope, and it is about 50% longer than a Full Cape. Modifying it as if it were a Cape is not really feasible so start looking at different house types.

  • 9 years ago
    last modified: 9 years ago

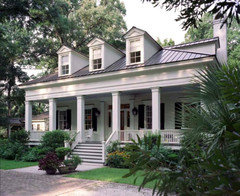
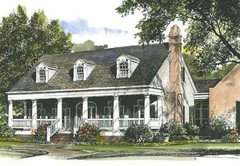
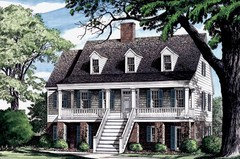
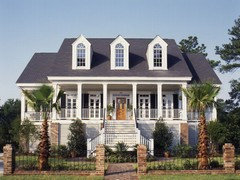
    Rural porches are from the South so a good style to emulate is the Tidewater South. I think its everything you're looking for.

    It restricts the work to 60% of the roof, gives you enough upstairs space with a cost effective conventional roof structure (no ridge beam or posts to the foundation). The dormers could be as large are you like or connected with a shed dormer between them for maximum usable space but I like the simplicity of the separate dormers on the front. The back could have a shed dormer between individual dormers or a shed dormer for most of the width of the new roof. However, that would require an expensive ridge beam and posts that would not be on the center line of the old house and probably require new footing.

    This design should be considerably less expensive than your old design.

  • 9 years ago

    Love it

  • 9 years ago
    Thank you JDS! This kind of knowledge (about the structural details and how they affect cost) is exactly what I'm looking for. I love that style...I'll start looking for inspiration in that direction.
  • 9 years ago
    last modified: 9 years ago

    The North Carolina version above is a simple and elegant early Colonial style.

    Here is the same idea in the Greek Revival style:

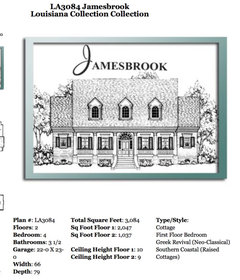
    In the Mississippi Delta it is known as a "Raised Cottage":

    .John Tee added round tapered Roman Tuscan columns and called it a "Louisiana Garden Cottage":

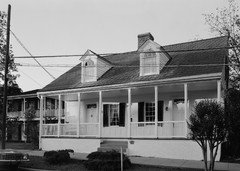
    Here is a late 1830's "Creole Cottage" in Natchez, MS.

    photo By Jack Boucher, Photographer - Historic American Buildings Survey,Library of Congress


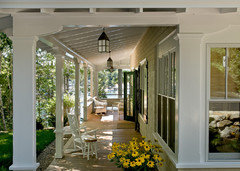
    Nice porch: (ceiling would be flat for your house)

  • 9 years ago

    Also search for southern coastal