Software
Houzz Logo Print
robdi

One story 2200-2600

9 years ago

We are looking for plans in the range of 2200-2600 sq ft one story or may have an upstairs bonus room.

Requirements are

side garage

4 gabled roof

natural materials

screen porch

small front porch preferable

hubby would like a walkout basement

home will be built in Crossville Tennessee

thank you for suggestions .


have you built a home you loved?

Comments (48)

  • 9 years ago

    I'm building a house I will love. It was not from a plan factory but was designed for myself and my DH.

  • 9 years ago

    One story? Care to share? What size.

  • 9 years ago

    No mine is two story because I'm on a very narrow city lot (9000 square feet total). I put our guest bedroom and my studio upstairs (With an elevator just in case). Also our house is a retirement house and not for a family so our needs may be different than what you need. Here's a link to ours.

    I designed the house myself with a lot of help from the architects on this forum and the people who know what they are doing. I have a design background but if I had it to do over again, I would hire an architect from the beginning to design the house. That's why I highly recommend hiring a person of design talent to work with you.

  • PRO
    9 years ago

    Does your land have sloping terrain to the rear which is needed for a walk-out basement. Will the back of your house be where all the major glazing and public spaces will be located? Will this back side of your house face south to permit use of energy-saving passive solar strategies.

    What I'm getting at is that creative house design begins with your site. One simply does not buy a plan from the plan factories and plunk (architectural term) it down on some ground somewhere and have a successful design for a house.

    robdi thanked Virgil Carter Fine Art
  • PRO
    9 years ago

    I can't tell anything about the land (or the orientation) from the photo above (other than it's green, there's lots of trees and it's pretty). There are a number of threads here on site orientation and selection, passive solar strategies, how to design a house, etc. Have you searched and read some of these?

  • 9 years ago

    Our home is a single story, approximately 2300 sq ft with basement, (our lot would not accommodate walkout). It was designed for us by one of the architects on this forum. It was successfully done remotely as we live in Canada. Our plan is also posted on this forum. There are a number of architects on this forum and I am sure you can easily contact them. Good luck.

  • 9 years ago

    How does an architect look at the lot remotely, by survey?

    can you let me know which architect you chose? Are they able to know the codes etc in the area you are building on?

  • 9 years ago

    Hello robdi...there are a number of threads which discuss hiring and working with an architect. Further, many architects, pros and talented people provide extremely valuable knowledge and information on this forum. I am constantly amazed by those who freely share their professional knowledge, wisdom and experience. It is absolutely amazing! (: In our case, we used email and telephone calls. google earth, was also used. So, in fact, our architect was able to 'walk' down our future street. Interestingly, we purchased our lot by using google earth, and did not see it 'in person' until we traveled home a few months later. As far as codes, this was a concern to us, especially since we are building in Ontario Canada. We will have the construction drawings done by a local draftsman. We used architectrunnerguy of this forum, and could not be more delighted with the outcome. The home meets our needs and it is designed to meet the constraints of our lot.

    i would send you a link to my previous posts, however, I don't know how, ): Maybe someone can give instructions on how to do so. Thank you !!

    robdi thanked Love stone homes
  • 9 years ago

    Your pictures don't show anything. for all we know you are building where the little orange man is. You could draw a circle of your lot rather than give its address pretty much online.

    The land looks flat to me

    However, you're asking the wrong question. No one here is going to go searching for plans here for you. You'll need to do that. The number one advice here will be to hire an architect.

  • 9 years ago

    Honestly, for your safety, I'd delete this thread and start over. You've given your address on a forum that is accessibly by anyone in the world who has access to a computer. :(

  • 9 years ago

    It's not my address. It's an empty piece of land that I've had for seven years.

  • 9 years ago

    Lindsay, in not asking for anyone to search online for me. I'm asking if anyone has a plan they have really loved.

  • 9 years ago

    Well, I know that's not what you asked for, but this forum is 100% searchable. You've given an intersection and a city/state. I was easily able to find your location, where you've stated your intent to build your home. That should bother you enough to delete this and start over.

  • 9 years ago

    Suru, bless you for your education and kindness. This makes sense to me.

  • 9 years ago

    I'm working with an architect, also, but I love looking at online plans. It doesn't hurt to collect a bunch you love and figure out what you like about them. Are the rooms split or together? How are the public areas arranged? I love house tours for this because I can see what I like and don't like.

    Another thing I would suggest is making note of room sizes that feel right to you. When we remodeled our last house I took it on faith that the draftsman had worked out the room sizes and it would be fine and we ended up with a lot of wonky narrow rooms that couldn't fit our furniture. I've been obsessive about making sure we get the sizes down right beforehand, this time.

  • 9 years ago

    Thank you. Apparently some feel I want people to do all the work for me. I've looked at tons of plans but I'm opened to suggestions and where best to ask about favorite plans than here?

  • 9 years ago
    last modified: 9 years ago

    Odd. Said "PG, try again, Hon... You linked back to this thread. :-)" Helpppp, how do I do this lol. Thanks, I hope I got it this time. Lol !

  • PRO
    9 years ago

    Don't hire me, I can't even find the pictures of the site others are talking about.

    Start looking locally for architects. You can start talking to then casually to see if they are someone you feel you can work with. If they are ugly or smell funny it may impede the design process. Look at their past work to see if the if the quality of design matches where you want your project to be. Talk to past clients of the architect to see what their experience was.

    If an architect stands out favorably, hire them. They will guide you through the whole process and ask you a lot of questions and listen to your input. Don't be afraid to ask questions or let them know if there is something you don't like, even if you don't know why you don't like it.

    Good luck.

    robdi thanked Mark Bischak, Architect
  • 9 years ago

    Mark, I took it down because people made me feel that some crazy person will save the bare land for a couple of years from now when we build on it and come and find me. Lol

  • PRO
    9 years ago

    That's a relief, for a minute there I thought I was crazy.

    (no comment from anyone on that)

  • 9 years ago

    That's a relief, for a minute there I thought I was crazy.

    (no comment from anyone on that)

    I wouldn't dare comment.

  • PRO
    9 years ago

    I know what you're thinking!

  • robdi thanked Love stone homes
  • 9 years ago

    Rodbi - A lot of the active members here had a great outcome working with an architect or are an architect themselves so most advice will be to look for a person of talent. Many others learned the hardway that they SHOULD have hired an architect or person with talent first to save them self some time, money or heartache.

    I know the Calabash Cottage seems to be wildly popular (there are several forms of it, i.e. versions that are slightly smaller etc. but they're all generally the same look.)

    If you're set on not hiring an architect or if you simply want to look to see what's out and maybe realize what you *don't* like I'd start by searching Don Gardner, Frank Betz, William Poole - those are all names that seem to continuously pop. Then, if you find a plan you somewhat like, search for it in the forums first because chances are someone has asked about it.

  • 9 years ago

    Steph, the calabash cottage has some nice design and flow to it. Would an architect be able to change the roof elevation on a plan? We have a requirement to have a four level roof.

  • 9 years ago

    "

    robdi

    Mark,
    I took it down because people made me feel that some crazy person will
    save the bare land for a couple of years from now when we build on it
    and come and find me. Lol"

    No need to "save" it for a couple of years. This forum is permanent. And any random search term that has been included in this thread will pop this one into search results. I'd never post my address or photo here, simply because this site is so searchable. The floorplans posted - with children's rooms labeled as such, along with a reference to neighborhood/city - make me cringe.

    robdi thanked User
  • PRO
    9 years ago

    Robdi, what is a "four-level roof" in terms of your subdivision CC&Rs? What other conditions are there for design and construction?

  • 9 years ago

    Four plane roof

    side entry garage

    All new material

    60 percent has to be natural materials stone , brick , cedar siding.

    Fence no higher than six ft

  • 9 years ago
    last modified: 9 years ago

    So is a "four plane" roof a cross gable? Or one simple hip? Or 4 gables facing the front? (Please tell me it isn't so!)

    Or, something else entirely...?

  • 9 years ago

    I think that means there has to be four different roof levels.

  • PRO
    9 years ago

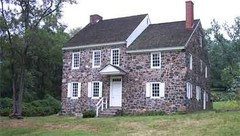
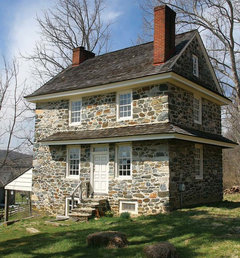
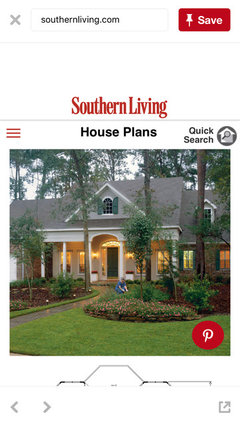
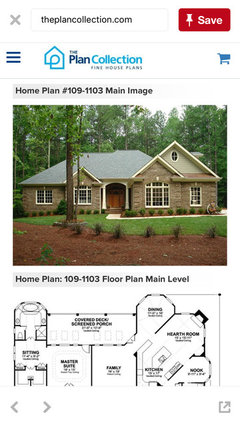
    OK, so a "four-level roof" or a "four plane roof" could be something as simple as these two Colonial farmhouses from the late 1700s, right?


    or

  • 9 years ago

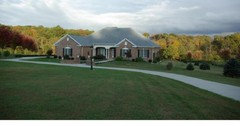
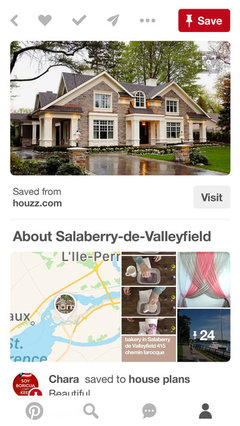
    Here is a photo of a house in the development.

  • PRO
    9 years ago

    That's...gag...gagga...over the top. It's at least 8---EIGHT---roof planes. Tell me that's not the goal?

  • 9 years ago

    Minimum build is 1800 sq ft. We would be he smallest at 2400. We were in 4400, now 3400 and for retirement we want to bold smaller at 2400. We have 7 children and 13 grands.

  • 9 years ago

    Oops 16 grands

  • PRO
    9 years ago

    WOW! You've got fast kids.

  • 9 years ago

    No, I have four and he has three. Combined we have 14 grandchildrena dntwo step grandchildren. One of my kids is not yet married.

  • 9 years ago

    I'd like to build 2400 sq ft with a beautifully designed home that is functional yet has curb appeal.

  • 9 years ago

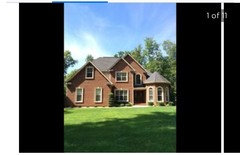
    Here is another home in the neighborhood.

  • PRO
    9 years ago

    How do you feel about the two homes you have posted?

  • 9 years ago

    The first is more my style. The second is too big and too formal. We want one story. Front porch. Back screen patio.

  • 9 years ago
    last modified: 9 years ago

    I think what Mr. Virgil is asking is, do you *like* the houses you posted, or are they ugly to you?

    Me, personally, I *love* the peacefulness of the ones Virgil posted, but don't care for the chaotic vibe (lack of curb appeal, for me) of the homes in your neighborhood. And I love brick. Just not brick that looks like those. :-(

    If we know whether or not you like the homes in your subdivision, we can have a better idea of how to advise you. If you want something that blends in with the neighbors, some of us will just respectfully bow out of the discussion, lol.

    If you want something more like what Virgil posted (but single story and whatever else you need), you'll likely be encouraged to seek out a residential architect for design help. I hear they can be pretty awesome. :-)

  • 9 years ago

    Interesting, what you view as " peaceful" Dame, I few as chaotic. The homes in the neighborhood are beautiful other than that one I posted secondly. The area is magnificent. We will only be on an acre, less than what we have now , but it will be easier to care for.

    I guess this thread has run its course.

    Thanks all for the friendly and caring comments. Wishing you a blessed weekend.

  • 9 years ago

    I see we have different opinions. :-) Sorry if I offended; I have a habit of describing houses as "chaotic" if the emphasis isn't on the front door, lol.

    If you're interested in what makes for great home design, there are lots of awesome design threads on the forums here! Everything from what should/should not be done on the outside, to ideal layouts (1-2 rooms deep), to proper orientation on the lot to maximize sunlight inside.

    Hope you stay awhile with us. :-)

  • 9 years ago

    The two you posted from the neighborhood are both brick but your only comments have spoke to a ranch, front porch and screened porch. I think everyone is trying to figure out what your style is in terms of elevation...

    Can you post a picture of a house that you like that may or may not be in the neighborhood?

  • 9 years ago