

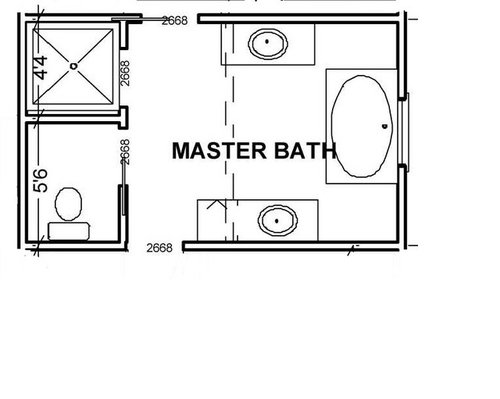
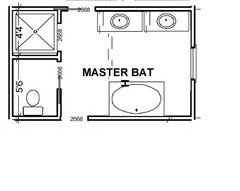
Advice for more efficient bathroom
9 years ago
Featured Answer
Sort by:Oldest
Comments (16)
 9 years ago
 9 years ago
Related Professionals
Portsmouth Architects & Building Designers · Dubuque Architects & Building Designers · Hackettstown Architects & Building Designers · Riverton Architects & Building Designers · Terre Haute Design-Build Firms · Zanesville Design-Build Firms · Ardmore Design-Build Firms · Miami Design-Build Firms · Fergus Falls Design-Build Firms · Canton Design-Build Firms · Erie Design-Build Firms · Farmington Design-Build Firms · Louisville Home Builders · Show Low Home Builders · Salem Home Builders 9 years ago
 9 years ago
- 9 years ago
- 9 years ago
- 9 years ago
 9 years ago
 9 years agolast modified: 9 years ago
 PRO9 years ago
- 9 years ago
- 9 years ago
- 9 years ago
- 9 years ago
Related Stories
HOMES AROUND THE WORLDHouzz Tour: Historic House Updated for More Efficiency and Light
A New Zealand family’s compact Auckland home is stripped back, reorganized and expanded
Full Story
LIFEGet the Family to Pitch In: A Mom’s Advice on Chores
Foster teamwork and a sense of ownership about housekeeping to lighten your load and even boost togetherness
Full Story
REMODELING GUIDESContractor Tips: Advice for Laundry Room Design
Thinking ahead when installing or moving a washer and dryer can prevent frustration and damage down the road
Full Story
LIGHTINGThe Lowdown on High-Efficiency LED Lighting
Learn about LED tapes, ropes, pucks and more to create a flexible and energy-efficient lighting design that looks great
Full Story
KITCHEN STORAGEKnife Shopping and Storage: Advice From a Kitchen Pro
Get your kitchen holiday ready by choosing the right knives and storing them safely and efficiently
Full Story
BATHROOM DESIGNDreaming of a Spa Tub at Home? Read This Pro Advice First
Before you float away on visions of jets and bubbles and the steamiest water around, consider these very real spa tub issues
Full Story
HEALTHY HOMEHow to Childproof Your Home: Expert Advice
Safety strategies, Part 1: Get the lowdown from the pros on which areas of the home need locks, lids, gates and more
Full Story
DECORATING GUIDESMore Is More: The 10 Tenets of Maximalist Style
Ready to join the school of over-the-top design? Learn how to embrace excess in your interiors
Full Story
BATHROOM MAKEOVERSRoom of the Day: A Bathroom That’s Simply Efficient
It’s amazing what you can do with 45 square feet. This Toronto condo bath got reconfigured to add storage, light and more
Full Story
SMALL KITCHENSKitchen of the Week: A Small Galley With Maximum Style and Efficiency
An architect makes the most of her family’s modest kitchen, creating a continuous flow with the rest of the living space
Full Story




mrspete