Software
Houzz Logo Print
foques

REALLY need help with a design idea.

13 years ago
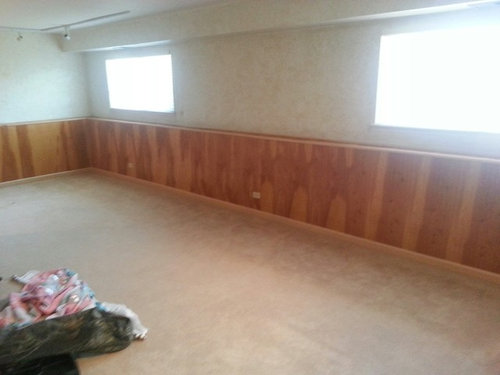
Hi all!
I just bought a home, and jumped into the remodeling immediately..
Here is the dilemma that I have.
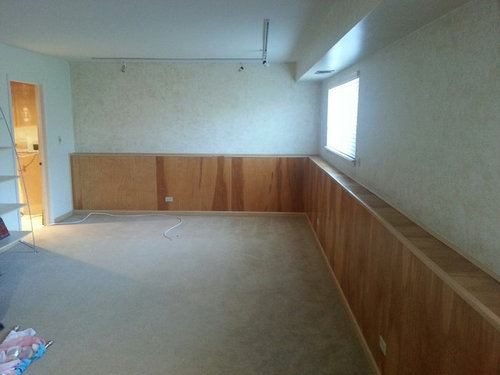
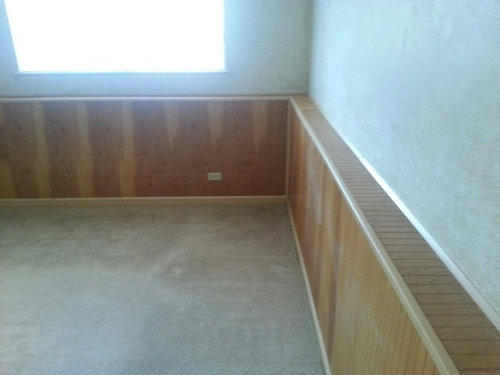
The house is a split level, lower level (part is below the ground level), has the a wide concrete foundation that cuts into the room. Now, inside the room, it is covered with an ugly wooden paneling that I would LOVE to get rid of. I definitely need something to cover the concrete, and open to suggestions.
I have been thinking of doing a brick facia or a stone finish.. but I really don't know what is out there option wise. help?

Attaching the images of horror for reference.

thank you in advance!

Comments (28)

  • PRO
    13 years ago
    last modified: 13 years ago
    I really like your stone idea. Visit a local stone yard or landscape supply to look at possibilities!
  • PRO
    13 years ago
    Can't you just remove the panelling and then plaster and paint it? This is quite common in Europe - basements half in ground. Any reason to stop you doing that?
  • 13 years ago
    We have a split leve with a similar wall; ours just has drywall on the lower wall with a wooden "shelf" running along the top. We've toyed with adding molding to create a paneled wainscoting look...
  • 13 years ago
    Family Room · More Info

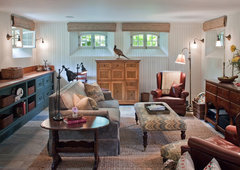
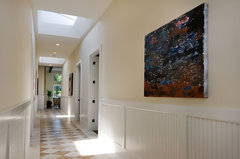
    Love the wainscoting look, painted white.
  • 13 years ago
    thank you all for ideas! Keep 'em coming!
    ASV, I'd like to leave the "generic" fix to the very last moment. in case I can't figure something else, type thing.
    Betsy, thank you for the picture! :D
  • PRO
    13 years ago
    To break up the wainscot running around the room, what about adding stacked bookcases that have a "deeper" lower section the ties into the wainscot cap and an upper section tied to the ceiling with crown molding? Used for TV, display, books (!) and maybe some closed storage, the cabinets will give a push/pull to the walls as they start and stop around windows, doors or bare spaces of wainscot only.
  • PRO
    13 years ago
    Rooms have a character based on their use. Color, texture and lighting all work together to compliment the use of a room, how you live and entertain. So start asking what you want the room to be used for (quiet space, entertainment, personal office). What kind of mood do you want? (warm & cozy, modern or classic, country or traditional). The furniture and window coverings are also to be integrated in the overall design. So think space and not just wall. Start with style and character you desire then seek materials, color, furniture type and layout and lighting to follow.
  • 13 years ago
    Bob is right - while stone is a good concept, there are limitations to use if three walls are covered with stone. Here, too, you still have the wainscot effect - stone up halfway in a room would make it feel even shorter as all the verticals are cut in half. You will need to have a cap for the depth of concrete plus stone cladding. That could be wood, or it could be stone, but it needs to be integrated into use - if this is a family room space, then deeper in a few feet for a bar top application might be useful. Puting a fireplace above the wainscot but taking stone all the way up a certain width / as a classic elevation for a fireplace might also be great - so think it all through before you act.
  • PRO
    13 years ago
    Agree it's a bit ouch right now !!!
    Also agree that you can make this work for you. It's not insurmountable.
    IMO it will be less noticeable if you paint it white, will be more like traditional wainscot panelling that people pay to have put in ! Add a great colour to the rest of the walls and you will see an enormous change.
    On a practical level I would consider putting a smooth top on it for ease of dusting !
  • 13 years ago
    My apologies, I should have been more specific.
    The lower level has 3 rooms - all 3 rooms are plagued with the same paneling.
    The room pictured above is going to be our entertainment room (I expect to have gaming consoles, large TV and so forth there).
    The other room is my office - I am a photographer, and require some room to set up my digital studio, I'll have my ikea corner table set up there
    the last room is a guest bedroom. I might leave that one as is, just because there is not only the wooden "skirt" around the wall, but also a whole wall leading into closet that is finished the same way.
  • 13 years ago
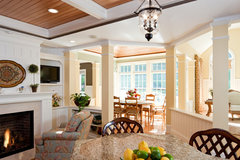
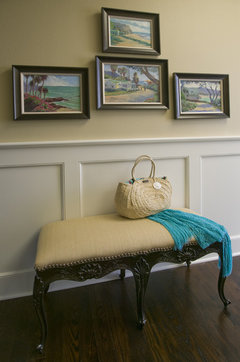

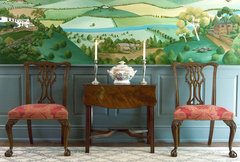
    What is your general overall style for the home? Beadboard, which it seems to look like, can be painted and look very beachy or country - to your taste. The top can be covered and trimmed out to make a nicer ledge and other trim can be added to give definition as in pic #2 below. If you want a more formal look use luan to cover the beaded paneling and then add formal trim, painting it all out in your desired color. Don't hesitate to paint it your favorite color - white is not required.
    Atherton Estate · More Info
    Open Floor Plan view of Breakfast Room Addition · More Info
    Traditional Hall · More Info
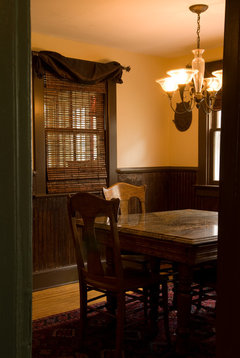
    Dining Room · More Info
    Walter Durham House Renovation · More Info
    Macusha: Lori Hethmon's Historic Kitchen · More Info
  • 13 years ago
    I just looked over the images I posted, and it t looks like they do not represent the issue very well. The problem is that the "ledge" between the actual wall and the end of this wooden paneling is good 3". It is not a slim "bump" it is a whole "shelf". that is the reason why I think that the whole wescott look may not work very well.
  • 13 years ago
    that's the plan! I just want to make the area below them to look pretty :)
  • PRO
    13 years ago
    I would either remove the ledge paneling or paint it all white. I would be afraid to bring in another material such as stone because that may turn into another visual obstacle down the road. Have you considered acid washing the cement? I would go with the "create a blank slate" mentality. Good luck! I've seen much, much worse :) And I love the idea of placing large gallery style art on the ledge if you keep it. Simple black & white...
  • 13 years ago
    Ours has the ledges, too. I think ours is 4 inches. We are definitely flanking our fireplace with built in shelves above the ledge...our ledge is smooth and like a shelf already.
  • PRO
    13 years ago
    Another idea, if you want to get rid of the shelf effect in places, you could frame a wall extending from the shelf to the ceiling and then sheetrock from floor to ceiling. Or, if you want the wainscot effect, you could stop the sheetrock at the top of the shelf. In areas where you put the TV or maybe some bookshelves, you could probably use the recess by returning the sheetrock back to the existing wall; same thing at the windows.
  • PRO
    13 years ago
    last modified: 13 years ago
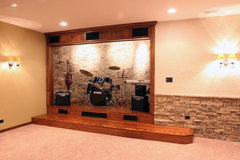
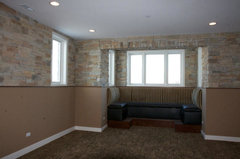
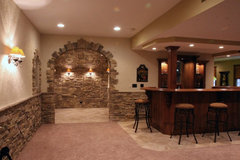
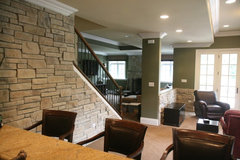
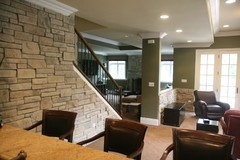
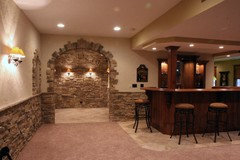
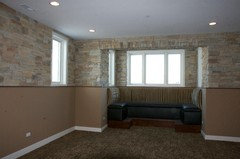
    Looks like a great space you have! As a stone veneer manufacturer, we'd definitely have to say that stone veneer (manufactured stone) is a great choice- it's lighter weight and lower cost and you can color the stone to match your decor/color scheme. Here's a few pictures of basements that we've done to show you what some of your options are.

    Stone Wine Cellars · More Info


    Interior Stone Veneer & Design- Basements · More Info


    Stone Wine Cellars · More Info


    Stone Wine Cellars · More Info


    Hope this helps! Let us know if you have any questions!
  • PRO
    13 years ago
    foques
    The added information helps. Lets just take the entertainment room. I suggest building out the wall around the windows flush with the petruding wall below with it being refinished with drywall removing the paneling. Leave the space between the windows as is so that it becomes a recess for a flatscreen TV. At the ledge build out a shelf and storage for TV equipment and DVD storage. At the side walls build out so that you have a recessed area for a nice size mirror with decorative frame or large painting. On the build-outs you could add some sconce lighting. Add some ceiling recessed lighting to highlight the painting and as needed for other wall decor. The recesses can be painted with a mild but darker contrasting color than what the build-outs are painted or vice versa. With this the whole idea of wainscoating becomes more an asthetic style choice and not one to hide a wall.
  • PRO
    13 years ago
    You could build the lot out and make recessed shelving with lighting - some like this - and some with bigger area open for your photographic gallery ! This way you can add in lighting and it totally gets rid of the panelling ! Looks modern too !!!

    http://houzz.com/photos/318594
  • 13 years ago
    I LOVE the idea with recessed shelving!
    Though, I am a bit confused.. My understanding was that I can not be building a drywall right next to the concrete because of the moisture and all. Is that not correct?
    I'm concerned that i'll be losing quite a bit of room (6"+) if I was to build the drywall.
  • 13 years ago
    Is the panelling right on the cobvrete? I'd guess it is nailed to studs that are bolted in?
  • 13 years ago
    If you are an artist, why not use a majority of the shelving to rest your art on? Make it black and white in there and then lean your artwork like a photo gallery wall. Then in 1 section, add our flat panel and equipment (build out a small section for your electronics).
  • 13 years ago
    I will be pulling a few of the panels off to know for sure.
    My photographs will be displayed around the house, I just didn't want to take over the whole thing...
  • PRO
    13 years ago
    We tend to see remodeling challenges as an opportunity to introduce stone into the home. We are biased since we manufacture the stone, but the attached pictures will show some beautiful outcomes. The one picture with stone on the top section is something we normally don't do, but the designer wanted to change things up.
  • 13 years ago
    do you know what's behind there? Is it part of your foundation perhaps? I would do the recessed shelving idea posted above on at least one wall I think. You can use a different kind of material probably other than sheetrock that may work??? Just do the one wall with the recessed cut-outs for your tv etc. I think it's perfect...then paint the paneling and add a nice wooden shelf along the top of your existing ledge for the rest of the walls.
  • PRO
    13 years ago
    If you want to have sheetrock where the paneling is now, if the paneling is securely fastened to the wall, here's a couple options that will save you some time and money:

    1. If you do not need to add any electrical or data outlets, you can attach the sheetrock directly to the paneling with construction adhesive.

    2. If you do need to add outlets, there are metal furring channels available that can be attached without removing the paneling. Or, you can use wood furring strips. The depth of the furring could be as small as 3/4" up to whatever dimension you need, to allow clearance for your outlets. Then, you can added your outlets and wiring before installing the sheetrock. The sheetrock would fasten to the furring.

    If there are areas where you want to hide the recess (have a wall floor to ceiling with no recess), you just frame in the recess, aligning the face of the track and studs with the face of the paneling. Then, install the sheetrock, cut to fit, floor to ceiling.
  • 13 years ago
    I finally pulled some of the panels off, and found that it is not a concrete foundation there at all - it is the drywall!!
    I shall explore how hard/$$ intensive it'll be to build out the wall all the way to the ceiling, and then do some recessed shelving/ TV mounts, i'm thinking.