Software
Houzz Logo Print
mey111

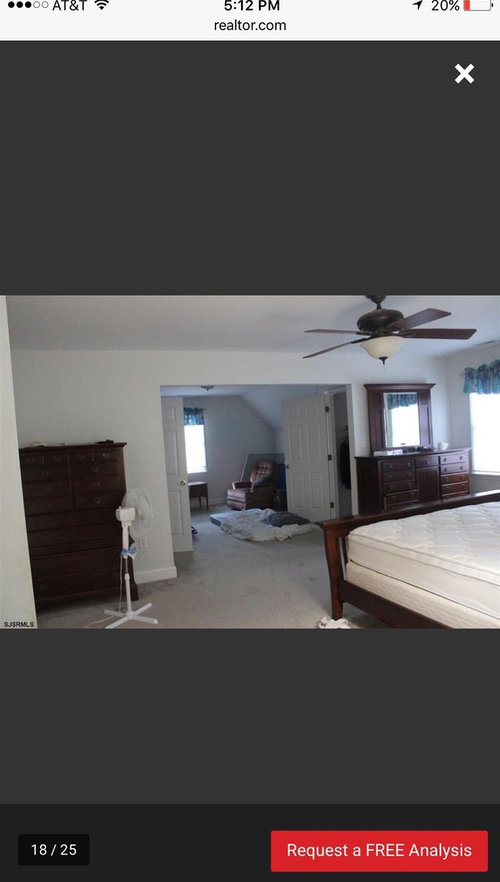
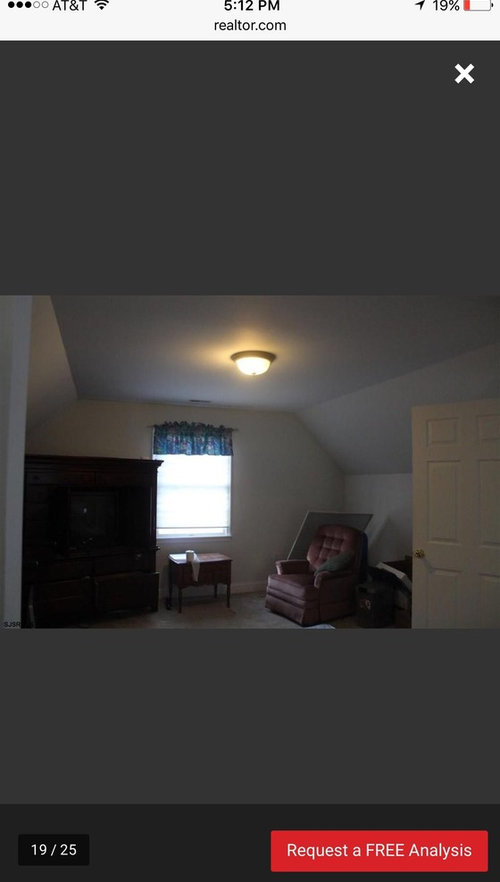
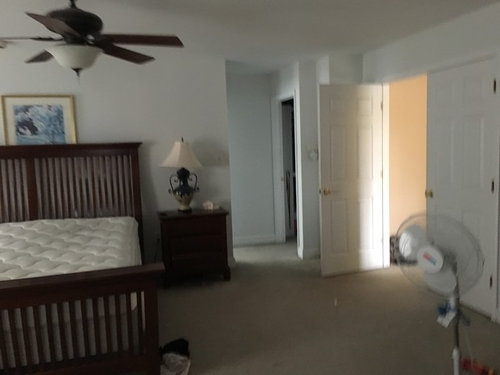
HUGE master in new home. What to do with all the space??

9 years ago
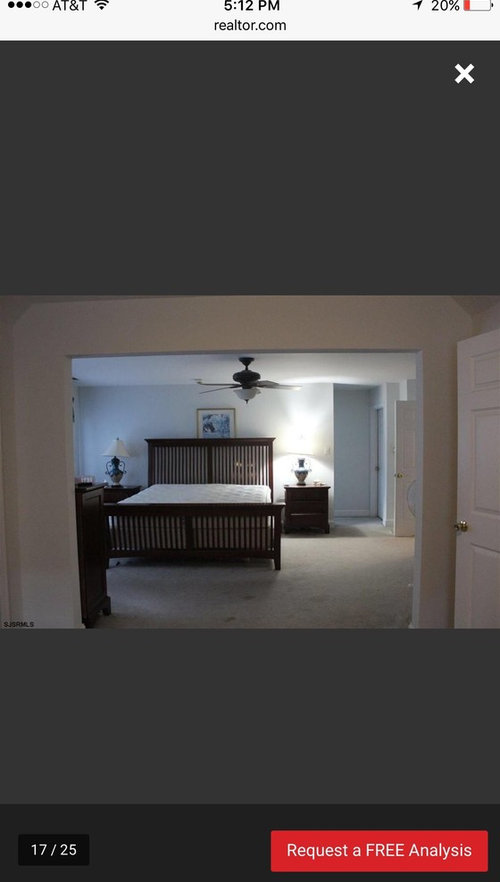
We just bought a new home and I am at a loss on what to do with our master. Ideas are:
1. Make sitting room into master closet. Make current master closet extension of bathroom and add laundry.
2. Built ins in sitting room with hidden mini fridge and coffee station, tv over top and seating on opposite wall (mom of young kids, let's be real i will probably never use it to "relax".
3. Turn the whole room into a playroom and move into kids room since we all end up in bed together by the morning anyways (halfway joking).
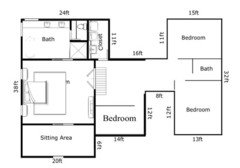
The bedroom and sitting room is 27'x20' and the master bath and closet measure 11'x24'.
We are having the carpets removed and Brazilian teak hardwood installed. Please look past junk in photos, they were taken before previous owners moved their stuff out. Thank you!!

Comments (19)

  • 9 years ago
    I'd pull in a real estate agent who knows your area. Ask them what is best for resale- even if you aren't selling. I think your first idea with a master closet and expanding bathroom/ laundry will increase the value of the home and make your everyday experience more enjoyable. .
  • 9 years ago
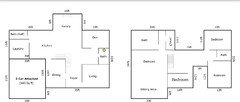
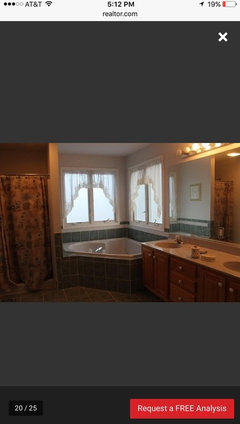
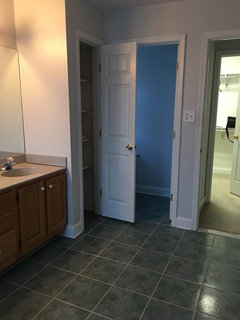
    Thank you for the reply. I have attached a floor plan and the current bath photos.
  • 9 years ago
    Moving the master closet is the leading option. Would you put the laundry in the new closet (former sitting room) or the current master closet?
  • 9 years ago

    I could squeeze my entire apartment in with room to spare, but you probably don't need a tenant with lots of breakable stuff .... I like the idea of making a kid's playroom ... when I was young my brother and I shared a tiny room, just enough space for twin beds, one dresser, a clothing closet. We loved puzzles and had to take them into living room for lack of floor space. Mom wanted all our toys out by evening, but Dad sided with us as the large puzzles took more than one day - Mom converted, joining the fun, and we got a folding table. Everyone who wandered by found a new piece or two. Fortunately a back yard and warm dry climate, so we had space outdoors for more energetic play.

  • PRO
    9 years ago
    last modified: 9 years ago

    Decorating and filling space is a far different thing than adding long term value to a home. On a recent move in , delayed decisions are sometimes better decisions. Your "floor plan" shows layout and how space is allocated, but leaves out vital things like windows. There are other questions, such as do you love your kitchen, how do you feel about your master bath?

    In somewhat similar circumstances, I have accessed that master space as large master walk in closet, in conjunction with moving a laundry to the second floor, putting it in the old master closet space, and creating a great mud entrance in the former first floor laundry space.

    All changes, small or large, depend on your planned length of stay, your budget , and where you feel any improvement to space, function and style are most appropriate for you.

    Live in the house for a while. The empty room police will not knock, I guarantee.: )

  • 9 years ago
    Thank you for your reply Jan. In September we plan to reconfigure the laundry room into a mudroom as you said, and move the laundry upstairs. At the same time redo the master bath, which my husband and I both strongly dislike. The cheapest way to run the gas for the dryer would be the current closet, it will be a bit more to get it into the new master closet due to the roof line. Decisions, decisions!
  • 9 years ago
    I think it's a great idea to make the current sitting room to a master closet and the current closet the laundry room. Even better considering you already plan on changing the master bath.
  • 9 years ago
    If you do move the laundry to the current closet, can you close off the doorway to the bedroom and move the door outside the room? you maybe able to steal some room from the hallway between the bath and current closet for a larger laundry. Giving other family members access without having to go into your bedroom.
  • 9 years ago

    If I had that fabulous sitting room, I would definitely make it my closet! I have lots of clothes and since I make most of them, I do not get rid of them until they are worn out. My daughter's new townhouse has her closet right off of her master bath and she thought it weird and I told her it makes perfect sense to me. This way, she does not have to go very far to get her clothes after a shower. The laundry facilities are on the same floor as her master bedroom, guest bedroom, and craft room, which again makes it very handy. I would love to have the space you do for your bedroom, bathroom, and sitting room!

  • 9 years ago
    @Cheryl - I hadn't even considered giving access from the hallway. That is possible, but I think we are still leaning towards making it part of the bath. The current bath/closet has two drawers and IMO a small entryway that is a waste of space. We are thinking pocket door in the "entry hall".
  • 9 years ago

    that makes sense. would love to see pictures "before and after" when you are done

  • PRO
    9 years ago
    last modified: 9 years ago

    You want the laundry nearest the existing water, $$$$$ and the dryer vent on back side of house which is the existing CLOSET space. It's a NON decision, decision..It needs no access from hall. Keep the access at master bath. Kids can tote a laundry bag and deliver to your bedroom door: )

    Get a designer would be my advice, A contractor is not a designer.

  • 9 years ago
    Just a vote for closet/master bath laundry. We have our laundry in our master bath. But we left the connections in its old location, now a pantry, in case future owners want to move it back.
  • 9 years ago

    I think it makes sense, and the home will be more family friendly, to turn the sitting room into the master closet (who uses those sitting rooms in master bedrooms, anyway?). Get the laundry upstairs -- the current master closet makes sense. And then the current laundry will make a fabulous mudroom. I don't think it is necessary to add a pocket door to the hallway (for laundry room access). With it just inside the bedroom door, it should be fairly convenient for everyone to use it. Looks like it will be a great floor plan for you after a few changes!

  • 9 years ago

    I agree with others in that the current sitting room would make a great closet. You could even steal some of the space for a larger closet in the adjacent bedroom.

  • 9 years ago

    Do not turn the sitting room into a "child's room" or "play room" or anything else that is going to cause anxiety. The bedroom is for sleeping and personal time with your spouse or significant other. If you're dead seat on doing something other than a sitting area, I agree with expanding the closet. Do NOT put the laundry in the "old" closet. That is work. Work stays out of the bedroom. Keep the laundry in the laundry room. If you don't have one, put it in the garage like a normal person.


    Keep the old closet and simply convert the sitting area into a "hers" closet. He can have the small one. Use the new larger closet as yours. Install a shoe rack, sitting area to relax as you try on shoes, mirrors to see how you look in different belts, a small cellar for some champagne as you and your friends get ready for the one night a year you go out. Do not do anything insane. Make it your life style, but don't change it into something people will walk away from if they look to buy and I guarantee no one wants a laundry room in the bedroom. What they want is a an amazing closet....but what do I know? I

  • 9 years ago

    Laundry in the garage over having the laundry near all the bedrooms?! No thanks! :-)


  • 7 years ago

    we live in Montana so laundry is never in a garage. but our laundry is in the hall to the garage and I hate it.. even inside the house off the garage it feels like a dirty place to do it. I would move it if I could