Software
Houzz Logo Print
ronnyb

double chandeliers over a dining room.

9 years ago

Greetings! I have a dining room table which is 96 inches in length and my dining room is apx. 12 x 13 feet with 10 ft ceilings. I want to use two chandeliers with the dimensions of 28 in. h and 32 in w. My question is, can 2 chandeliers work in the space. Is so, what is the correct spacing for them over the dining room table? Thank you! I have no pictures because the house is being built.

Comments (23)

  • 9 years ago

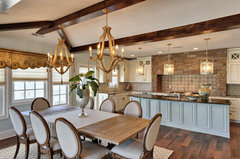
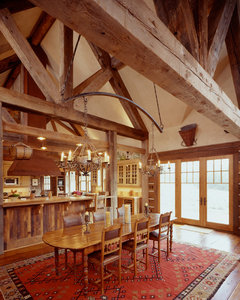

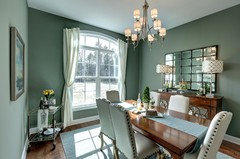
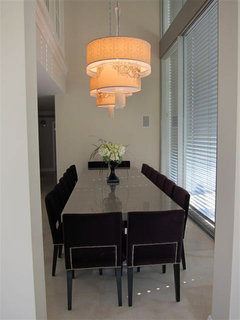
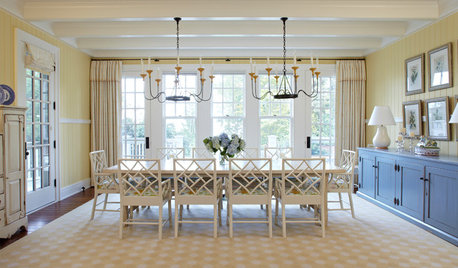
    For sure it can work! Here are the first three examples that came up when I searched "two chandeliers over table" in Dining photos.

    Dining & Kitchen · More Info

    Western Homestead Ranch · More Info

    rustic modern dining room · More Info

    These also give you a bit of idea for spacing; for simplicity, I would center the table in the space (factoring in a buffet/hutch if applicable) then divide the table into equal thirds. Hang the center of each chandelier over the line that would be a third.

  • 9 years ago
    Thank you Lindsay! I am so happy to hear that it can work. My husband says it would be too much because the room isn't large enough but it is pretty open. In your opinion do you think the size of the room matters? Thanks again!
  • 9 years ago
    The table is 8' and the width of the chandeliers totals 5'4"

    So the is only 2' 8" to distribute across three gaps - from the end of the table to the start of a chandelier on each end, and the gap between the chandeliers.

    I think it could work, but it will be a close call. Do you have the table and fixtures in a location where you can mock it up?
  • 9 years ago
    Thank you Janedoe2012! At this time I do not have the table. Just on my wishlist to purchase. Since the ceiling is 10 ft I am thinking if I do go with this idea I would have to hang the chandeliers high because of their size. Now I am concern that a 96 in rectangular table may be too large for a 12 x 13 ft dining room. I really like the idea of the two chandeliers but may have to either go with two smaller fixture and possibly a smaller table. What would you suggest?
  • 9 years ago

    You could also think about one longer fixture that hangs over the length of the table. Search "pool table lights"

  • 9 years ago

    You are correct a 96"(8'), table is a bit large for a 12x13 room. You need enough space to pull the chairs out without hitting the walls.

  • 9 years ago

    I think an 8' table would work. You just can't have any other furniture on the 12' walls. It would leave you 30", so you wouldn't want huge oversized chairs, or an oddly sized rug that would make sliding the chairs in and out awkward. It would also depend on the anticipated traffic flow.


    if you go much shorter then 8', then you can't comfortably seat eight. How do you plan to use the room? You could use a 6.5' table that expands to 8', but then you can't do double chandeliers.


    i think I am biased because I am really liking the idea of double chandeliers in a high ceilinged dining room. Or double lanterns? Is there any ceiling detail, like coffers, that a slightly unusual lighting arrangement might highlight?


    Sharon Harris thanked janedoe2012
  • 9 years ago

    From the Net:

    While recommendations vary, a clearance of 36 to 42 inches from table edge to a wall or other furniture allows adequate space for seating plus a walkway behind the diners. Using this guideline, a dining room 10-by-12-feet long accommodates a table 36 to 42 inches wide and 60 to 72 inches long. The same room could fit a 48-inch round or square table with room for additional furniture along one of the shorter walls.

    Sharon Harris thanked shirlpp
  • 9 years ago
    If the only "walkway" necessary, ever is to allow three diners space to get to the opposite side of the table, then I think 30" is enough. If someone if going to need to walk past the chairs on the ends on a frequent basis, like to get to the kitchen, then it is not enough. A 6' table in a dining room will look silly.
    Sharon Harris thanked janedoe2012
  • 9 years ago

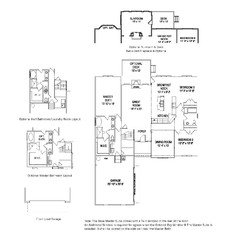
    I appreciate all your opinions! Thank you so very much! I have attached a picture of the dining room (model home) and the plans of the 1st floor of the home we are building. The room is pretty open coming off of the foyer with a column and open to the hallway leading to the bedrooms. In my book of wishes I also want a build in china cabinet on the long wall so that would take up (I am assuming) 18 inches. With apx. 18 inches (china cabinet build in) + 46 inches (table) I am assuming I would have at least 30 inches on the wall with the build in to the table and 53 inches from the blank wall to the table. Is that sufficient spacing? The actual room size is 12'4" x 13'.

    Also since the table is 96 inches long I am estimating it would give me 30 inches from the window to the table and 30 inches from the front of the room (no wall - open to hallway). Is that enough room? Or will it appear that the table/chair is hanging out of the room? I really want those double chandeliers so I am trying to work it out the best way I can.

    Thanks again for all the help!


  • 9 years ago

    I forgot to add, I love having formal dinners so I plan on using the room often and I need at least 8 seats. Please don't tell me I should have brought a house with a bigger dining room. For what this house is costing I don't think I could afford a bigger dining room.(smile)

  • 9 years ago

    Thank you!

  • 9 years ago

    My dining room is 16x15 and I have one chandelier(9 lights), and I had to put a dimmer on it, because it was too darn bright. Why two chandeliers? Why not think about putting one in the kitchen rather than two in the dining room.

  • 9 years ago
    Shirllpp I think I have to agree with you! One will have to do. I just like the look of two but don't want to ruin my dining room just to have two fixtures and have guest thinking what was she thinking? I think my chandelier 24x32 with 12 lights is enough for the room. I definitely don't want overkill!

    What size table do you have in your dining room?

    Thank everyone for your help!
  • 9 years ago

    My table is 47" wide and 79" long. I have two 18" leafs that I can put in if needed.

  • 9 years ago
    Thanks to everyone who helped me with the chandeliers. As much as I want two I have come to realize it ain't happening!
  • PRO
    9 years ago

    Here is a picture of a chandelier we sell. Notice how there are two above the table?

    Residential spaces with BaBoo's interiors · More Info

  • 9 years ago
    Thank you Baboo! I just love that look but do you think it would be better for a long table. I dont think my room is big enough for a long table. 12' 4" x 13' room so I plan on using a 54 inch round table in lieu of a rectangle due to the size of the room!
  • 9 years ago
    Baboo do you have a website to purchase fixtures?
  • 5 years ago

    What about a 6'x6' square table? You should have 3' of space around the table.

  • 5 years ago

    Hi Sharon - Is this post still active? Do you still need help?

  • 5 years ago

    No, I still just have the one chandelier. Thank you!