Software
Houzz Logo Print
janken19

I need help bringing this wall into this century!

9 years ago
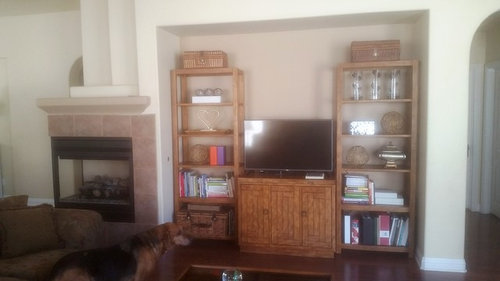

I bought this home as a recent widow and need help deciding what to do with this gigantic hole in the wall. I have no idea why the 2 sided corner fireplace is there and the niche makes it look so awkward and unbalanced.

This is a gas fireplace. Ideally I would like to move the fireplace to the middle of the whole wall and work around it. I just don't know if it's really expensive or if the flue can be angled. Should I utilize the full height of the ceiling? The ceiling is 12 ft high. Should I just fill it in with lower cabinets and a bigger TV? Should I remodel the fireplace but leave it where it is? It has ugly tile around it

I can use all the help I can get please.

Comments (23)

  • 9 years ago

    I think it would be pretty expensive to move the fireplace, but changing the tile to something you like more shouldn't be too expensive.

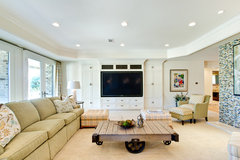

    Is the TV where you like it to be or is there a more optimal space? If it is where it is best to view, then I would get cabinets to build in that alcove.

    Insidesign Remodel Project · More Info

    Cole Valley Residence - Family Room · More Info

    Janice jones thanked houssaon
  • 9 years ago

    Thank you both for your ideas. Here is a pic of the left side of the fireplace

  • 9 years ago

    Here's the big question. Do you use the fireplace? Would you consider having it removed and the entire wall redone?

    Janice jones thanked User
  • 9 years ago

    Removing the fireplace would decrease the value of my house. They are very desirable here and hard to find in newer homes. This home is on a golf course in an exclusive country club.

  • PRO
    9 years ago

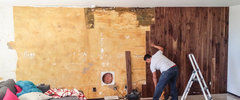

    I would run some nice character grade wood on the walls. Here is Walnut in this photo. Walnut is expensive, so if you are on a budget nice character grade will work well too. More photos to follow.

    Springfield, NJ · More Info

    Janice jones thanked Selecta Flooring LLC
  • PRO
    9 years ago


    Springfield, NJ · More Info

    Janice jones thanked Selecta Flooring LLC
  • 9 years ago

    very pretty and rustic

  • 9 years ago
    last modified: 9 years ago

    Is that your furniture in the pictures?

    I like your idea about building in cabinets across the bottom of the indention and adding a bigger TV. That would add a lot to the look of your room. Keep it simple and don't go crazy with too many shelves. They require stuff and that can get busy/cluttered looking fast.

    Janice jones thanked leelee
  • 9 years ago
    last modified: 9 years ago

    I believe a flue needs to go straight up to draw properly. I'm sure codes would have something to say about that.

    New tile or stone would be fairly easy. You could use slabs of marble or granite.

    Janice jones thanked leelee
  • 9 years ago

    I'm getting rid of that furniture and going with white slip covered sofas and chairs. I need a big change in my life.

  • 9 years ago
    last modified: 9 years ago


    What is behind the niche? Is the house two story?

    Janice jones thanked emmarene9
  • 9 years ago

    I think the alcove would look great with built in shelving, with closed storage and the TV. I would remove the molding piece above the fireplace tiles, extend the drywall above it to get rid of the odd shapes and make that whole area flat, and re-tile the fireplace.

    Janice jones thanked calidesign
  • 9 years ago
    Agree with what cali said, fireplace looks too busy with all the jogs above it.
    Encino Contemporary · More Info
    Janice jones thanked MarleneM
  • 9 years ago

    This is a single story home with a casita above the garage with a separate courtyard entrance. I like the idea of getting rid of the awkward, dust catching stepped wall above the fireplace. Should I have the soffit removed above the TV niche to extend to the ceiling? It's 12 ft. high. Behind it is a closet and a guest bath. The closet has built in organizers that I don't want to disturb. Across the room is the open kitchen with a huge island and extensive granite that's open to the dining room and living room. What should I use to tile the fireplace? I don't want rock or granite. There's already too much granite that I don't really care for and would like to change out next year. The kitchen cabinets are cherry.

    Thank you for all your help everyone.

  • 9 years ago


    This is my floorplan


  • 9 years ago

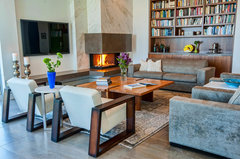
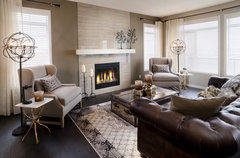
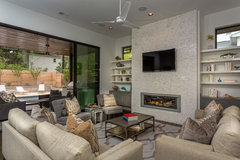
    I wouldn't change the soffit above the alcove as it provides a perfect recessed space for built-ins, and may have piping or ductwork inside. You can use almost anything to tile the fireplace. Is there a type of tile in your kitchen that you like that can you can coordinate with? Otherwise, look at photos here or go to a good tile store and look at options. With your dark hardwood floors I think a lighter tile would be great. You could use a larger tile like this:

    The Sierra Showhome (Calgary, Alberta) · More Info
    Or something smaller, or with some texture:


    Ethridge Residence · More Info
    You have all kinds of possibilities if you want it be be a focal point, but it would depend on your style and furnishings.

    Janice jones thanked calidesign
  • 9 years ago

    Consider leaving the fireplace where it is but remodeling the area above it so that it goes straight up and then incorporating it and a new mantle into the space in question, making the entire area look like one large unit that includes the fireplace... using the empty space for not just built ins but also you could incorporate one of those little niches for firewood such as you will find on houzz photos (even if it's not a wood burning fireplace). Just search houzz photos for "firewood" and refine to "living' and you'll find lots of examples. Depending on what is on the other side of that wall, however, you could always turn some of that space into storage for the room on the other side of the wall.

  • 9 years ago

    Can you take off the mantel and drywall the fireplace all the way up to the ceiling so it's one, smooth surface? Then you could tile the entire thing and turn it into a focal point. Best wishes in your new home.

    Janice jones thanked einportlandor
  • 9 years ago
    One thing you may want to consider since you don't seem to particularly like the style of FP is to pick a neutral tile and similar wall colour so it blends. You also mentioned you are going to have slipcovered sofas, and I think it would be best to look for a tile that looks softer, ie: matt finish as opposed to glossy.
    And because of the modern design of the FP, sofas that are more contemporary will be a better fit, open bottom rather than skirted and overstuffed.
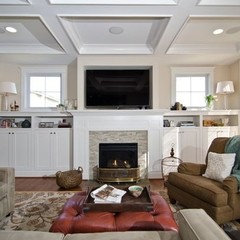
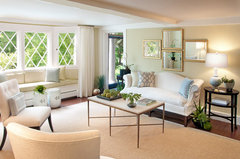
    Here is an inspiration photo.
    York Living Room · More Info
    Janice jones thanked MarleneM
  • PRO
    9 years ago

    We think it might be best to fill in the rest of the side of the fireplace. You might also want a larger TV console. Here are a few options to look at:

    Modern Desert Contemporary Residence · More Info


    Southwest Contemporary · More Info

    Desert Contemporary Residence · More Info

    Janice jones thanked Design Directives, LLC
  • 9 years ago

    Thank you. I can't wait to get rid of this eyesore!

  • 9 years ago

    BTW, your design is gorgeous