

Need help with kitchen material choices!
9 years ago
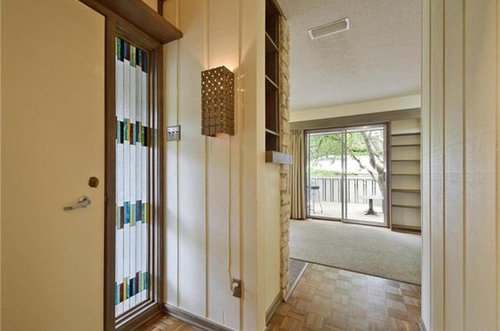
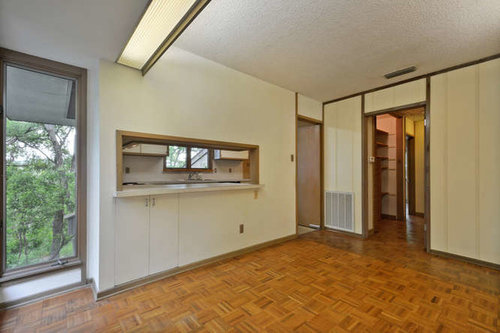
Featured Answer
Sort by:Oldest
Comments (12)
 9 years ago
Related Professionals
Terre Haute Interior Designers & Decorators · Cape Girardeau Interior Designers & Decorators · Tulsa Interior Designers & Decorators · Charleston Interior Designers & Decorators · Sanford Interior Designers & Decorators · Florence Architects & Building Designers · Meridian Architects & Building Designers · Davenport Architects & Building Designers · New Bedford Architects & Building Designers · Guymon Architects & Building Designers · Toronto Architects & Building Designers · Bainbridge Kitchen & Bathroom Designers · Burlington Kitchen & Bathroom Designers · Springfield Kitchen & Bathroom Designers · Modesto Kitchen & Bathroom Designers 9 years ago
- 9 years agolast modified: 9 years ago
- 9 years ago
- 9 years ago
 9 years ago
 9 years ago
- 9 years ago
- 9 years ago
- PRO9 years ago
- 9 years ago




Related Stories

COLORPick-a-Paint Help: How to Quit Procrastinating on Color Choice
If you're up to your ears in paint chips but no further to pinning down a hue, our new 3-part series is for you
Full Story
MATERIALSRaw Materials Revealed: Brick, Block and Stone Help Homes Last
Learn about durable masonry essentials for houses and landscapes, and why some weighty-looking pieces are lighter than they look
Full Story
REMODELING GUIDESMaterial Choices: Translucent Glass Doors
Let in Light, Keep Things Open — And Maintain Your Privacy, Too
Full Story
MOST POPULARYour Guide to 15 Popular Kitchen Countertop Materials
Get details and costs on top counter materials to help you narrow down the choices for your kitchen
Full Story
KITCHEN DESIGNKitchen Counters: Stainless Steel, the Chefs' Choice
Professional-grade strength and shining beauty unite in classic stainless steel countertops for the kitchen
Full Story
LIFE12 House-Hunting Tips to Help You Make the Right Choice
Stay organized and focused on your quest for a new home, to make the search easier and avoid surprises later
Full Story
KITCHEN COUNTERTOPSKitchen Counters: Granite, Still a Go-to Surface Choice
Every slab of this natural stone is one of a kind — but there are things to watch for while you're admiring its unique beauty
Full Story
KITCHEN COUNTERTOPSKitchen Counters: Tile, the Choice for Affordable Durability
DIYers and budget-minded remodelers often look to this countertop material, which can last for decades with the right maintenance
Full Story
KITCHEN DESIGNHere's Help for Your Next Appliance Shopping Trip
It may be time to think about your appliances in a new way. These guides can help you set up your kitchen for how you like to cook
Full Story
KITCHEN DESIGN8 Kitchen Sink Materials to Consider
Learn the pros and cons of these common choices for kitchen sinks
Full StorySponsored

Leading Interior Designers in Columbus, Ohio & Ponte Vedra, Florida





Dana DOriginal Author