Software
Houzz Logo Print
setthestage

"Forever home" help

9 years ago
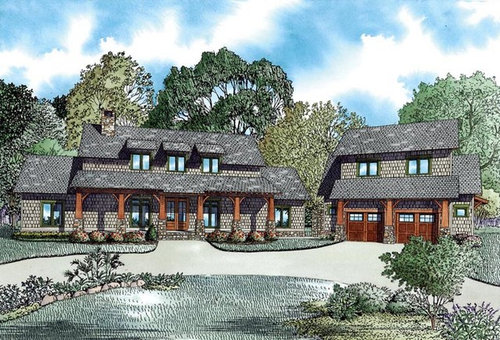
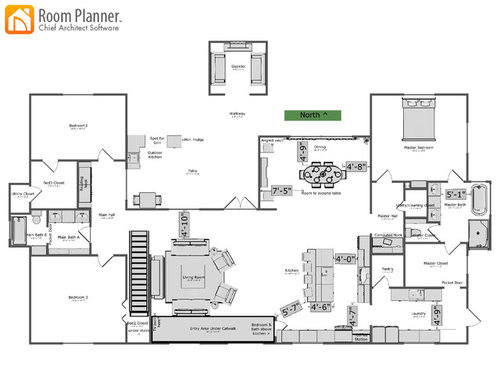
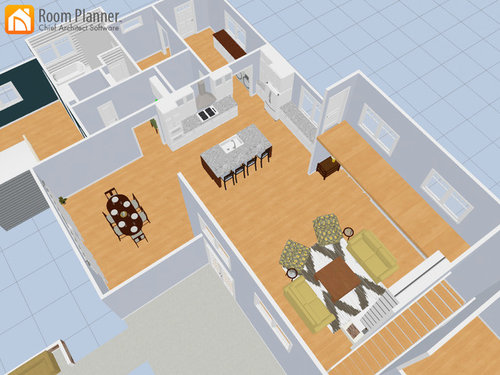
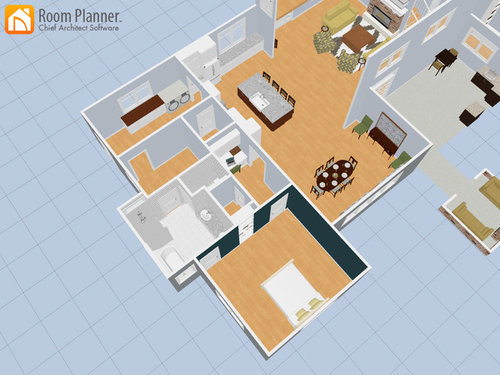
This will be our forever home basically! We've spent years waiting for this time and thinking about what we want and now we actually have the land (we live in Texas)! So I'd love some input from all the great minds here.


Here are our general must haves:

-room for 4ish kids (currently have two young girls) while keeping the size under control (>3,000 square feet for sure)

-main living areas and master on first floor for best "aging in place" but we like a two story look to the exterior

-split floor plan

-back access to master closet and bath (my firefighter husband has to sleep during the day some)

-outdoor living space is important

-separate guest entrance

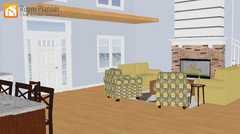
-lots of natural light and a good flow/open floor plan are very important

-don't want it to feel like a brand new "drywall box"


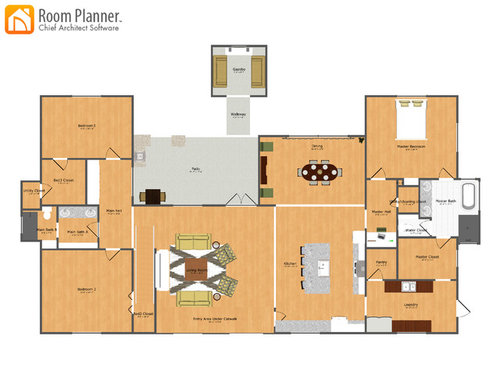
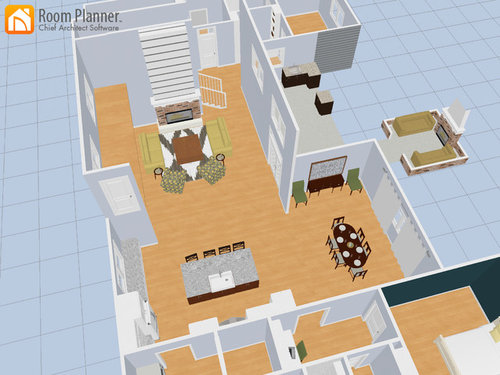
This house has a detached garage and we would do a circle drive so guests could pull up at the front door. On the (very rough) site map the darker green is the 7 acres we will be purchasing from my in laws, the blue shapes are what we intend to build (not there yet) everything else is existing. Our driveway must run along the power lines and then cut north into our acreage. We like the idea of running it along the west fence line after it cuts north (provides a great view of the back 60 on the drive out) and then curving back in to the house site potentially. The orientation of the house is not set in stone. I want good light in the living areas and love morning sun in my bedroom. The living room has upper story windows, we think this will help get enough light as the lot is heavily treed. We can clear as needed but we don't want to clear too much as the huge power lines may become visible from the house then. Also note there is a second story bedroom and bathroom over the kitchen not shown. Our exterior materials will be very different than what's shown.


I'd love your thoughts on the house orientation and/or anything you see as a flaw in this plan or an improvement that could be made before we take all of our ideas to the architect as he's requested. Obviously we'll be open to his critique as well!

Comments (36)

  • 9 years ago

    And we like to entertain friends and family informally often! Especially because my in laws will be very close and my parents and sister only 10 minutes away.

  • 9 years ago

    Forever home indicates aging-in-place. The bathrooms are too small for wheelchairs. The kitchen is too small for wheelchairs. There appear to be steps at the porch and garage entries (not wheelchair accessible). There is no elevator to the second floor (not wheelchair accessible). The doorways appear to be too narrow for wheelchairs. The shower doesn't appear to have a curbless entry.

  • 9 years ago

    The upstairs is just one bedroom so the idea is that it wouldn't be needed for more than perhaps guests as we age. The garage is attached by a walkway (not shown though) and I like the idea of keeping that free of steps, very doable! I wouldn't mind wider doorways anyway so I'll look at that, what is the width for a wheelchair? These are all 32"-36" I believe but I'll check. I don't think we have the space to give up for full wheelchair accessibility but some of these ideas are easy to consider and really just make for easier mobility for everyone I think!

  • 9 years ago
    last modified: 9 years ago

    Universal access.

    don't think we have the space to give up for full wheelchair accessibility

    Narrower doorframes can use offset hinges designed for the purpose.

    As noted in the link, consider lever door handles, which are the law in some jurisdictions, levered plumbing fixtures, lowered light switches and higher receptacles.

  • PRO
    9 years ago

    I can't find your front door! Do you really want to have to walk through a bedroom and a closet to get to one of the two utility closets? You will have a LOT of traffic going smack dab through your kitchen.

  • 9 years ago

    Worthy, that universal design link is very clear and helpful! Thank you!

  • 9 years ago

    I should have labeled the front door I guess, it's basically front (bottom) and center (into the living room).

  • 9 years ago


    Below the catwalk

  • 9 years ago

    My house now is one where you walk in right into the living room. We have lived here for 10 years and I hate that feature. It's the single biggest thing that I hate about my house. Enough of a hate that we bought the lot next door, just to tear down a house, just to build a new house with a proper foyer. I'm serious. I love most of my house and can live with almost all of it's minor imperfections. But I just cannot stand walking right into my living room anymore. It's first world problems to be certain, but I just had to point that out. Make room for a foyer or small entryway somehow.

  • PRO
    9 years ago

    With family that close you may want a hide-away room big enough for two people, with a couch and small refrigerator.

  • 9 years ago

    Visually, is there a straight shot into your laundry room from the living room and kitchen? My laundry area is kind of a mess, so I wouldn't want guests sitting at my island to be able to see my dirty clothes baskets. Maybe a swinging door would give privacy.

  • 9 years ago

    gthigpen I'd love to hear why you don't like it. Is it that everything's instantly ok display if someone comes to the door?

    Mark, tell me more about this "away room"? I've not heard that term before!

    Kalenangle, very good point. A pocket door might be nice there as a quick way to hide a mess.

  • 9 years ago
    last modified: 9 years ago

    I'm essentially doing wheelchair accessible. The basement will be off limits should I be in a wheelchair (but in such a case I won't need to be down there), and since I am very tall, even in a wheelchair light switches at standard height are fine. Put range/cooktop controls in front, not in back. I did manage to cook last year in my current home from a chair when my ankle was broken, despite those controls being in back - but 1), as noted, I'm tall and 2) I made a conscious decision never to wear clothing with long sleeves unless they were tight sleeves during that time. Even still... I kept very careful. Put the controls in front! Levers on doors are your friends.

    Since I am building in New England (snow!) there are steps into my house, but I have planned it so that should it ever be needed, a ramp can be added on. Save enough space! Avoid threshold bumps at all costs. (Ie over entry way doors, and between different types of floor surfacings. One thing I discovered last year was that it was very hard to roll from the linoleum in my kitchen into my wood flooring in the dining area. This informed my decision NOT to have any threshold strip between any sorts of flooring and another in my current build.

    My Master bath shower is roll-in, with effective shower attachments for me at my full standing height, but easily converted to showering me if I end up needing the wheelchair.

  • 9 years ago

    Oh and the left side utility closet should just have a tankless water heater in it. The architect can tell us if it'll need to hold more I guess (but I think the tankless water heater for their bathroom is all that should be needed). I don't think I'll mind its limited access? I've admittedly never seen one like this though.

  • 9 years ago

    I am having a tankless water heater for the whole house. Which means there will be some time before the hot water reaches the kitchen, but it will still be energy efficient. Down the road I can add a tankless addition for the main kitchen sink, but first I will see how this works, once I move in.

  • 9 years ago

    Artemis, our current house has so many thresholds! I HATE it. My toddler used to get so mad trying to push baby doll strollers through the house. Ha I plan to do basically the entire house one flooring (luxury wood vinyl). I think I'll upgrade the master and possibly main bath to tile. I should make note to ask for a graceful transition there!

    I have one lever (our main door) on our current house and now that you say that it is very easy to open with hands full. I bet that would be nice throughout the house.

  • 9 years ago

    Artemis, how many bathrooms can your one pull off? One would be awesome! We could put it on the right where most the water is and the best utility closet and make the kids wait for the warm water. Ha

  • 9 years ago

    Shelby, I am not in the house yet... April I hope. If you have a whole house system, whatever room is closest to the unit with plumbing will get the benefits first. I know this will be a lot faster in my 2100 sqft house I'm building than in my current home, which is technically - since that seems to include garage (but not efficiently) a tad bit smaller. I am told my two full baths and kitchen will pull in fine.

  • 9 years ago

    PS, my brother has a dedicated system for his kitchen sink. I can report that this is immediate/5 seconds.

  • 9 years ago

    Our house is wheel chair accessible. This has been tested as we have a neighbor in a wheelchair whose been over. Most of our living space will be on the main level, but we're putting in an elevator anyhow. At least plan for one by building out a spot for the shaft.

  • 9 years ago

    I agree with you about the percentage of people who end up in wheelchairs. But for those who DO end up in one, it's 100% for them. I stand by my assertions, having also cared for someone who was "stuck" in a house that didn't accommodate his wheelchair. I'm 100% familiar with Universal Design (I'm in the industry). And wheelchair access is critical, especially with humans living longer, and staying in their own homes longer.

  • 9 years ago

    mrspete- You have a ton of very good information there in your post. As someone who takes care of a fair number of elderly and ill folks, I have seen most of what you say. I thought it was particularly interesting about your daughter's observation that accessible outdoor space or at the very least a nice spot to look outside is important. I hear this all the time from my more elderly patients- they all like being a part of the outdoors, whether its the grass, trees, the birds (a bird feeder is a wonderful gift for an elderly person).

  • 9 years ago

    According to the US Census Bureau, for 2010, "[R]oughly 30.6 million had difficulty walking or climbing stairs, or used a wheelchair, cane, crutches or walker."....

    "The probability of having a severe disability is only one in 20 for those 15 to 24 while it is one in four for those 65 to 69."

    Yikes, I feel blessed!

  • 9 years ago
    last modified: 9 years ago

    "before we take all of our ideas to the architect"

    I understand your desire to create a design program so you can be prepared to meet with an architect but actually designing the house to such a level of detail seems like a process in which your architect should be involved ... unless he/she is, or is willing to act like, a drafter which is pretty unusual for an experienced architect.

  • 9 years ago

    Artemis_ma. A tankless water heater with recirculating pump is the answer to instant hot water anywhere in the home.

  • 9 years ago

    Why are you going to pay for an architect if you're already trying to do his/her job?

    Take your wants and needs to the architect along with what you like and don't like and then let them design something even better than what you're playing with.

  • 9 years ago

    Yes, WAY too much detail. And then with such detailed ideas on the table and the architect suggests exploring other approaches (as any good architect should), the response might be "But we've spent MONTHS on this!!" as if shear time alone on the task has brought it ever closer to perfection.

    Don't run afoul of that pitfall.

  • 9 years ago

    before we were sixty, my husband was in a wheel chair for a couple of weeks and i'd had two surgeries requiring a walker and couldn't get in to two of the bathrooms on the main floor of our home.. except when i turned sideways...which was a pia ......now we're almost 65 and don't plan on needing either of these assessories again anytime soon....but you can never tell

  • PRO
    9 years ago

    This is the best way I can explain what I meant by a "hide-away room":

    http://hiddenpassageway.com/

  • 9 years ago

    If this is to be your forever home, have you and your husband and the in-laws determined what will happen to their house and property when they are gone? I assume these are separate parcels, not all land owned by the folks. These are large parcels, but is there enough separation between the two houses if someone else buys their house in the future? Will your house placement be private enough if a developer buys the in-laws' property and puts in a subdivision? Even with beloved family next door, I would position your house to maximize privacy.

  • 9 years ago

    Mrspete, there are A LOT of corners, you are right. Hopefully the architect can help us cut down on some of those while hopefully keeping the same feel/goals in mind. I don't yet know if the alcoves in various places are worth the cost since I don't know the cost affect fully just yet. But I really hope to keep our home from feeling too new (big box rooms). It feels like living efficiency and building efficiency aren't always hand in hand. You made a really good point about all the dead space between the living room and kitchen in front of the front door! I'm going to think on that. Thank you for the help visualizing our needs when we are elderly and very likely still in this home.

    Bluesanne, we have met with a family lawyer but need to finalize things. The plan is for them to leave the property to us and then his brother will receive equal valued assets and can choose to use those to "back back in" on the land should we decide to "let him." Definitely agree about privacy! Thankfully there are lots of trees between us and we won't be driving by each other's home's the way we've set it up to get to our own or the back 60. Selling it completely will be tricky of course (I'm a Realtor so I definitely see that). We hope to keep it in the family but will be prepared to cross that awkward bridge when/if it comes years from now (after my in laws pass away).


    We have many reasons for planning now, but I won't bore you with the long details. I will however keep in mind your warnings to be open to the architect's experienced input!

  • 9 years ago


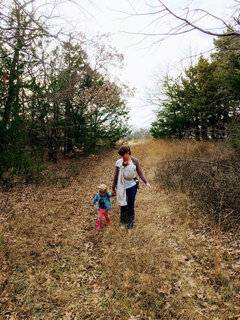
    For fun, here's our land! Well part of it anyway...

  • 9 years ago

    Definitely stay open to any ideas your architect may have. It's a gorgeous piece of land.

    Also keep us informed

    Shelby thanked cpartist
  • 9 years ago

    I definitely plan to come back as we get further along for more ideas! Always get good feedback here. Even really old threads have been super helpful to read though!

  • 9 years ago
    last modified: 9 years ago

    Agree. Those views beg for an architects eye and skill. Even if it costs more money. It will be money well spent and I promise you once you move in you won't even think about it at all. You'll just smile every time you walk through your house.

    Thats what I am waiting for! :)