Software
Houzz Logo Print
prince55

Difficult entry way design - I welcome suggestions

9 years ago
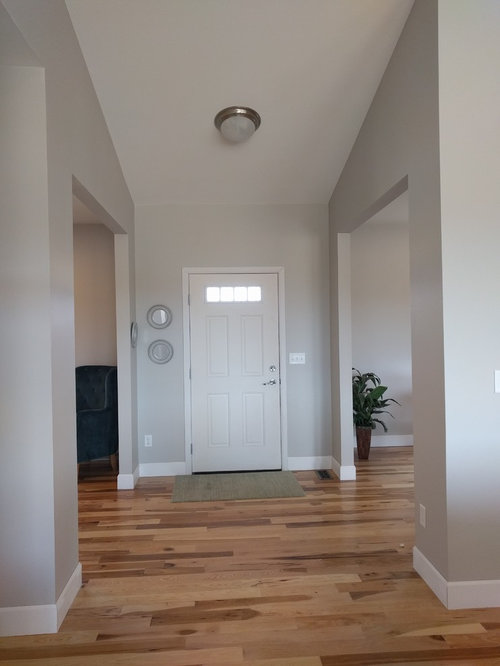
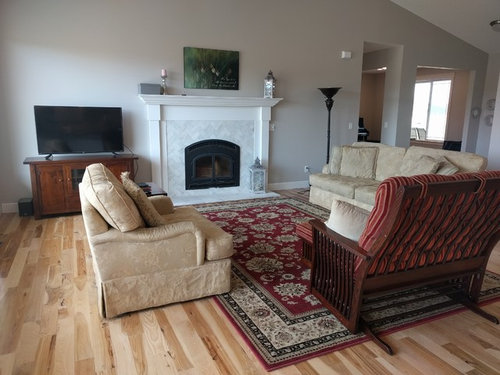
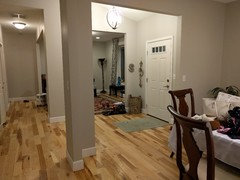
The entry way for our new house was not thought through very well. It is completely open to all the other living spaces. Nowhere to put a bench or something to sit on and take off shoes etc. I would like it if we would go in and out through the garage but that just doesn't happen. Everyone likes to use the front door. So this part of the house gets a lot of use but isn't very functional as it is at all. Here are some pictures that will hopefully give you an idea. The 2nd picture gives you an idea of perspective into the rest of the space. From the top picture you are looking from the great room. The right opening is to the formal dining room and the left space is to the music room. Thank you in advance for your thoughts.

Comments (32)

  • 9 years ago

    And I should mention - hubby wont let me get a wall put up!!

  • 9 years ago
    Could you show a picture looking in the hall from the front door?
  • 9 years ago

    yes, we are a "shoeless" house. We did chose this house design !!! What were we thinking. We should have at least tweaked this some how. So there is a coat closet on the left side of the hallway that goes to the left next to the music room.

  • 9 years ago

    Yes Pam - I will do that.


  • 9 years ago


    this one is looking 'across' the entry kind of. the formal dining to the right, great room to the left and piano room ahead.


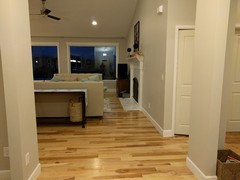
    and this one is looking from the front door straight ahead. You can see the coat closet to the right after the pillar.

  • 9 years ago
    Is there room to put a small bench on the dining room inside wall closest to the door?
  • 9 years ago

    Yes I think so. I was actually thinking maybe a hall tree just on the inside wall of the music room. I think I could rearrange things and have more space on that side.


  • 9 years ago
    Not this large but with shoe storage underneath.
    prince55 thanked Mila Forni
  • 9 years ago

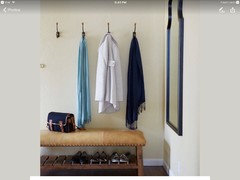
    so that would be ok to have that 'around the corner' from the entry? I was kind of thinking along these lines

  • 9 years ago
    That's a good solution.
  • 9 years ago
    Like Pam's picture.
  • 9 years ago

    What do you need beyond what the coat closet provides?

  • 9 years ago

    Thank you strawberry47. I agree, we need a much larger rug as it is and one that holds up better to entryway dirt.

  • PRO
    9 years ago
    Could you put a bench to the right of the fireplace. There are benches that have shoe organizers. Might help.
    prince55 thanked Flo Mangan
  • 9 years ago
    I would hang a gorgeous chandelier instead of dome light and put a larger rug in place of the rug at door, something that would go with the oriental rugs.
    prince55 thanked Katbv Vero
  • 9 years ago

    good questions tfitz1006, we have small children and that entry way area is just hard to keep picked up. The kids can't reach the hangers in the closet and shoes and coats end up everywhere... I probably just need to do better at helping them with all their stuff.... then when we have company - usually family and friends with other kids, it's the same. In the summer we can all leave our shoes on the front porch. Perhaps it's an issue of better housekeeping. But I feel like something to sit on would go along ways to help when people come in and are falling over trying to get off their winter gear. I haven't seen any benches that don't have an obvious 'back' that would hold up to heavy use. What about floating a bench where a wall would be if I could find one that looking like it could be used either way around? so it is right there when you come in and you can plunk down and sort yourself out. We are just coming to the end of a long snowy winter here in the NW and so this has been bugging me. Thank you for your thoughts. Was just wondering if anyone had any creative ideas :)

  • 9 years ago

    Thank you all for your comments, I just feel like the bench needs to be as close to the front door as possible because mud will get traipsed everywhere.

  • 9 years ago

    Could you replace the console table behind the sofa with a bench ( with storage underneath). The sofa back could act as a back for the bench. Get a very long indoor /outdoor runner to take you as close to that area as possible.

    prince55 thanked grapefruit1_ar
  • PRO
    9 years ago
    last modified: 9 years ago

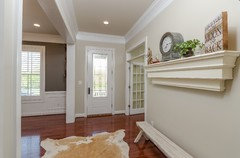
    I would put a beautiful accent rug in the foyer. I would love to see a natural cowhide rug. Depending on your budget, a new class door would add light and give the space more depth and presence. The angle of the camera makes it appear that the rug isn't centered. This home has room for a small bench and shelf, but the rug helps to ground the space and the door adds light as well. I would have preferred a stained wooden front door, but those pesky budgets always have a way of making us compromise don't they. I can say that because this is a picture from one of my most difficult clients - me :)

    prince55 thanked Steel Roots Home Decor
  • 9 years ago

    I do like those ideas, thank you Simpy O Interiors.

  • 9 years ago
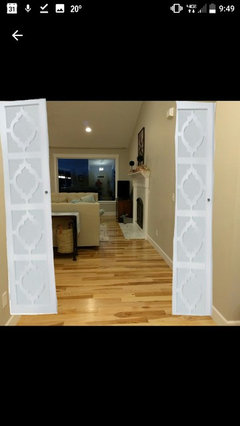
    Could you do shelves or an armour with baskets and hooks on both sides of the entryway? Pic below -warning, VERY crude mock up! You could even add a small bench coming out of the shelves, towards the front door.
    or could you do a small corner bench on each side of the front door, with baskets/cubbies for shoes underneath?
    prince55 thanked Jen Hans
  • 9 years ago
    Or you could put the shelves on each side of your dining room entry, off the foyer. with a bench.
  • 9 years ago


    California Maison · More Info
    a long runner and work with the posts by placing a small table on front of it ,a chair , you must create vignettes in an open concept everything will fall into place if you forget that you don't have walls just imagine that you do .

    prince55 thanked Geneviève
  • PRO
    9 years ago


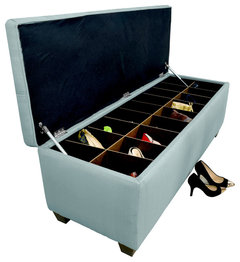
    Sole Secret Button Tufted Ottoman With Storage, Sea Mist Green · More Info
    Here is a bench that could be of help. I also would do a nice but inexpensive runner that gets you from the front door to the bench where you could have a "boot rack nearby" and people could dump their stuff, then your family could stow their things in the shoe bench. I don't think you have room for armoires, although I use those all the time for such purposes. Ikea has a shoe storage cabinet that is narrow and the shelves tilt out. I think one of those could go on a wall in either the dining room or Music room as well. Check that out.

    prince55 thanked Flo Mangan
  • PRO
    9 years ago

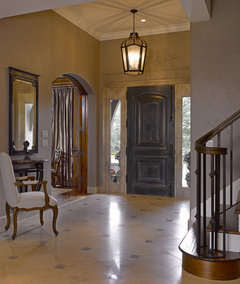
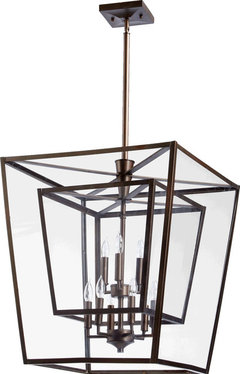
    You definitely need a entry chandelier as well. Perhaps a little lantern type would dress things up a bit. Depends on your style preferences.

    Kaufmann 9-Light Foyer Pendant in Oiled Bronze · More Info
    Something like this might work. Not sure of your ceiling heights. Looks like you have a "transitional" look going on in the family room. So I am assuming you are doing kind of casual but nice furnishings.

    prince55 thanked Flo Mangan
  • 9 years ago

    ooh, I like the corner bench idea. I did see something like that but I don't think our space is quite bit enough and there is a heat duct on one side.

  • 9 years ago

    You can raise the rod in the coat closet (which adults can still reach) and add a second lower rod for the kids to use. If the kids aren't good with hangers, you can hang large s-hooks from the rod that they can hang their coats on.

    prince55 thanked catlady999
  • 9 years ago

    Geneviève that's really good advice for me, I like your ideas too. I am going shopping tomorrow. And this has all given me food for thought on what to look for. I also plan to add moldings to all those openings in the future.

  • 9 years ago

    Or, if your adults have longer coats, raise the rod, keep the longer coats to one side of the closet and mount a board with hooks on the opposite side wall.

    prince55 thanked catlady999
  • 9 years ago

    Consider arching those two square walls at the top. It will make it more inviting.

    prince55 thanked shirlpp