Software
Houzz Logo Print
cms932

14 foot wide home - could use some advice on kitchen layout

9 years ago
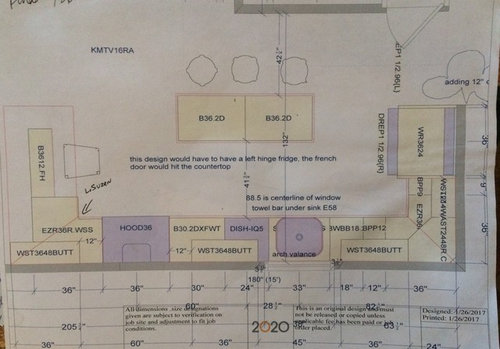
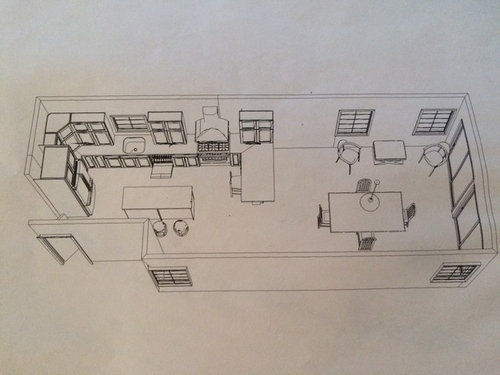
Hello, we are currently designing a kitchen for our new (and forever) home. The house is 14' wide in total, and the kitchen must accommodate a 36" staircase going up to the second floor-- which means the kitchen width can't exceed 11' total.

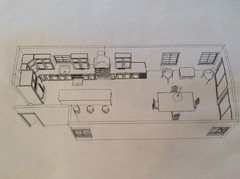
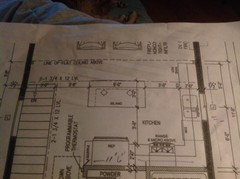
I've gone to 2 kitchen designers and have spent a lot of time thinking about this, but I don't feel like I've gotten it right yet. My husband REALLY wants a peninsula-- awkwardly, with potential for seating on the inside of the kitchen "U." The kitchen is part of a longer room that has water views, so he wants the potential to sit at the counter and face the water, rather than into the kitchen with his back to the view. We also know we need counter space (we like to cook) and were thinking of putting an island in the middle (even without seating if the clearance ends up being tight)-- using narrow wall cabinets below a larger piece of countertop-- to create an area for storage and food prep. Seems like without an island, there will be a lot of dead space in the middle.

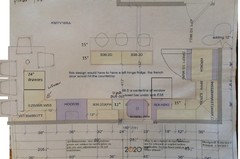
The current design that I'm posting depends on extending out a wall where the refrigerator is placed-- but now that the house is actually framed, extending that wall out a whole 12" isn't ideal because of where the house entrance is located (you feel like you're walking right into a wall). I considered moving the refrigerator altogether, but we don't want a counter-depth fridge and it would stick out if placed anywhere else else. The dilemma with this design is if we keep it, the space between the fridge and the corner will be very tight and I really don't know what to do about that.

We considered putting the refrigerator on the opposite wall (next to the swinging door on this design) but it would block the entrance and clearance into the great room, so that isn't an option. We can't inset the fridge on that wall because it's stairs going both up and down.

The window has already been framed and can't be moved-- so the sink has to stay put. Otherwise, we have the ability to change things. Electric will be going in pretty soon.

These will be 9' ceilings and we plan to extend the cabinets all the way up to create more storage.

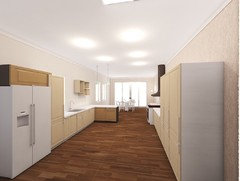
Note that on the second photo, in the rendering of the great room, there should be a staircase instead of the wall with the door-- that was a mistake. Furniture in the living area was placed there to show how we plan to use the whole room, but we aren't tied to that at all. I'd like a place for our family to eat so that we're not always at a counter. We are in a 750 sq ft house now and eat at a small round table.... I want to keep some kind of table option for the new house.

I've attached 2 photos and would be VERY grateful for some feedback. I appreciate your time! Thank you--


Comments (25)

  • 9 years ago

    Without knowing how the staircase fits, I would consider putting the refrigerator on the bottom wall of the second picture, with base unit and countertop under the window. The fridge would be opposite from the range. You can then put a panty unit where the fridge is now for more storage.

    Christine Regan thanked catlady999
  • 9 years ago
    Hey, I would get rid of the peninsula . It's just going to be in the way having a chair near where you cook. Move the. Island out from the wall maybe make it wider and center more towards the stove ,seat on three sides so of he wants he can see the windows from the island.
    Christine Regan thanked kittytawng
  • 9 years ago
    last modified: 9 years ago
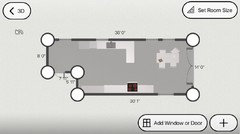
    I think you should consider re-framing the window while you have the chance. Moving the DW to the other side of the sink will give you a more efficient layout--the DW won't be in your prep space between the sink and range, and a helper can more easily load or unload the DW while you're prepping, without crowding you.

    I'd give your husband his seat on the inside of the peninsula, but you could add in an extra cabinet, to make sure that the stool doesn't migrate too close to the range. NKBA recommends 15" overhangs for comfortable seating at counter height, so I drew the peninsula at 42" wide. (ETA, different cabinet configuration on peninsula.)

    I also redrew the island to reflect a 15" overhang, and 36" traffic aisle, but with seating on three sides of the peninsula, I'd skip the island seating, and have standard 24" deep drawer bases with 5" deep overhang on the back, so that you can have a 30" deep counter. You could have 4" deep shelves for display of trays and platters, or, you could add doors to the 4" deep shelves, and use that space for storage of extra canned goods, bottles of oil, baking sheets, pie plates, etc.

    Click to enlarge.

    Christine Regan thanked mama goose_gw zn6OH
  • PRO
    9 years ago
    last modified: 9 years ago

    Hello! You said that you don't want a counter-depth fridge but you didn't say why? I've had one, or a built-in, for many years now and will always.

    I agree that someone sitting facing out to the view at your peninsula is going to be right in the way of anyone using the range. Perhaps you could do an island or peninsula at the opposite side of the room from where the peninsula currently is? Unless that would impede your staircase?

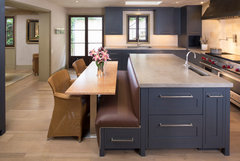

    Or what about forgetting about seating at the peninsula and create a banquette on the back of the peninsula so that you could place a table (and more chairs when needed) for dining.

    Mass Avenue Heights · More Info

    Deerfield Residence 2 · More Info


    Or this island, below, that has both counter seating and then a banquette at the end! (And remove your existing peninsula.) You could just keep the banquette bench straight if you prefer...

    "Leverett" Woodale Design · More Info

    Christine Regan thanked Lisa Williams
  • 9 years ago

    Thank you all for these interesting ideas! FYI-- the staircase landing is around the area of that window, so I can't put anything solid there. I guess with the counter depth fridge I am afraid of losing space for food. We do a lot of bulk shopping and I have 2 growing boys... and we don't have an option for second fridge (no basement). I'm not sure what to do about the fridge area, and probably eliminating the 9" cabinet next to it... I'm not sure how a fridge works so close to a corner like that, and what is the best way utilize the corner. Thank you again for the food for thought!

  • 9 years ago

    Posting a photo of the framed inside. In the foreground of the photo, we'll have a woodburning stove next to that window (in the unseen area, toward the sliding doors). Personally, I agree that having a vertical island without a peninsula would flow better, but I'm currently being outruled by my better half :)


  • PRO
    9 years ago

    I can understand the bulk shopping for your family. Please look into the cubic feet for counter depth fridges and see if you really lose much? It will make your kitchen flow much more nicely.

    Other suggestions for bulk cold storage -- do you have room in your garage for another fridge/freezer? What about building in a couple of refrigerator drawers? Are most of your bulk items cold/frozen foods? Many drinks, condiments, dressings, etc. can be stored at room temp until you need to replenish the cold drinks in the fridge. If it's not refrigerated in the store, it doesn't have to go straight into your fridge :)

    Christine Regan thanked Lisa Williams
  • 9 years ago

    we buy a lot of produce! But I think it's a great suggestion to consider a beverage/storage fridge or even a small separate freezer in the garage in order to make our kitchen flow better. Thanks!

  • 9 years ago

    Looking at the drawing, I think you have three spots already from which to enjoy the view (island, arm chairs, table) and thus you don't need the peninsula that puts a stool into the major work area. Instead, continue the base cabinets another couple units beyond their current stop, and then at the end can be the beverage fridge with a coffee center on top. Getting that stuff out of the fridge and main prep counters (and closer toward where you drink things) will give your kitchen way more value than that little elbow separating kitchen and dining area. Make the island a tad longer as well. Sorry, hubby, but you're getting in the way of the real work of the kitchen.

    If I were going to divide the kitchen from DR, I'd do it with a colorful hutch on the stair wall, closer to the DR end...

    Christine Regan thanked acm
  • 9 years ago
    last modified: 9 years ago

    How many people will be living in this new home?

    Is there going to be a sofa in the great room?

  • PRO
    9 years ago

    acm's suggestion for the beverage fridge also helps with your issue for bulk storage in your refrigerator :) Eliminating the drinks in the main fridge gives you more room for other cold storage. Win-win!

    Christine Regan thanked Lisa Williams
  • 9 years ago

    The basic problem is that you don't have a 14 ft room minus 3 ft of staircase, you have an 8 ft wide room plus 3 ft of staircase and 3 ft of hallway through the kitchen. It is a galley kitchen and you need to treat it as such. Put all the appliances against the outer wall starting with the stove and ending with the refrigerator on the outside. Don't use cabinetry to enclose the fridge in case you want a bigger size someday. Put in a long island parallel to that wall, with cabinets facing the appliances. Put in a microwave on the end, and other storage if you want, but use at least half for seating. Husband can reserve the spot on the end and gently turn his head to see the water.

    Jonathon on Property Brothers often uses this configuration when space is limited.

    Christine Regan thanked catlady999
  • 9 years ago

    Thanks for this additional feedback. ACM/Lisa I like that configuration much better-- going to try and do some convincing (and measuring to see how much living room linear footage we'd have left)! leelee.. we are a family of four, no plans to grow. The furniture situation for the "living room" portion of the room is not set at all. I like ACM's idea of a hutch (and I do need somewhere for china, glassware) but my husband does want a sofa in there rather than that table in the middle. I'm wondering if we can do a smaller rectangular table that we can pull out from that large unobstructed wall, when we have company eating over, and somehow accommodate a sofa too. I honestly thought I'd figure out the furniture once we had the cabinets in. Maybe that's a bad idea. Good news is that we do have a den on the first floor also, where it will function as a TV room, and that room will definitely have a sofa and a desk. Catlady999-- I didn't think to put all the appliances against the outer wall, what would go where the refrigerator is currently located? Pantry or something? If you have any links to recommend please do, or I'll google Property Brothers and Galley Kitchen. I really appreciate all the advice.

  • 9 years ago
    Hi, we are also building a house that is narrow. Ours is 20 wide tho so it would need a little change for you. I think if you look at our plans and maybe put the fridge where my wine fridge is it might work for you. The island could then maybe become a peninsula where the fridge was? I'm guessing you are building in the NY area? We went to a great kitchen guy in Long Beach who helped us a lot. I can give you his #. They are Centermill on Longbeach Rd.
  • 9 years ago

    Hi Linda-- thanks a lot. Yes... :) and I have been to Centermill more times than I can count! If you would, please message me with the name and number of your person. Also curious if you bought your cabinets there. I've been in the upstairs but just to browse.

  • 9 years ago

    Excellent advice from catlady! Go for it! Property Brothers do this all the time and they often put the sink and the DW in the island as well, but I prefer the island to be free for just stuff and working at the island. It is so social for sure and if hubs need the water put an overhang bar for seating for his chair and he can still see out the window and talk to you at the same time. Or invest in swivel bar stools....but a heavy no on the penninsula. It will become roadblock for entering an exiting the kitchen.

    Christine Regan thanked Susan Davis
  • 9 years ago

    It isn't ideal and does cost as an add on but yes if your contractor is worth his salt he can move the window for a minimal cost.....do it if you are unhappy with it now because it will only get worse.

  • 9 years ago
    What is the size of your kitchen...you say it 14' but by the sizes it looks like it adds up to 19' 3/4"
  • 9 years ago
    I would put the sink at the island with dishwasher bring the wood burning stove up closer and have fridge at that end.
  • 9 years ago
    Hi , the guy I used at Centermill was Paul. We were recommended him thru our builder Rockfish. The phone # is 516-432-6566. Tell him I sent you. We just finished with him this week! Didn't your architect have a kitchen layout in the plans for you? Paul took that and reworked some things to make it work better for us. He knows the area well .Good luck!
    Christine Regan thanked Linda Hurley
  • 9 years ago
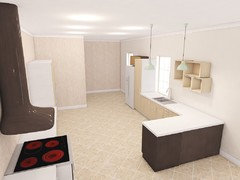
    Were you looking for a kitchen with a modern touch........I know your finished with this post but I just recreated this kitchen in my app and there's no way of adding peninsula unless you want it to be small
    Christine Regan thanked User
  • 9 years ago

    Thanks -- Linda, architect did have something simple in the plans but I've worked with an actual kitchen designer since then. I went to an architect who has an engineering background... I was concerned about the foundation and figured I could design with a kitchen professional later. Thanks for the recommendation and number! Claire, we have about 38 foot length and 14 foot wide on the room. We thought about the sink on the island but I don't think that's my personal preference.

  • 9 years ago
    Have you ever simulated this layout....I tried it with two different flooring
  • 9 years ago
    last modified: 9 years ago

    Please consider moving the stove three feet to the left in the plans above; it is opposite the walk thru area into and out of the kitchen penninsula and will be a traffic jam all of the time. Also your fridge is opposite a narrow walkway so it needs to have more room for opening door standing in front of it and moving away from it while people are entering or leaving the room.....have you ditched the island idea.

    PS I do like your original plan but you will have to move the penninsula down two feet to have seating room at it which you seem to have the room. If the dining table were turned 90 degrees you would gain space in the eating area of the room as shown in the plan directly above this post.

Sponsored
Bella Casa LLC
Average rating: 5 out of 5 stars17 Reviews
The Leading Interior Design Studio in Franklin County