Software
Houzz Logo Print
anthonylig

11th Hour Kitchen Decisions - HELP!!

9 years ago
last modified: 9 years ago


Hi all,

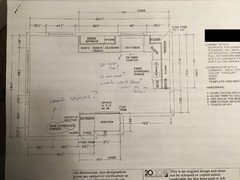
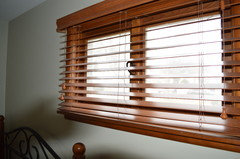
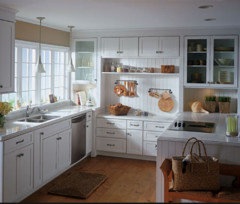
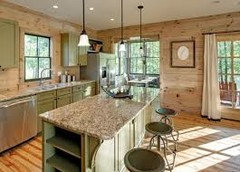
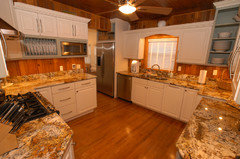
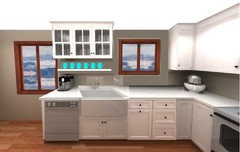
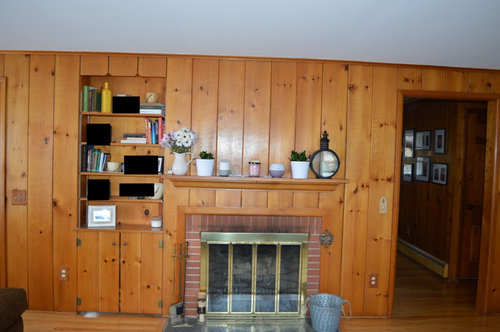
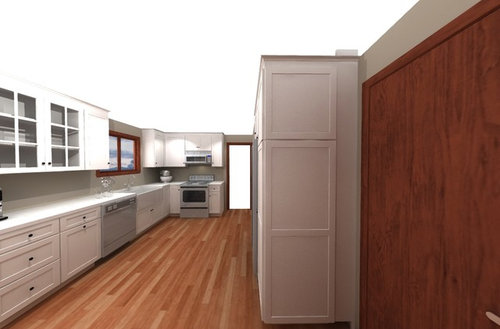
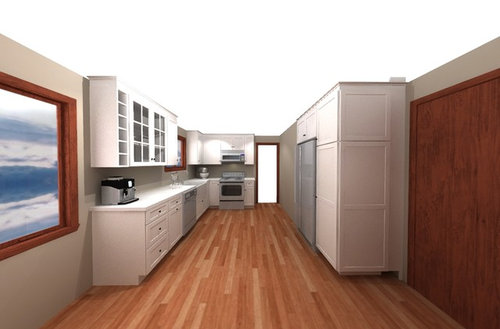
Longtime lerker, first time poster. My wife and I simply cannot make up our minds on out kitchen remodel. We have gone back and forth so many times on sinks, cabinet colors, where to put glass cabinets etc that we think we might just buy an AirStream and park it in the back yard! We are reaching out to the Houzz experts for a couple reasons: we would like to know where you think we should add glass cabinets (if anywhere) and any other suggestions, really. We have a 1952 Knotty Pine home (see pictures) that we would love to keep the character but update it to a "modern farmhouse" (thanks Gaines..) We have wooden hunter douglas blinds throughout the house and red oak floors that we think will break up the (very if you ask me) white look of the kitchen. Please see pics and please sound off! Thank you in advance!


Comments (52)

  • 9 years ago

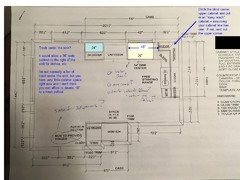
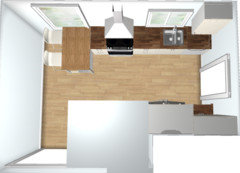
    In taking things from fridge, it appears the landing opposite will be the main destination. I would therefore have a single cabinet between the windows with double doors. anything from 30 to 39 inches wide. Ideally, I would pull back from the window trim a couple inches on each side. This is going to be the main area where you lay out and plate up food from fridge-- so a standard large wall cabinet rather than the 3 doored setup with decorative glass and wine cubby would be better. I would even consider open shelves there for your day to day stacks of plates/bowls/mugs/etc. I don't think the glass doors are needed. What I would probably do is get a stained wood for the cabinets flanking fridge-med to dark alder...and complement that with wood shelves as mentioned between the windows. A little wood mixed in with the white can be interesting and pretty I think. Is the over range microwave your final/best choice? Some would say get a hood....you may have reasons. In general you seem a little short on counter space but overall dimensions are not shown-is it just a small kitchen and you are working in that footprint? Please show the dimensions of the space in general-you'll get better feedback.

  • 9 years ago
    last modified: 9 years ago


    Anglophilia, nothing will work with pine? Strange but, thanks? We are, however planning on painting / whitewashing it...

    Emilyam819: thank you for the input - I have added the 2D layout :) I personally think the one 36" cabinet being glass looks a bit off - like a china cabinet in a way.. I was thinking to put glass on the 15" cabinets that flank the sink, or the whole run over the sink, the 36, and the two 15"s...?

  • 9 years ago

    Apologies - the wine cubby was removed from the plans.

  • 9 years ago

    The warm pine walls will not meld with cool grays. Warm toned woods and cool grays do not do anything for each other.

    I do have a glass cabinet and a plate rail cabinet and I like them just fine. If you want to add the glass for the style you are going for, go ahead. Unless you shirr fabric behind the glass or use frosted glass, they will need to be kept neat or used for display. Mine holds my everyday dishes and looks fine - but I just have one. Think about what you will have in the glass front cabinets and where will that be most convenient. For example, I barely have to move when I empty the dishwasher because the cabinets that hold the dishes are right there. So, in your pic with the glass by he dishwasher does that work for you?

    If possible, rethink the microwave over the range. It doesn't vent or look as good as a dedicated vent and it can be difficult for short people, older people or children to access as well as clogs the cooking area.

    Retro Renovation may have some pics of homes of your vintage with refreshed or new kitchens - not sure, but you can check:

    http://retrorenovation.com

  • 9 years ago
    last modified: 9 years ago
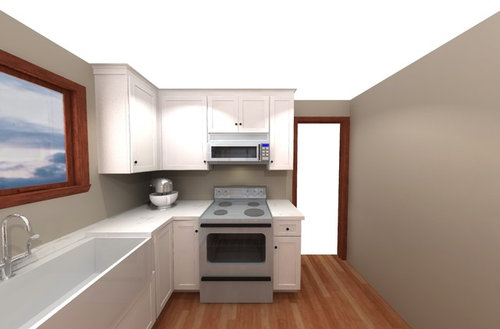


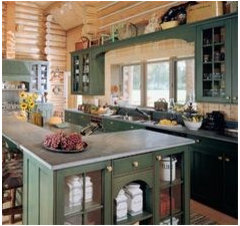
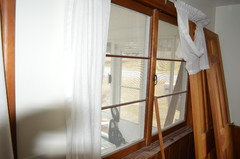
    We are going with a hood over the range - we decided against the micro hood. Currently we have wood trim and wood blinds - we are keeping the blinds and painting the trim in hopes this it will break up the white. I have added a few more pictures. We are also bringing in the red oak floor in the kitchen to hopefully break that up as well (they are throughout the house). I've added a picture that inspires us :) Thank you all for the comments so far! We are also going to keep our wood doors and paint the trim around the white.

  • 9 years ago

    Sadly, no :-/ We cant move the window and I also struggle with your observation. The pains of working in a small kitchen. The initial design had a peninsula that came about 2 feet from the fridge making it a "U" shape, but we went with this design. We have been struggling due to the obvious restrictions of space.

  • 9 years ago

    Is... Door on the left wall exterior, door on bottom wall to garage, doorway on right wall is to dining room?

    Can any of these change? Particularly the doorway next to the range.

    apl thanked sheloveslayouts
  • 9 years ago

    Is window change not possible because of budget? Or is there a structural restriction?


  • 9 years ago

    The door next to the range goes out to a hallway - if you take a left it is the front door and if you take a right its the living room. Walk straight and its the main hallway. Our home is not very easy to work with :(

  • 9 years ago

    benjesbride: both - its a brick house so that would be extremely costly. Honestly, nobody even asked us about moving it and I'm glad it was brought up.. Maybe we can make it work but as the title says its the 11th hour and we have started the process. As I'm sure you all know, this has been the most stressful thing we have ever been though (and we are high school sweetheart in our mid 30's!)

  • 9 years ago

    I see something like Carrie B's galley kitchen in your space. Widen the entryway, put a French door at the back. Dishwasher/sink/range on right side of galley. Check it out: http://ths.gardenweb.com/discussions/3514091/reveal-the-door-south-philly-row

    apl thanked sheloveslayouts
  • 9 years ago

    benjesbride: I like it :) Out that left door is our three-season room. If we could have afforded it we would push out to that space. We are going to take down the part of the wall on the bottom left corner near that door to open it up. We also need that left space for a kitchen table (we want to build benched and have a "nook" area" hence the layout not being a "U" - I hope we're right...

  • 9 years ago
    last modified: 9 years ago
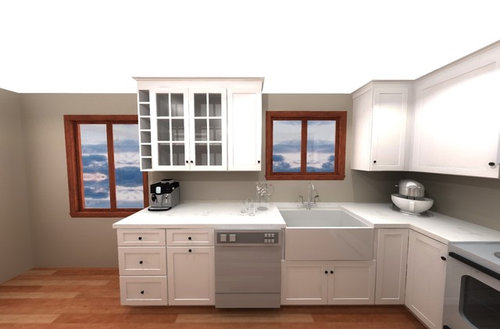
    Oh man. Sorry you're stressed! Let's sort this out together!

    Im gonna do the night time routine with the family and then draw up a suggestion for you. Personally, I'd do IKEA with a cheap placeholder doorfront and put the bulk of my budget into the structure. Door and drawer fronts can be upgraded later for much less money than optimize by the layout later.

    what have you done so far that can't be altered?

  • 9 years ago

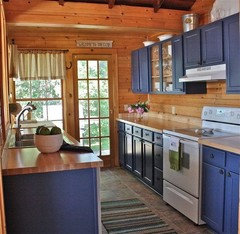
    Here are a few examples of different colors I found online:


    apl thanked jhmarie
  • 9 years ago

    Is there a separate dining room somewhere or is your eat-in area all you've got?

  • 9 years ago

    Thats all we've got :-/ However if we knock out that wall on the bottom left of the plan we can use a long table for the holidays. The only thing we've done so far is demo - we have torn up the floors and took out both the closet and the pantry. We have a cabinets and countertops picked out (we thing) and we are going to bring the oak floors from the rest of the house into the kitchen. Thank you so much for your assistance! We didn't thing to change structure and honestly it was never suggested (after going to more than 3 kitchen specialty shops). I would imagine its because the kitchen market is so hot that they just want to draw something up and get rid of us. Our numbers at this point are around 35K and thats with only taking our that wall as a structure change.

  • 9 years ago

    "...We also need that left space for a kitchen table..."

    Do you have a separate Dining Room?

    If so, I would forgo the Kitchen Table if it gets you a better Kitchen layout.

    If you don't have a separate DR, then you do need the table!

  • 9 years ago

    Cross-posted! You don't have a separate DR.

  • 9 years ago

    Do you have a sketch of the entire floor?

  • 9 years ago
    last modified: 9 years ago
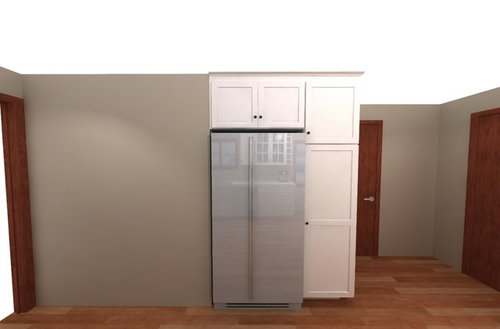

    Nope. Small custom 1950's home. I think it has potential and I would love to update the character. Not sure if this is sufficient? Moving the structural stuff will be very difficult for us at this juncture - I wish I had reached out to you all before..

  • 9 years ago
    last modified: 9 years ago
    Perfect! Now I understand all the doors and how the Kitchen relates to the rest of the house.

    (Fireplace is in the way of an idea I was toying with...darn!)

    apl thanked Buehl
  • 9 years ago

    :) So we are knocking out the left side of the wall near the three season room door to open it up but that about it on the structural stuff. If not for the fireplace the whole wall would go

  • 9 years ago
    last modified: 9 years ago
    I'm guessing the window on the left wall is too low to put counters in front of - as well as the window on the top wall to the left of the sink/DW/cabinets.

    Directions (left/right) based on your 2D Kitchen layout upthread.

  • 9 years ago

    Correct. That window on the left is a big slider that is too low. And we are thinking we are putting benches there.

  • 9 years ago

    I was afraid of that - I was hoping you could move the Kitchen to the current Dining Room (where you're putting the banquette)...but not with windows lower than 36" off the finished floor. Back to the drawing board!

  • 9 years ago

    This is our plight. We might have to stick with what we have. I initially posted for glass suggestions but now my wife and I are talking cabinet colors, and structure. HERE WE GO

  • 9 years ago

    It's ok. Don't rush. You don't want to have any regrets.

  • 9 years ago

    Thank you, you're right. We absolutely are suffering from paralysis from analysis!

  • 9 years ago

    What are the dimensions of the living room? I can't read the blueprint.

  • 9 years ago
    last modified: 9 years ago

    12.5 x 23 - we would knock out the wall if not for the fireplace

  • 9 years ago

    :-)

    Are all future structural changes out of the question?

    If not, can the hall doorway (to the right of the range) be moved? If so, you might be able to create a galley Kitchen - with Cleanup Zone on one side and Prep & Cooking Zone on the other side...

    How many people does the table have to seat on a daily basis? (For sizing the banquette.)

  • 9 years ago

    Daily basis, 2 - holidays a lot. Thats why we were thinking about knocking out the side of the other doorway (near the door that goes out to the three season room) to open it up a little but I see what you are saying there..

  • 9 years ago

    What about moving the Hall doorway?

  • 9 years ago
    last modified: 9 years ago

    Possibly - do you all see a workflow issue with our design? The designer actually wanted to make a "U" shape but we felt it would leave very little kitchen table space. Also, it would be hard to reach that 36" cabinet from inside the "U".. Side note: nobody suggested putting the fridge in the pantry area. the set up before was atrocious - I'll see if I can find a photo

  • 9 years ago


  • 9 years ago

    Very hard to show but to the left is the table area - there was a partition you can see there that the range was on and the fridge was agains the far wall - the door to the right was the pantry that will now have the fridge

  • 9 years ago

    The biggest issue I see is the lack of prep space - you have virtually no prep space b/w the sink and range - and that would be a deal-breaker for me. I had 24" of straight counterspace in my old Kitchen and it was a nightmare to work in - I was constantly moving bowls/ingredients/etc. around to try and find room to work. I hated it!

    If you are willing to move the sink so it's not in front of the window, that would be the easiest "fix" - but you'd lose upper cabinet space.

  • 9 years ago
    Great point. These are things we need to hear!
  • 9 years ago
    last modified: 9 years ago

    Something like this - it's the easiest fix right now - and no structural changes

    This puts your Prep Zone in front of the window - actually a better setup!

    Oh, and get 15" deep uppers to add to your available storage. With the Prep Zone in front of the window, you don't have to worry about having cabinets "in your face".

  • 9 years ago
    Would the easy reach take away from the symmetry of the two 15"s? We like that - is that crazy? Also we might go to a 30" sink basin. 36 is crazy. Then we would have a 3 inch spice rack fill and a 21 on the end next to the garbage. Thank you so much for your help with all this!!
  • 9 years ago

    If you make the changes I show, you'll only have one 15" - the one to the right of the sink), so there's no symmetry to worry about. In fact, 15" upper cabinets are pretty useless. The minimum should be 18" - but at least 15" is better than nothing.

    The easy reach would be more like 27" x 18", if you can get it. Then there would be an 18" b/w it and the range hood.

    You might only be able to get a 24" x 24". That means you might be better off with the easy reach and then a 6" pullout b/w the window and the easy reach. It's 3" more, but I think it should be fine b/c your window is a nice size.

    I'd then put in a 12" pullout b/w the easy reach and range hood.

    Given how little space you have, you might be better off voiding the corner.


  • 9 years ago
    Thank you so much
  • 9 years ago
    last modified: 9 years ago

    Our house is a 1947 ranch. It came with an original, big fireplace and we removed it ourselves to be able to have a better layout. It's possible your fireplace is holding up your roof, but if it's not... removing our fireplace was the best decision we made and it could open up a whole new world of possibility for you.

    Have you ever put a dining table in the living room? The living room and only dining area in our house is 21'x 16', but the 16' lives more like 13 because it's a walkway to other parts of the house. We have a 10x10' L shaped sectional on one end and a 6'x3' dining table on the other. It works well for our family of four.

  • 9 years ago

    Voiding out the corner (w/3" filler on each side):


  • 9 years ago

    Sorry, but I have to go. I have an early morning meeting at work and it's already midnight here!

    Good night!

  • 9 years ago

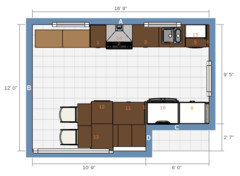
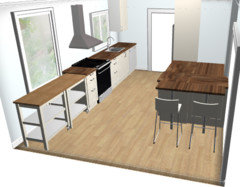
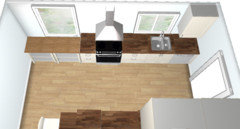
    Here's my first idea. Move the kitchen/entry hall doorway, open up the wall between the old pantry and the living room, put the dining set in the living room, put movable carts in front of the low window.

    Here's a link to the Ikea plan: Open the design


    I think a bead board door style like Ikea's Hittarp would be appropriate for your house.

  • 9 years ago

    Here's another. It puts free standing counter seating to the left of the range and small walk in pantry to the right of the fridge

  • 9 years ago

    This is a crude rearrangement, but it incorporates a couple of ideas suggested above:

  • 9 years ago

    Just a couple of comments:


    the design is very thought out, I can see that

    1. can you go lower on the window near the sink? You want to have a view, and the window is too high.


    2. Can you possibly add symmetry to the kitchen? It looks very strange:

    - 2 windows of different size and height,

    cabinets on each side of the sink are of different height and different style, plus there is a shelf that would not


    3. the place for a table is very cramped, any way you can change it?


    4. think of incorporating drawers not doors ito bottom cabinets. please for ideas you can look at ikea kitchen idea pages, it will add more storage and be more usable, and less messy, it might also allow replacing some top cabinets with shelves or glass doors if desired only of course.


    5. love benjesbride idea - airy and comfortable


    6. does the budget allow for cabinets instead movable carts or

Sponsored
Bella Casa LLC
Average rating: 5 out of 5 stars17 Reviews
The Leading Interior Design Studio in Franklin County