Software
Houzz Logo Print
mhmcleod

Problem with floors in new construction

9 years ago

I've got 2 problems with the floors in new construction that was completed Sept 2016.

1) I've got sloping floors in one section on the first floor of the house that slopes away from a high line directly above a steel support beam. I've measured the slope at around 3/16" drop over 6' going in both directions from the line above the beam. My GC will only say no house is perfect, it was level when it was framed, everything settles but I don't have a settling problem since there are no cracks in any of the walls and I'm being unreasonable. I've asked him numerous times what is an acceptable slope for new construction and he can't give me an answer. So my question here is: What is the acceptable slope of a floor in new construction?

I first noticed this issue when my grandson was rolling balls on the floor that all veered over to the 2 walls


2) I've got numerous instances of raised floorboards (1/2" engineered hardwood oak). We pulled up the floor in one location to find a high spot on the subfloor edge that wasn't scraped/sanded down prior to the hardwood installation. He scraped the high spot and the floor goes down flat. My GC wants to use the criteria of greater then a 3/16" gap under a 10' straight edge from the high spot out. My problem is very localized high spots that you can notice when walking over them barefoot or furniture rocks because the floor is uneven. So he's willing to tackle the most egregious spots but that leaves me with many spots he doesn't want to tackle. Like a 4' long spot where I can rock a 2' long level along the whole length. It's ~4' from the wall so it likely aligns with a subfloor joint that is acceptable to him. He keeps saying that no prefinished floor is going to be perfectly flat. I can accept that it won't be perfect but 3/16" over 10' doesn't seem to be a good criteria since anything under 3/16" in a 6" or 12" span is still acceptable to him. That leaves me with some very annoying rocking furniture and spots I can feel when I walk over them. He also has a criteria that the uneven spots are visible from 2' away. That seems like a very poor criteria since it's subjective and there are a lot of variables like light. floor finish, individuals vision and so on. What is a fair criteria to be used for localized high spots?

Note. The first floor has 2 x 10 floor joists and the second floor has open web trusses


Thanks,

Comments (11)

  • 9 years ago
    last modified: 9 years ago

    Its probably not foundation settlement but wood shrinkage. Steel and engineered wood beams, trusses and joists do not shrink like dimension lumber (2x10's). If the two were used together in the same floor or if the steel was not set 1/4"+ below the tops of the 2x10 joists, some warping of the floor is likely especially if the lumber was not kiln-dried or it was stored outside or exposed to rain.

    Dimension lumber is also not as straight as engineered lumber so its possible the 2x10 joists were not placed with the crowned edge up or, if they were, they have not had time to settle yet.

  • 9 years ago

    Thanks, But the 2x10 joists are sitting on top of the steel beam. So it's not the case that the joists shrunk and the beam didn't. To be shrinkage, all of the joists in a 20' long section would have had to shrunk uniformly and more on one end then the other. This applies to the joists going in both direction from the beam.

    So what is an acceptable slope to a floor in new construction?

  • 9 years ago
    last modified: 9 years ago

    As JDS described, I see this kind of slope frequently in multi-floor townhouses. In one I repoed, there was a high point in the middle of the open plan second floor where the steel likely was and the finished parquet flooring sloped uniformly away on both sides. I thought about correcting it, but it's so common there were no buyer objections.

    But as you've already found a poorly-prepared sub-floor in one area, that may be the cause.

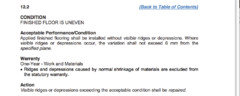
    As for the "standard", the closest I could find in the Construction Performance Guidelines I built under is:

    So here you might be out of luck. But that's not binding in your location.

  • 9 years ago

    Are the horizontal steel support beams supported by adjustable steel lally columns?

    If so, can you adjust the lally columns down a bit (maybe 1/4" - 1/2"), thereby lowering the steel support beam and evening out the floors?

  • 9 years ago

    There is no adjustable lally column. It's resting on piers. There may be some shims that could be removed but then the second story would be thrown off. The second story if fine above this spot so I believe this was an initial build error and not settling or shrinkage. Does that make sense?

    If I had hardwood (vs engineered hardwood), would it be practical to sand out the slope? It would probably be around a 1/4" above the beam?

  • 9 years ago

    Are the joists supported by steel beams at each end? If supported at the other end on a wood sill plate that could cause some differential shrinkage especially if it is doubled.

    I would also investigate the crown of the 2x10's.

    I live in a 130 year old house doe 34 years and no floor is as level as yours. It has not bothered anyone but we don't do much ball rolling. The rocking furniture seems unrelated to the joists. What is the sub-flooring and how was it installed?

  • 9 years ago
    last modified: 9 years ago

    "If I had hardwood (vs engineered hardwood), would it be practical to sand out the slope? It would probably be around a 1/4" above the beam?"

    I think this is, by far, the best and simplest solution. You should be able to sand down a 1/4" crown out of true 3/4" hardwood flooring.

  • 9 years ago

    To JDS: The rocking furniture is unrelated to the sloping floor. It's problem #2. The GC did pull up the floor in one spot where the floor was uneven. It revealed an edge of the subfloor (AdvanTech) that had a high edge. Scraping the subfloor and replacing the hardwood fixed that spot. I suspect that there was very poor subfloor prep before the flooring was installed. The GC just wants to address the most egregious spots. I want him to address all of the spots but don't know at what point I'm being too picky.

    Regarding the sloping floor. If I bought a 130 year old house, I wouldn't have an expectation of level floors. However, this is a brand new house and I expected then to start out level.

  • 3 years ago

    Hi all,


    I have a similar issue. I bought a brand new house and wanted to replace the carpet with laminate floor. The installer observed almost 3/4 inches level issues in multiple places in the second floor. My question is what is the acceptable level difference on a new construction in the second floor. Is there a code for it. The builder is not reimbursing me for fixing the level. It is quite expensive as the entire 2nd floor had this issue. The floor was wavy through out the second floor.

  • 3 years ago

    " My question is what is the acceptable level difference on a new construction in the second floor. "


    " Is there a code for it. "


    The acceptable level is pretty much whatever is there and you take possession of unfortunately. 3/4" of an inch of what sort of area or distance? This is not surprising with developer/tract type homes. And no there is no buidling code for this.