

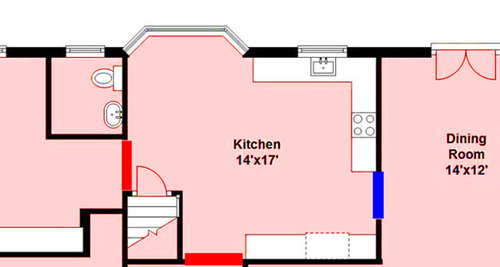
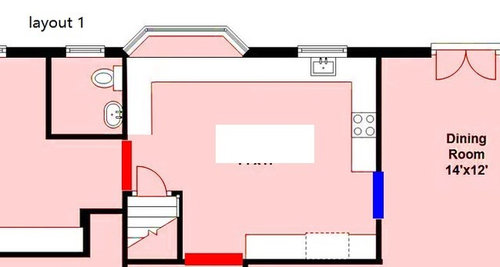
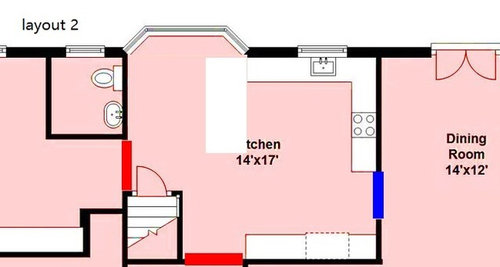
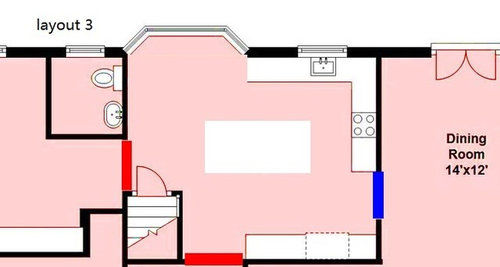
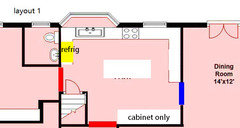
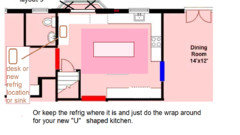
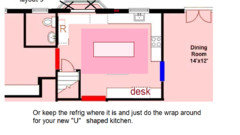
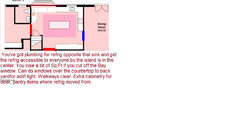
Which layout you prefer?
9 years ago
last modified: 9 years ago
Featured Answer
Sort by:Oldest
Comments (11)
 9 years ago
Related Professionals
Spartanburg Interior Designers & Decorators · Des Moines Interior Designers & Decorators · Gary Interior Designers & Decorators · Ontario Interior Designers & Decorators · Wenatchee Interior Designers & Decorators · College Station Architects & Building Designers · Ontario Architects & Building Designers · Macon Kitchen & Bathroom Designers · Shreveport Kitchen & Bathroom Designers · Joplin Kitchen & Bathroom Designers · Clarksburg Kitchen & Bathroom Designers · Lawrence Kitchen & Bathroom Designers · Fergus Falls Kitchen & Bathroom Designers · Fargo Kitchen & Bathroom Designers · Sarnia Kitchen & Bathroom Designers 9 years agolast modified: 9 years agokkzzzzzzzzz thanked This is... my last project... Maybe.
 9 years ago
- 9 years ago
- 9 years agolast modified: 9 years agokkzzzzzzzzz thanked This is... my last project... Maybe.
- 9 years agolast modified: 9 years agokkzzzzzzzzz thanked This is... my last project... Maybe.


Related Stories

LANDSCAPE DESIGNGarden Overhaul: Which Plants Should Stay, Which Should Go?
Learning how to inventory your plants is the first step in dealing with an overgrown landscape
Full Story
KITCHEN DESIGNOpen vs. Closed Kitchens — Which Style Works Best for You?
Get the kitchen layout that's right for you with this advice from 3 experts
Full Story
KITCHEN DESIGN12 Great Kitchen Styles — Which One’s for You?
Sometimes you can be surprised by the kitchen style that really calls to you. The proof is in the pictures
Full Story
KITCHEN DESIGNHouzz Quiz: Which Kitchen Backsplash Material Is Right for You?
With so many options available, see if we can help you narrow down the selection
Full Story
DECORATING GUIDESWhich Rooms Get the Oscar?
On the eve of Hollywood’s night of nights, we bring you top films from the past year and their interior twins
Full Story
KITCHEN LAYOUTSThe Pros and Cons of 3 Popular Kitchen Layouts
U-shaped, L-shaped or galley? Find out which is best for you and why
Full Story
TILEHow to Choose the Right Tile Layout
Brick, stacked, mosaic and more — get to know the most popular tile layouts and see which one is best for your room
Full Story
BATHROOM DESIGNWhich Bathroom Vanity Will Work for You?
Vanities can be smart centerpieces and offer tons of storage. See which design would best suit your bathroom
Full Story
FUN HOUZZHouzz Quiz: Which Midcentury Modern Chair Are You?
Have a seat for a little fun. Better yet, have a seat that has you written all over it
Full Story
FURNITUREWhich Dining Table Shape Should You Choose?
Rectangular, oval, round or square: Here are ways to choose your dining table shape (or make the most of the one you already have)
Full Story




CLC