

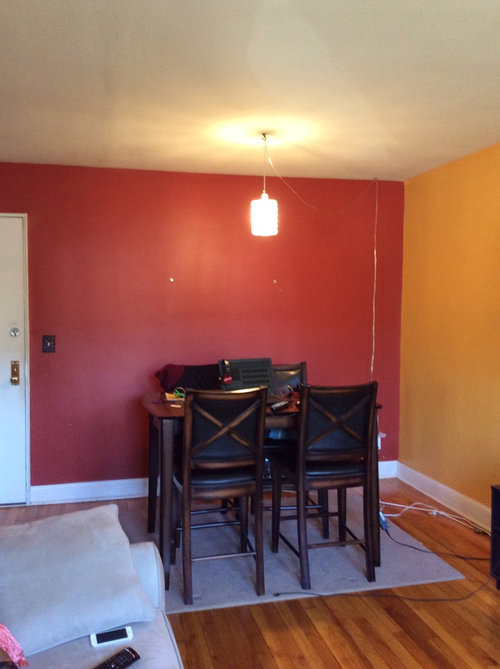
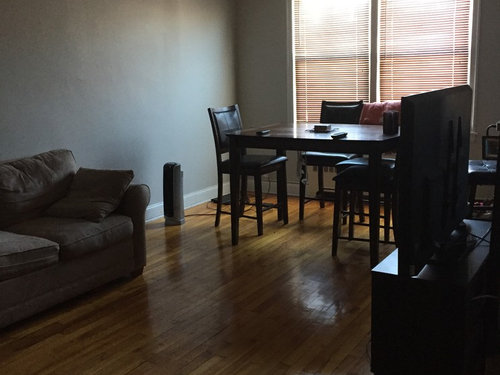
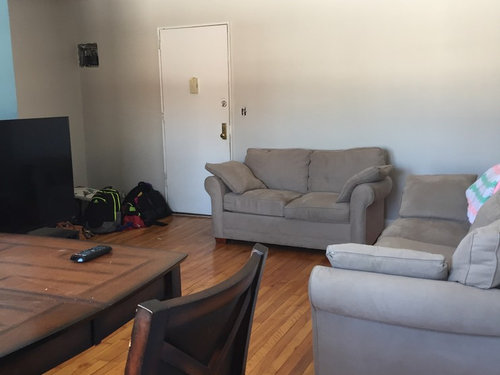
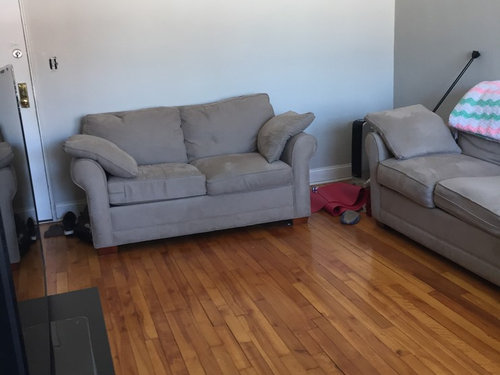
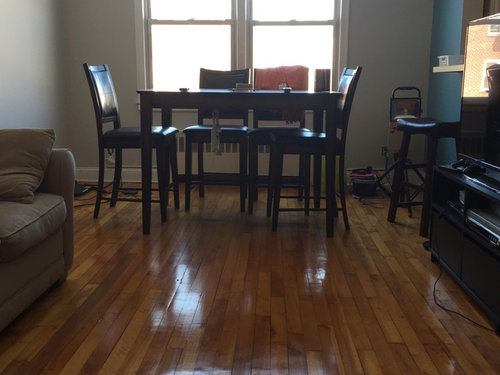
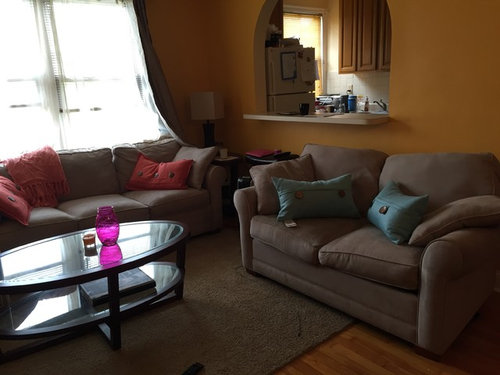
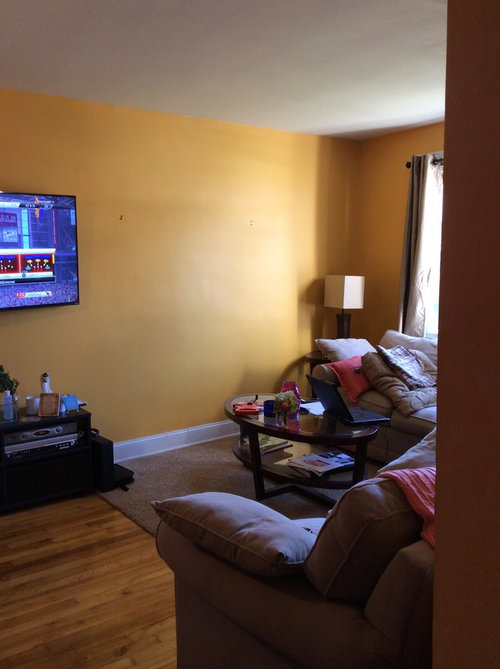
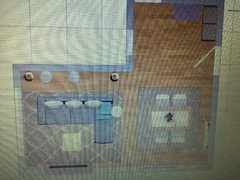
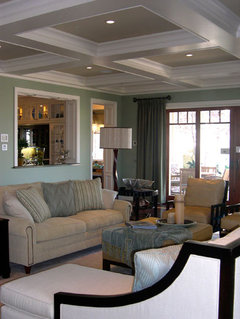
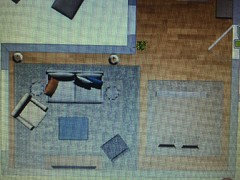
furniture layout is stressing me out!!! Please help me!
9 years ago
Featured Answer
Sort by:Oldest
Comments (16)
 9 years ago
Related Professionals
Albert Lea Interior Designers & Decorators · Grand Rapids Interior Designers & Decorators · Missoula Interior Designers & Decorators · Bismarck Interior Designers & Decorators · Fort Wayne Architects & Building Designers · Grand Forks Architects & Building Designers · Marinette Architects & Building Designers · Fresno Architects & Building Designers · Paducah Kitchen & Bathroom Designers · Jonesboro Kitchen & Bathroom Designers · Morgan City Kitchen & Bathroom Designers · Albert Lea Kitchen & Bathroom Designers · Utica Kitchen & Bathroom Designers · Newport Kitchen & Bathroom Designers · Orange County Kitchen & Bathroom Designers- 9 years ago
- 9 years ago
- 9 years ago
- 9 years ago
- 9 years ago
- 9 years ago
- 9 years ago
- 9 years agolast modified: 9 years ago
- 9 years ago
- 9 years ago
- 9 years ago
Related Stories
LIFEStressed Out? Try Hitting the Woodshop
Building things with your hands just might boost your mood while giving you personal new pieces for your home
Full Story
FUN HOUZZHouzz Quiz: How to Find Your ‘Me Time’ Place
Looking for the best place in your house to soothe away your stress? We’re here to help
Full Story
MOVINGLessons Learned From a Stressful Move
As a designer, she’d helped others move. But her own move proved a bigger challenge
Full Story
COASTAL STYLEHouzz Tour: Stressing Less in a Beachy California Cottage
A family trades their larger, traditional digs for a smaller house and a more relaxing lifestyle
Full Story
HOLIDAYSSet the Scene for a Stress-Free Holiday Visit
Put your guests at ease and take the pressure off hosting by prepping your space with psychology in mind
Full Story
DECORATING GUIDESDownsizing Help: Color and Scale Ideas for Comfy Compact Spaces
White walls and bitsy furniture aren’t your only options for tight spaces. Let’s revisit some decorating ‘rules’
Full Story
MOST POPULARDecorating 101: How Much Is This Going to Cost Me?
Learn what you might spend on DIY decorating, plus where it’s good to splurge or scrimp
Full Story
DECORATING GUIDESThe Most Helpful Furniture Piece You May Ever Own
Use it as a table, a seat, a display space, a footrest ... and indoors or out. Meet the ever-versatile Chinese garden stool
Full Story
DECLUTTERINGDownsizing Help: Choosing What Furniture to Leave Behind
What to take, what to buy, how to make your favorite furniture fit ... get some answers from a homeowner who scaled way down
Full Story
ENTERTAINING8 Stress-Busting Tips for Hosting Small Gatherings
Make entertaining easy with these ideas for casual get-togethers
Full Story



katinparadise