Software
Houzz Logo Print
careth_beard

1/2" Gap Between Flange & Cement Board!?

9 years ago
Hello!


We have been working with a contractor for our bathroom remodel. They installed the onyx shower pan and cement board, now we are going to tile.

They left a 1/2" (some places bigger) gap between the cement board and the shower pan. I've never seen it done this way. The contractor says this is normal for this type of pan and just to tile over it.

Has anyone else ever seen this before? I've always been told to overlap the flange, leaving 1/8" at the bottom. Call me stupid... but how does the water keep from getting all over the studs and floor if the tile fails in that area?

Comments (14)

  • 9 years ago

    The yellow stuff on the cement board is a waterproofing membrane (Menards brand of redgard). Needs a few touch ups before tiling happens.

    We are the ones doing the tiling. My real concern right now is that there is such a large gap between the flange and the board. Is a 1/2" gap normal?

  • 9 years ago

    " ... how does the water keep from getting all over the studs and floor if the tile fails in that area?"

    It doesn't. That gap at the bottom is unacceptable.

  • 9 years ago
    last modified: 9 years ago

    It's jacked. Shoulda shimmed or sistered the studs to get overlap. That's gotta come out and be done by someone with a clue. And none of that off brand urine yellow crapola either. You want a major name brand product, with a major name brand warranty. Preferably either waterproofing board product like USG, or a fabric membrane product like Kerdi. Film forming membrane are questionable at best in the hand of an Amateur, as you can see in your photo. It's not applied correctly either. And you hired an amateur, or jackleg master of none type of ''handy'' person. I'd question whether or not the pan was installed correctly.

  • 9 years ago

    What brand is the shower base? I looked at a job using this product :http://tere-stone.com/Technical-Information/Shower%20Unit%20Installations%20Instructions.pdf


    It calls for a 1/2" gap between the board and the base. Read the directions for your unit instead of listening to the "jacklegs" above.

  • 9 years ago

    They are only designed to have gaps when the matching wall panels are used. The wall panels overlap the pan lips with thin edge flanges of their own. When being tiled, they need to be installed like any other integral tile flange appliance, with overlap from the proper waterproofing.

  • 9 years ago

    Sophie is correct about using wall panels. When we installed a pre-made shower enclosure and pan, the fiberglass side walls were designed to extend over the cement board and past the lip of the shower pan. Then they were caulked at the bottom to seal them to the pan.

    The pan was put right up against the studs, and the cement board was run down to the edge of the pan (much smaller gap than yours). The one piece walls provided the waterproof barrier to bridge the gap.


    Our shower pan was made by Dreamline, and it included installation directions for using it with tile instead of their panels. It states no more than an 1/8" gap between the cement board and flange, and then says to seal the gap with caulk. Then they install the bottom tile so that it overlaps the gap.

    Bruce


  • 9 years ago

    The tile is "supposed" to cover the gap........ however....

    That gap should be filled with 100% silicone - I guess they can do it - but 1/2" is an awful large gap to caulk.

    I can't tell from the picture, but the cement board should be even with the shower base - this way, the tile will overlap the shower base and 'hide' the gap.


  • 9 years ago

    The unofficial "jackleg" response: the grout is going to be a problem.

    First, waterproofing gets overdone quite a bit, for good reason. I know the overkill crowd are freaking out right now but in reality if you are using a glazed porcelain tile and tight grout joints you aren't going to have a water problem in areas that don't have some kind of horizontal protrusion. Honestly, a good grout job and a natural stone tile are unlikely to have water damage problems from leakage on vertical surfaces.

    Personally, I use the Kerdi fabric because why not. It is cheap and you never know how the shower will get used some day.

    Next, the problem with the gap isn't water intrusion, it is adhesion and grout. How are you planning to adhere the tiles in that area? If the tiles are large enough it will be fine, but that brings us to the next question...how are you going to grout that area? If you have a void behind the grout, it will work lose and then you will have a water problem.

    Personally, I would cut off the bottom 12" and add a new piece for that area. I would add a membrane waterproofer around any shelf or window areas and then tile.

    Good luck

  • 9 years ago
    last modified: 9 years ago

    I've never seen an installation detail showing the wall panel overlapping the flange. That would require shimming the panel after the base in in place and if the wall panel gets too close to the shower base water can be drawn up into the panel. In your case the mistake was cutting the wall panel so high above the pan flange creating the grouting problem bry mentioned.

    You might be able to use a Z flashing or larger tiles (see below).


    You could cut 1/2 or 3/8 x 12x 12 marble tiles in half and place them horizontally in a running bond pattern solving the bottom edge issue (see below).

    You could add a narrow 1/2" thick strip of wood at the bottom of the wall board to reduce the gap and install a Kerdi membrane over the entire wall.


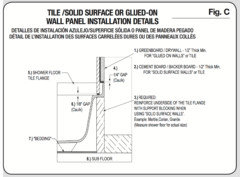
    Its difficult to tell from your photo how close the shower base flange is to the studs but assuming it is no farther than 1/8" from them here is the standard tub and shower base detail for tile or solid surface panels:

    For an excessive gap a Z type flashing might be appropriate:

    Be aware that a silicone sealant joint should be deeper than it is tall so it forms an hour glass shape in section allowing the silicone to stretch without losing adhesion. This is easier to achieve with 1/2" or 3/8" thick marble tile than with eased edge ceramic tile.

  • PRO
    9 years ago
    last modified: 9 years ago

    I have never seen a tiIe installation detail not showing the wall panel overlapping the flange. Details shown above are provided by the shower base manufacturers. Not the tile trade. I would have shimmed the studs and installed a vapor barrier which would overlap the flange then the proper waterproofing / backer board over the flange with a 1/4" gap for sealant at the shower base. This would support the tile completely. TCNA detail B412-16, B425-16 & B430-16 The space between the wall board and the shower base is a movement joint. Which tile should not span. You can't bond the tile to both surfaces without risking a fracture and I have not seen a detail that floats the tile unattached for the bottom 1-1/2". This detail is the reason I will never install a Tile Redi shower base. https://www.arcat.com/details/mapei/09305102.pdf

  • PRO
    9 years ago

    "jackleg master of none"


  • 5 years ago

    I’m trying to find information on basement flooding after installing the backing rod and caulking in the gap between my patio and home. If I remove it will it stop the flooding?