

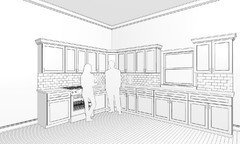
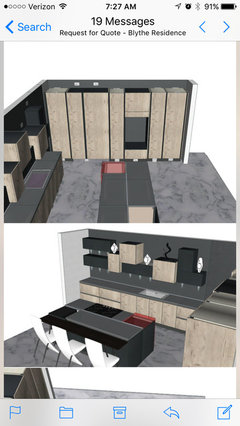
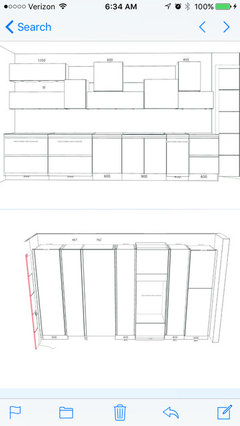
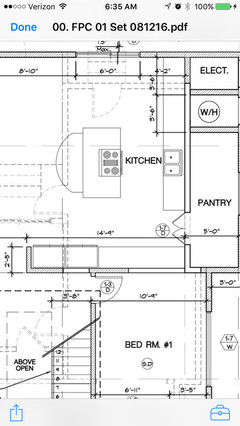
Are 7 ft cabinets too small for an 11ft ceiling?
9 years ago
Featured Answer
Sort by:Oldest
Comments (15)
Related Professionals
Great Bend Interior Designers & Decorators · Clarksdale Interior Designers & Decorators · Bennington Interior Designers & Decorators · Lake City Architects & Building Designers · St. Louis Architects & Building Designers · Springfield Architects & Building Designers · Fredericksburg Architects & Building Designers · Mason City Architects & Building Designers · Lansing Architects & Building Designers · Redding Architects & Building Designers · Lewiston Architects & Building Designers · Cody Architects & Building Designers · Anchorage Architects & Building Designers · Quincy Kitchen & Bathroom Designers · Chico Kitchen & Bathroom Designers 9 years ago
 PRO9 years ago
- 9 years agolast modified: 9 years ago
 9 years ago



Related Stories
KITCHEN DESIGN7 Big Ideas for Small Kitchens and Baths
Make the Details Count and Your Small Space Will Shine
Full Story
BEDROOMS7 Ways to Make a Small Bedroom Look Bigger and Work Better
Max out on comfort and function in a mini space with built-ins, wall mounts and decorating tricks that fool the eye
Full Story
CRAFTSMAN DESIGN7 Small Bungalows With Room to Spare
These renovated bungalows are modest in size — 1,400 square feet or less — but big enough to fit their owners’ needs
Full Story
STORAGE12 Built-In Storage Solutions for Small Spaces
Check out an architect’s guide to some inspiring ways to build in extra cabinets, shelves and cubbyholes at the start of a project
Full Story
SMALL SPACES11 Design Ideas for Splendid Small Living Rooms
Boost a tiny living room's social skills with an appropriate furniture layout — and the right mind-set
Full Story
COLOR11 Reasons to Paint Your Ceiling Black
Mask flaws, trick the eye, create drama ... a black ceiling solves a host of design dilemmas while looking smashing
Full Story
DECORATING GUIDESLook Up and Dream: 11 Ideas for an Inspired Ceiling
Think beyond the standard coat of paint, and make your ceiling pop with unexpected materials and glamorous finishes
Full Story
KITCHEN DESIGNKitchen of the Week: Turquoise Cabinets Snazz Up a Space-Savvy Eat-In
Color gives a row house kitchen panache, while a clever fold-up table offers flexibility
Full Story
LAUNDRY ROOMSA Kitchen Laundry Cabinet Full of Surprises
A little DIY spirit allowed this homeowner to add a washer, dryer, kitchen countertop and dining table all in one
Full Story
BEDROOMS11 Things You Didn’t Think You Could Fit Into a Small Bedroom
Clever designers have found ways to fit storage, murals and even chandeliers into these tight sleeping spaces
Full Story





BeverlyFLADeziner