Software
Houzz Logo Print
cozisback

Thoughts on a sink this narrow?

9 years ago
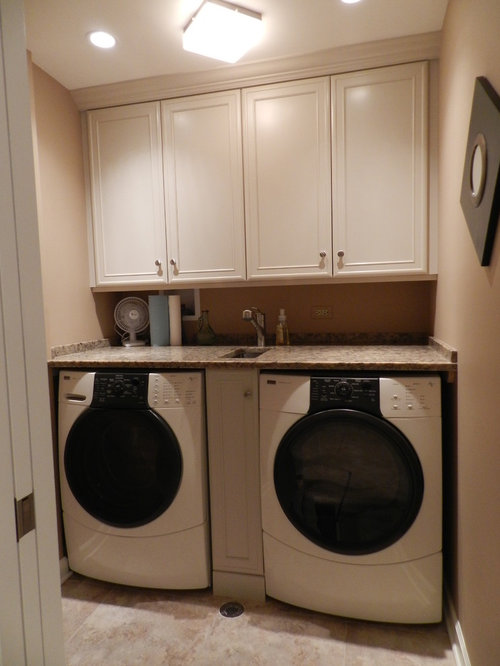
Shades of Beige · More Info

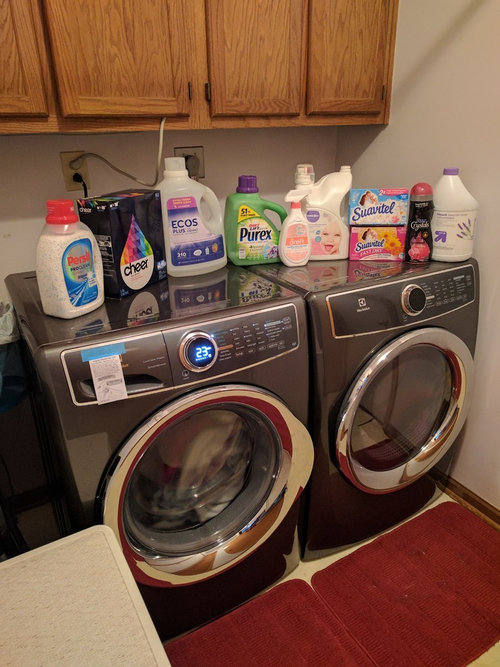
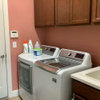
What do you all think about a laundry room setup like above with the narrow sink? I can't decide if I like it or think it's a terrible pointless idea. The laundry spacing is almost identical to mine. Below is a picture of the way my laundry room was setup prior to currently stacking my W/D on the right with the upper cabinets removed with open space to the W/D. Which is where I iron and keep laundry baskets during cleaning clothes. I currently am not a fan of my stacked setup because of the floor (house) vibration caused by it being a little aggravating. Never had the issue when they were side-by-side prior to stacking.

Comments (22)

  • 9 years ago

    Is there any purpose to that sink? Would you ever use it?

    Cedric Owens thanked HighColdDesert
  • 9 years ago

    If there is no other running water available, it might be OK. For laundry, for me, it's useless. Don't waste your money.

    Cedric Owens thanked poppy214
  • 9 years ago

    My kitchen is on the other side of my wall, so it's not a real necessity for me to be that close. Just thinking about making my laundry area more functional. I need a place for ironing and folding, so I'm thinking going back to side-by-side, full counter on top and ironing board on the back of the door.

  • 9 years ago

    Cedric you said it..making your laundry room more functional...how functional will that sink be for you? You won't be able to soak clothes or wash a pet in it. You probably could rinse out the liquid detergent caps. So what would you personally use it for?

  • 9 years ago

    I'd be getting water all over that counter ALL the time :/

    Cedric Owens thanked enduring
  • 9 years ago

    Better than NO sink, and no running water in a laundry room. It is enough to rinse the detergent tray out...and that is important!! I could NEVER have a laundry room without a sink. I use it multiple times a day!

  • 9 years ago

    If the detergent tray fits in that sink; otherwise see Enduring's comment.

  • 9 years ago

    I think it would at least give you a spot to fill a bucket or a tub with that pull out faucet, and then pour the water down the sink again. I do not like to rinse out my mop buckets, for example, in the kitchen. And I am forever adding extra water to the cycles in my washer. So, yeah, if that is all the space I had for a sink, I would put it in. I had a laundry room for 18 years with no sink and no drain, and it drove me nuts.

  • 9 years ago

    Now that I think about it, I wonder if you could put something like this on top of the counter, and use the cubby cabinet below just for the drain and supply lines? http://mtibaths.com/products/sinks/vessel-semi-recessed/MTCS-734/

    Cedric Owens thanked MizLizzie
  • 9 years ago

    Lizzie I didn't think of that but ya if you need extra water in your washer you would be set.

  • 9 years ago

    Part of it for me is that my laundry is upstairs with the bedrooms. Still, even with the kitchen so close, I'd want that little sink, I think.

  • 9 years ago
    last modified: 9 years ago

    Lizzie, that's actually a pretty cool idea, but as I ponder that idea more, I realize that I'm not losing counter space, which in actuality is the most important thing in there for me.

    • I think using the faucet to fill a bucket to soak clothes in, in there, is a great idea.
    • I usually toss my detergent lids into the washer with the clothes and pull it out before drying. (This is for lids that come on spigot bottles)
  • 9 years ago

    Although small, it would be convenient for those times you need some water instead of having to go elsewhere.

  • 9 years ago

    If it was the only option than better than no sink. Not very functional though. I use my laundry sink a lot.

  • 9 years ago
    last modified: 9 years ago

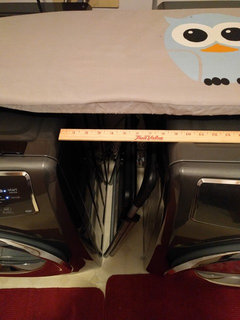
    I just unstacked my W/D and they're back to side by side. I literally have 8.5" inches between the two. I think the sink idea is out and I should just do a slide out cabinet.


  • 9 years ago

    A slide out cabinet might even be too big for that space. Can you move the set over to the left and mount something on the wall on the right? You still have very little space, but you'd only have to accommodate one machine in sizing the rollout.


    Cedric Owens thanked enduring
  • 9 years ago

    something like this, mounted to the wall. Then you buy the baskets to hang on the side mounted rack.

    http://www.kitchensource.com/cabinet-organizers/ha-996b.htm


    Cedric Owens thanked enduring
  • 9 years ago
    last modified: 9 years ago

    Enduring, that's the form of pullout cabinet I was referring to. I just thinking think about how it would mount in the middle. Moving to the wall would work. Thanks for the alternate location idea.

    Removing the trim around the floor should actually gain me another inch or two, so I may be able to do a 9" cabinet.

  • 9 years ago

    If you stick a cabinet in there you will loose about 2" of width. I wonder if you can just mount this on the wall and leave it as it is? You would need a door front to the unit, or maybe that wouldn't work. Some of these pull outs allow you to mount a door front onto the front of the mechanism, but I'm not sure about the side mounted one.

  • 9 years ago

    You could post this problem over on the kitchen forum and they might have an idea or 2.

  • 9 years ago

    I took the liberty to post about the roll out option, over on the kitchen forum. Check it out

    http://ths.gardenweb.com/discussions/4551914/recommendation-for-a-very-narrow-base-cabinet-type-pull-out?n=2

Sponsored
Wannemacher Interiors
Average rating: 5 out of 5 stars26 Reviews
Customized Award-Winning Interior Design Solutions in Franklin Cnty OH