Software
Houzz Logo Print
taurus_ma

NO IDEA what to do with this built-in 1980s desk in my kitchen!

9 years ago
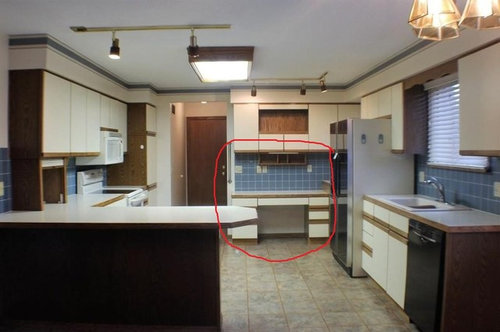
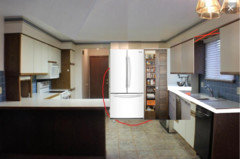
We are starting a remodel soon... new floors, new countertops, new tile, painting the cabinets all white.

But this desk area is TOTALLY stumping me! (circled in red) Any ideas how to re-design this area so that it will be functional?

Maybe take the desk out, tile the entire wall area there, and put in a tiered shelf? The cabinets overhead make it an awkward area, but we want to keep those for storage space.


Help!


Thanks :-))

Comments (23)

  • 9 years ago
    last modified: 9 years ago

    you are painting those melamine cabinets?? perhaps look at a Restore or Habitat for Humanity or even Craigslist for other cabinets might be better. they often have the wood cabinets that are so much better to paint.

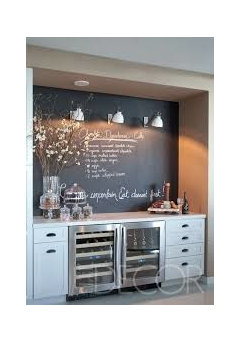
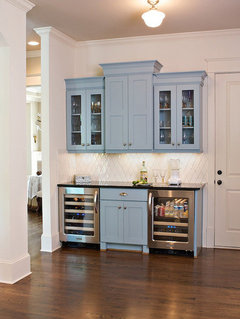
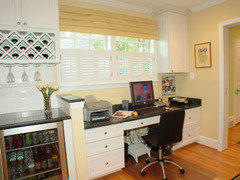
    why don't you do a coffee bar or beverage bar area? or leave it as a task center?

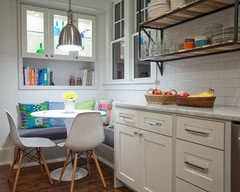
    or you could make it a little eat-in nook area. storage in the seats. lots of ideas.

    taurus_ma thanked Beth H. :
  • 9 years ago
    Take it out completely. I agree with Beth. Beverage center of some kind. You could also find a hutch of some kind (furniture) instead of building a permanent cabinet if you aren't sure. Sometimes it's better to live in the space to figure out what you actually need.
    taurus_ma thanked studio3600
  • 9 years ago

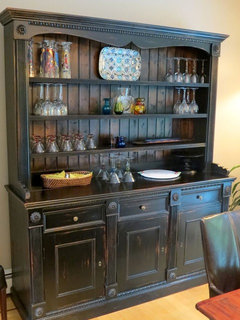
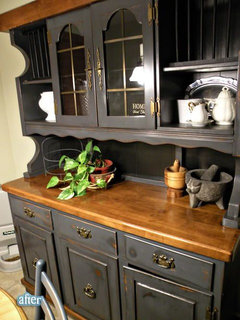
    painted hutch is actually a good idea. take out the entire area. find on of those large wood hutches or kitchen cabinets that someone is selling and modify it for that space. paint it, add beadboard or glass to the doors, refinish the wood top or even remove upper doors for open shelving. paint is a contrasting color

    you could even find a large credenza from the 60's and paint it. do some wood shelving above it. top it w/same stone as kitchen or find a remnant

    taurus_ma thanked Beth H. :
  • 9 years ago

    I'd put all the appliances there that otherwise clog up counters -- toaster, coffee maker, etc. They'll be a little low, but not really inconveniently so, and you'll be able to make better use of the remaining counters for prep and so forth.

    You might want to do a bit more research before you renovate this kitchen around those cabinets. The layout is only a B or so, and melamine doesn't really take paint, so you're looking at painting the wood to match the panels and constraining all your design choices to that color. Maybe just put some stick-on backsplash over the blue tile and try living there for a year or two, after which you'll have much better ideas for how the space should be laid out and how you like to use it, and you can save up for new cabinets that make all the space better, whether it's big drawers for pots and pans, or lots of pull-out pantry cabinets, or swing-out corner base cabinets that keep you from losing things in the corners, or getting an extra shelf in every cabinet by opening up the soffits. Even a relatively inexpensive choice from Ikea would be miles ahead of this set, and you could get a look that you really love.

    taurus_ma thanked acm
  • 9 years ago
    last modified: 9 years ago

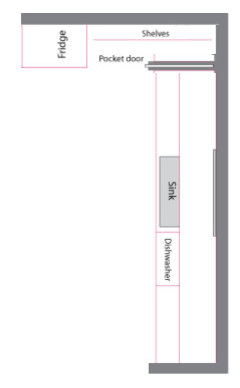
    Keeping the sink and dishwasher where they are, I would move the fridge to the wall in question and add a small pantry to the right of the fridge.

    taurus_ma thanked er612
  • 9 years ago

    could you post another picture showing the corner where the desk meets the fridge? if you do decide to keep these cabinets, my first thought is to swap the fridge and the desk including the cabinets above. it looks like they take up about the same width. leave the cabinets by the entry though to center the fridge just like the desk is. a beverage area can then be by the sink with open shelving and wine cooler underneath keeping the counter the same height.

    but I'm not sure painting that type of cabinet finish would be a smart option. since you are starting new with everything else bite the bullet and get new cabinets too. starting over you can change the whole layout making it more user friendly. move the stove to the desk wall move the fridge to the wall where the stove is making a pantry wall around it will give easier access for drinks from the dining room. lose the peninsula and add an island. this is just one option. look at houzz pictures to find a layout you can live with to take in more options. don't spend the money until you know you will like the end product.

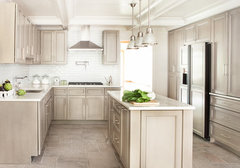
    The Great Spaces! Kitchen · More Info
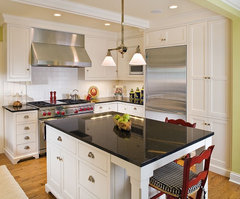
    Modern Country Kitchen · More Info
    The Woodshop of Avon · More Info

  • 9 years ago
    last modified: 9 years ago

    I have to ask why you are spending money on new floor/countertop, but leaving those horrid cabinets? I would rather change those, keep the floor and do a laminate countertop. then just save up for granite or quartz and do new flooring later. Honestly, getting all new items and leaving those will just look odd. plus, they don't paint well.

    you people suggesting she move the fridge,,,great. then what is she going to put in that space next to sink? she's keeping hercabinets. she can't switch them around because it won't fit properly. and she risks cracking them during the move because they are melamine. trying to find something that matches what she currently has would be difficult. or maybe try the Restore to see if someone turned in their old melamine cabs.

  • PRO
    9 years ago

    Use this area as a dry bar when you entertain.

    taurus_ma thanked Celery. Visualization, Rendering images
  • PRO
    9 years ago

    You can also move RF to the end and make more counter-top space

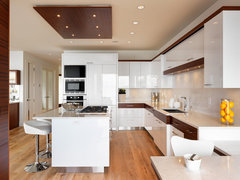
    Contemporary Oceanfront Kitchen · More Info

  • 9 years ago

    I think I would raise it somehow to countertop height .... deeper top drawer or small drawer by toe space.....then put a small refrigator in the desk knee space or get doors made to match the top of your cabinet. Good place for coffee maker.

    taurus_ma thanked erinsean
  • PRO
    9 years ago

    Have you tested the cabinets as to suitability for painting? If you have laminate on the inside, you could use that as a test surface. Another choice would be a desk drawer or door from over the fridge cabinet (could be removed if something goes horribly wrong!). See if you can get them clean enough to paint then try your primer and paint. You will need to test the paint adhesion but allow the paint to cure for at least 7 days, preferably 14 (depends on you product choice).

    We recently used some Sherwin Williams Extreme Primer on new clearcoated cabinet doors. The following day the primer would easily scrape with a fingernail and I thought perhaps I wouldn't be able to use those doors at all. We decided to wait another day before topcoating and by the second day, the primer was difficult to mark. Now that it and the paint are fully cured, the finish is very solid. If we had made our decision the first day, we wouldn't have continued down that path but by waiting a bit longer, we were comfortable with the chosen products.

    taurus_ma thanked Linda
  • PRO
    9 years ago

    I am sorry but to spend all that money and not replace the cabinets makes no sense .Those cabinets painted still are the ugly reminder of that cabinet style that is so dated and IMO since the desk area is bugging you , now is the time to turn that area into proper pantry storage so you can get rid of those silly overheads , put the fridge on that wall with the pantries . This could be a fabulous kitchen but putting lipstick on a pig still makes it a pig. I am really not trying to be rude but this space needs a complete redo and I would save some more to make that happen.

  • 9 years ago
    If you are changing the floor, please make sure you put the new flooring under the cabinets.
  • 9 years ago
    What's on the other side. Take out that wall and extend kitchen? If it is an entrance, create a mud room open to kitchen?
  • 9 years ago

    Agreed, desk needs to go. I also like the idea of the beverage center. But, do you like the location of the refrigerator? Seems to be a center piece on that side of the kitchen that is in the way. Can you relocate the refrigerator to the desk wall, give yourself a nice, large open counter where the refrigerator is currently located, possibly open up the outside wall with an additional/larger window? You'll lose some upper cabinet space, but it looks like you have plenty.

  • 9 years ago

    Gosh some of you are super harsh, ouch!

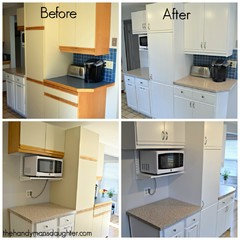
    I realize that the cabinets are ugly, and that is why I'm having them professionally painted so they are far more tolerable. (Also adding modern hardware) There are paints out there that go over melamine VERY nicely and will look great. I've attached a before & after pic of a kitchen that is similar to mine, and I think it turned out great.

    I don't have $25,000 to spend on a total remodel, nor will I ever care to. I was simply asking for advice about the desk area.

    A big THANK YOU to all of you who actually gave me usable advice - I looooove the idea of a beverage area! That's exactly what I'll do :-)


  • 9 years ago
    last modified: 9 years ago

    I like the painted examples but I'm not crazy about the added hardware. Do you plan to use the existing desk cabinets for the beverage center? If so, I would reconsider. I'm just afraid it will look like a desk turned beverage center, rather than just a beverage center. For a cleaner look, you could put the beverage center in a pantry. Here's a real life example of the layout in my previous post:

    Sea Ranch Residence · More Info
    I'd use the cabinets from the desk area to fill in the space left of the sink (add a wine fridge if you're short on lower cabinets). Do you plan to keep the microwave above the stove? If so, I would replace the cabinet above the microwave with the one above the fridge (looks shorter).

    BTW - These are just my opinions. Definitely do what works best for you.

  • 9 years ago

    To er612: Wow I love those ideas! Thank you for taking the time to lay it out for me! I'll definitely show my contractor and see what we can work out. I really appreciate it!

  • 9 years ago

    Taurus_ma (I'm a Taurus also!)

    Part of the reason people are suggesting that you remove the cabinets is that in the long run, if you are going to live in the house for a some time, it may be better to put in a little extra money for new cabinets, especially if your existing cabinets are made out of melamine and you'd like to see the configuration change.

    Another thing is, I had my kitchen cabs painted white in my old house and I was never happy with them. The problem with paint (no one tells you this) is that it wears around the hardware pulls and if it's painted white, it shows just about every fingerprint when you're busy cooking).

    Having said that, good luck with your decisions. After all, it's your money and your house! :)

    taurus_ma thanked inabunker
  • 9 years ago
    last modified: 9 years ago

    Hi fellow taurus! I 100% appreciate your great advice, and trust me, I'm not a fan of the cabinets at all. We're not planning to make this a forever home, as we'll likely end up having to relocate within 5 years. So we just want to modernize a bit, but don't have the resources/desire to go all out.

    If it were a forever home, HECK YES I'd be replacing the cabinets! :-))

  • 9 years ago
    Put the fridge there!
  • 9 years ago

    Thanks for the feedback.