

Need Help with designing Kitchen Remodel, & Possibly House Extension.
Wish List:
- Need a more functional kitchen with wash-up area, prep and cooking a little more spread out so there is enough room for 2.
- Need more cupboards and counter space.
- We like having a kitchen table for eating breakfast/lunch and for the kids to do crafts and homework on.
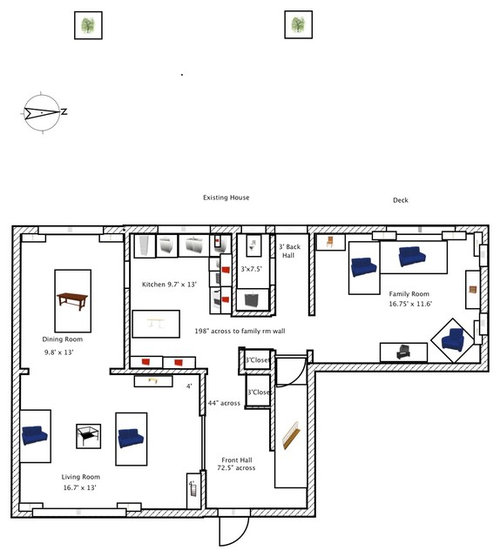
- We would like to keep our dining room for dinner and for entertaining. - - Have considered putting extension on our house to relocate the bathroom, create mud room with extra closet space, to provide more space for kitchen and an eat-in area, and open the wall up to the family room (sunkin, 2-steps).
- If we do extend out the back behind the kitchen/bathroom/back hall area, then we only want to go out 9.5 feet so we don't loose the view of the park behind us or take up too much of our yard.
- would like an island or peninsula with a couple of stools.
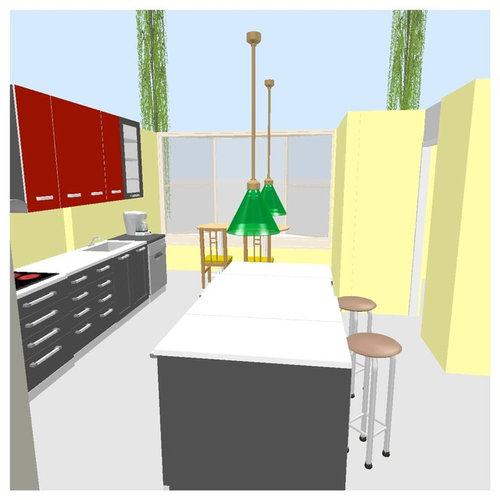
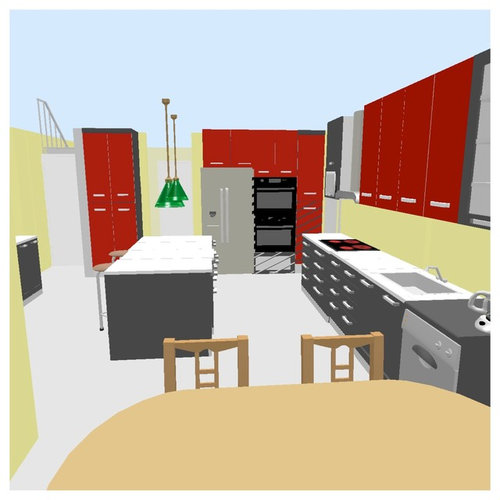
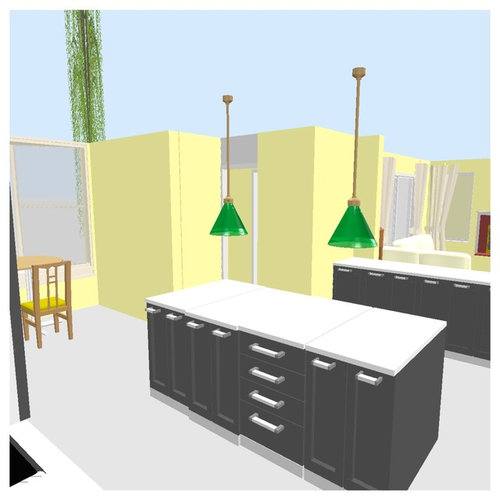
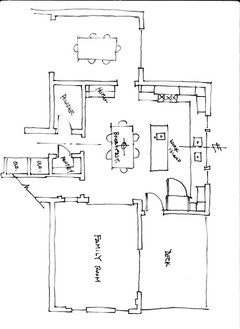
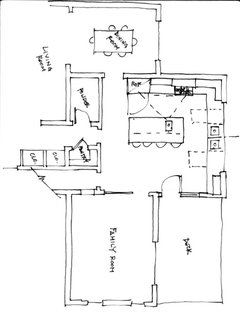
The first plan is our existing kitchen, and the second a proposed idea for extension.
- We have played with putting the bathroom in different places, but really wanted it out of the living areas so to give company a sense of privacy. Also really wanted a window in the bathroom.
- I had thought we could save space using a bay window to create banquet seating for a breakfast table.
- Not sure about the location of the sink as it is just facing a wall. Putting it in the island will mean it is visible from the front door.
- Not sure about the entrance out to the deck and bathroom space. I feel like the entry and eat in area may feel ontop of each other.
- Also not feeling like this will create any wow factor for the money it will cost.
We have not been able to figure out a design with our existing kitchen which is why we have been looking at an extension which I would have rather not had to deal with. I'd love to hear what people think and if you have any other ideas. I've been living in the house for 7 years and have become overwhelmed with all of it.
Thanks!
Comments (36)

myrenokitchen
Original Author13 years agolast modified: 13 years agoThis is the floor plan for the extension, illustrated in the last 3 concept photos. It is a 9.5' x 16.5' extension, plus the Bay Window for banquet seating.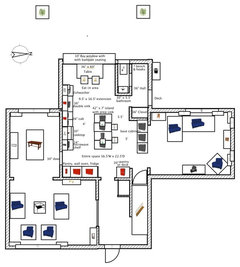
- PRO13 years agolast modified: 13 years agoDear Myrenokitchen,
After studying your plan I realize you don't have a kitchen design dilemma, in my opinion, but an architectural one. To correct this and get the best and most results possible you'll need to make some tough decisions that will affect your life in your home and its' value to you (physically, psychologically, and emotionally) and the marketplace's appraisal when you go to sell.
If this is your largest investment you should treat it with the respect and consideration it deserves because what you do, or allow someone else to talk you into will lift you up or pull you down depending on the results you realize. If you are going to remodel your goal is to measurably improve your life in a positive way or there is no point in doing it. Please don't settle for "New" because newness and trendy wears off much to quickly. Aim for classic design integrity so your home will always look as good as it did when the renovation was completed. You'll get much more value immediately and especially over time.
You can squeeze a better kitchen into your existing home but you will have to move some things around and change your ideas about what you need to have vs. what you need to live a great life in your current home.
First move your powder room to the front of your home so it is accessible from your entry foyer. You will have a window in it as requested, but you will have to give up some of your formal living room. This also allows your kitchen to move closer to your family room, the deck, and the BBQ.
Two of the largest rooms in your current plan are your family room and your formal living room. Here in NJ new homes are being built with small living rooms or no living rooms because the trend is to live more casually. Also, formal spaces cost a lot to furnish and maintain and are rarely used so are considered a waste of resources. They are being replaced by home office, library, or game room (pool table).
If you give up your formal dining room you could remove the wall separating it from the kitchen and have your kitchen and dining room become a larger space were you can live and entertain more freely and get more of what I think will improve your life and the value of your home to you and your family.
What we just discussed is what I call a re-purposing of your floor plan. When your home was build your plan was designed around how people lived at that time.
Times have changes and most of us live rather informal lives. Do you need and use with frequency both your living room and family room? Do you need a formal dining room? Do you need to expand your current kitchen and how much will it take to satisfy you for your life in this home? Stone counters will last forever, cabinetry 50 years, appliances 10 based on a study done by the National Association of Home Builders (NAHB). http://www.nahb.org/fileUpload_details.aspx?contentID=99359
Re purposing is a job for your architect and I recommend you hire one. If you decide to, hire one who can show you the results you'll achieve if you're open to the possibility. If an addition is the answer you'll need an architect anyway to help you design the addition you really want to build, that will improve your life and the value of your home.
If you're going to spend the money...spend it once.
I hope this has been helpful,
Sincerely,
Joe Brandao Related Professionals
Brunswick Interior Designers & Decorators · Shreveport Interior Designers & Decorators · Tupelo Interior Designers & Decorators · Elk City Interior Designers & Decorators · Abilene Interior Designers & Decorators · San Marcos Interior Designers & Decorators · Roanoke Interior Designers & Decorators · Barnstable Interior Designers & Decorators · Wausau Interior Designers & Decorators · Mobile Architects & Building Designers · New York City Architects & Building Designers · Superior Architects & Building Designers · Sanford Architects & Building Designers · Winston-Salem Kitchen & Bathroom Designers · Sheridan Kitchen & Bathroom Designers PRO13 years agoThe extension option looks nice. Scope of work is too large to be discussed in this forum.
 PRO13 years agoAs both an architect and a mother of almost grown children, I can state unequivocally that I think it is crucial for a family home to have two different public spaces, e.g. a living room and a den. Children change a lot as they grow up.
Also, I want to concur with the previous comment that your scope is too large and complex for this forum to be able to deal with responsibly. You have a good head start in terms of identifying the problems you are trying to solve. Use the pro finder to find someone in your area to help you out, and good luck with it!myrenokitchen
Original Author13 years agoThank you for your comments. I have been working with an interior designer, but was not really happy with the initial plan which went out too far and tucked behind the family room all the way to the sliding door which ate up most of the deck space, which visually would have stolen our view of the park that we overlook from our family room, becoming a brick wall instead.
We asked our designer to put things on hold while we reconsidered what direction we wanted to take. Our designer will rework the plan, but will make only 2 revisions so I am trying to play with layouts on my 3-D program to see what I like so I don't waste any more of her time or our money.
I can see the benefit of putting the bathroom somewhere else and had considered placing in the bottom left corner of the kitchen, thereby pushing the kitchen and dining room doorway further up so that it is then all open across the extension, but was concerned that it is then not lined up well with the family room, and that the bathroom would then not have a window.
We had thought having the bathroom close to the back door would tuck it out of the way creating more privacy, and would be convenient for running in from the garden for kids. I am concerned however that this mud-room area is too tight a space, and the bathroom may be too close to the kitchen. Its hard to get a sense of this on a computer screen.
I don't really want to loose any space in our living room as we actually use both our living room and family room. I also want to keep the formal dining room because we also use this on a regular basis.
I am also concerned with kitchen sink just facing just a wall. I think I will miss having a window to look out at the yard. I had considered putting it in the island to overlook the family room, but don't like the idea of the island then becoming the drop zone for dirty dishes in view of the front door. I know one side of the island could be made taller to block the view, but would prefer one level for easier access and function.
Any thoughts about the bathroom placement, mud-room size, proximity to the kitchen, and best layout for the kitchen.- PRO13 years agoNot sure what your arrangement is with your designer? In my experience, designers usually propose 2-3 options in the schematic phase, allowing you to choose from among them, so, I would expect you to be able to have this conversation with him/her without incurring extra expense. This all seems like a conversation you should be having with him/her, in that they are already familiar with your program and context. Having said all of that, it may be that you are asking for more program than fits within your existing space?
myrenokitchen
Original Author13 years agoThe designer did propose 3 layouts, but none of them opened up to the family room like we had asked for, 2 of them positioned the bathroom in the extension behind the family room which extended past what we had told the designer we were comfortable with, and in the 3rd layout, the bathroom was on the wall of the family room again preventing us from opening up to the family room, and putting it too close to the family room which were are not comfortable with. As for the kitchen layouts, we felt like the work zones in all the layouts were too spread out, leaving me to constantly walk around the island to get to the fridge from the sink or the cooktop.
The designer is very good at working on the details, but to be honest, we were shocked at how disappointing the layouts were, and don't feel we can count on this person to come up with a layout that will work for us. We also can't afford to pay another person to plan it either as we have paid down 3/4 of the money to her and have gained nothing. Everybody wants money up front but there are no guarantees you will get what you want. So I thought if I played around with different options myself, I might be able to present these to the designer to guide the process.
I am really just looking for advise on layouts and space planning as it is essentially a blank slate.- PRO13 years agoDear Myrenokitchen,
My intent is not to be hurtful - I want you to succeed. Too many consumers get taken advantage of and are forced to live with what someone else wants them to have not what they want. So I feel compelled to tell you what you need to hear.
You seem unwilling to compromise and that will cost you because you are limiting what you can do with what you have to work with. In essence reducing your ability to be as successful as you could be.
The reason you may use your formal dining room is because your breakfast area in your existing kitchen is so tight and uncomfortable. The new breakfast room your have created in your new kitchen will be equally tight because you only have 30” on either side of the table and if you seat 6 people those sitting in the banquette will be trapped. Also, with the walls only 10’ apart the breakfast area will feel much narrower adding to the cramped feel. That large window will allow you to take full advantage of your view of the park which is a nice bonus.
Let’s evaluate your new kitchen plan.
Your pantry (small for a family of four), wall ovens, and fridge are in gathering/circulation space. This means that guests will stand in front of them when you entertain and you won’t be able to access them easily. Also, there is no landing or counter space so you will have to travel to the island or counter to the left of the cook top to take items out and put them back (a lot of additional work and time wasted in transportation).
Also your fridge is as far away from your breakfast table as you could get it. And just as far from your deck and BBQ. It is close to your dining room which you use a lot and not too far from your family room. These are all the spaces that require beverage service from your fridge. Another issue for you to consider is your fridge and ovens open into circulation space.
Your cook top has at least 18” of counter left and right so you can stage ingredients used in cooking and have an adequate prep area. Your sink has the minimum counter requirement of 30” of counter to the left but not to the right where the counter is only 24” wide. The reason I recommend 30” of landing space on each side is to accommodate all the dishes and glasses, pots and pans used in preparing and eating a meal can be staged, washed or rinsed, placed into the dishwasher or dried and put away - to get ready for the next service.
You’ll need an end panel to the floor to support your counter because your dishwasher can’t support it. Also, draw all of your doors in their open position so you can see any conflicts. When your dishwasher door is open it will extend about 24” into your breakfast area behind the chair and block off access to the banquette from one side.
You have enough dish and glass storage space in your 36” and 24” wall cabinets on either side of the sink (minimum requirement a pair of 27”wall cabinets). You might want to reduce the isle way between your cook top and your island to 42” to encourage guests to travel and hang out on the seating side of the island. People like water travel path of least resistance. The 3’-5” bottle neck may force some through your work area which is what you don’t want.
You should divide your kitchen into work space and gathering space. All of your major appliances should be in work space so you have unrestricted access to everything you need whether you’re entertaining or not.
I don’t know what you have in kitchen items but you should make an inventory list and make sure you run out of items before you run out of cabinetry. And that your items are stored where they make the most sense (where you intend to use them), and that they fit into the cabinetry you plan to put there.
Cabinetry is expensive assuming you want good quality. No one has an unlimited budget so I recommend a walk in pantry or pantry closet. It will eliminate the necessity of filling every wall with cabinetry (expensive and potentially boring) and they are inexpensive to build and much more flexible than what can be done with cabinetry for the same investment.
If your designer can not create the construction documents you need, that comply with all local governmental requirements to build your addition, and make your home much more valuable to you and your marketplace. You've hired the wrong person, and it seems like you already realize this may be the case.
You sound like you are not in control of getting what you want and need, but are being forced to make alternative choices and settle because you’ve not gotten value for the money you’ve already spent.
Getting yourself stressed won’t help you. Trying to solve a problem by yourself that you have paid someone else to solve for you won’t either. You’ll just get more frustrated. There is too much about your particular situation we don’t know to solve your problem for you.
I think you need to find someone who can provide you with the results you’re after while lower or eliminating your risk entirely. You should only pay for the results you want. Building this addition is a construction project and architects design construction project to achieve the desired results of giving you more space or better use of existing space while improving your life in, and the value of your home. Most architects in my area will visit your home and give you ideas about what you’ll be able to do given your location, budget, and wish list free of charge. They also may have the advantage of having completed projects similar to yours that they could show you eliminating any doubt or apprehension you may have about their ability to help you before you pay them.
Also, included a plan moving your powder to the front of your home which will allow you to open your kitchen to your family room if that’s desirable.
I hope this has been helpful.
Sincerely,
Joe Brandao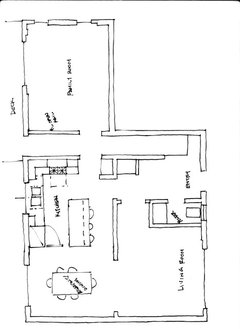
- PRO13 years agolast modified: 13 years agoDear Myrenokitchen,
Here is the same option flipped so the dining room wall remains (relocate the doorway to the dining room) and the family room is open to the kitchen. These plan are not the only possibilities but might give you a different perspective by changing your ideas about what's possible for your home. Since budget is a concern you may want to consider working with in your homes current foot print. Also, moving your powder due to the plumbing necessary could be very expensive depending upon whether there is finished living space below
If you go with an addition I recommend you find an architect that has done what you want to do with a similar home plan. This way you'll know for sure that they can help you because you have seen the results you want and know they're possible.
I hope this helps.
Sincerely,
Joe Brandao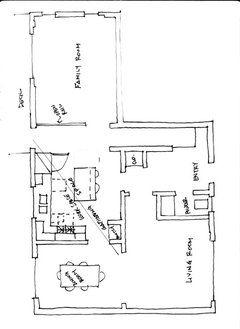
 PRO13 years agoJoe you are my hero! This is the type of help is what I was expecting to find in a Houzz discussion board forum. Not a bunch of well meaning do-gooders who offer their "opinion" only confuse a well intentioned householder who is seeking some guidance and looking for some professional help for their design dilemas. I started following you, I only wish you were in my area because I would love to use your services.
 13 years agoAlways seek out kitchen designers that are qualified and certified through the NKBA (National Kitchen and Bath Association).
myrenokitchen
Original Author13 years agoThanks for the suggestions Joe. We do really want to keep the dining room, create an eat-in area in the kitchen, and avoid relocating the bathroom into the living room space (it would make me uncomfortable).
Recognizing we don't have enough space in our existing footprint, we have decided to extend out by 9.5 feet across the 16.5 feet width. I can add an additional 2 feet to the 9.5 using windows or a bay window if it is on the left side or centre of the extension, but not on the side of the deck as it obstructs our view too much. Do you have any suggestions for the layout with the extension?
Thanks!- PRO13 years agolast modified: 13 years agoDear Myrenokitchen,
Because you asked I did three quick sketches. Unfortunately only one doesn’t encroach on your deck. That one does not have a breakfast table in the kitchen because there is not enough floor area to accommodate it comfortably and achieve a functional kitchen that you’d want to be proud to own, show off, and live in.
You could squeeze the breakfast table in like you did in the home addition plan you shared with us, but I wouldn’t do that to you. You’ll hate it and when you plan to move you’ll have problems selling because of it. Also, in your plan the rear elevation of your home will look rather odd because you have the 10’ wide x 5’-2” tall bay window jammed up against the powder window about 1/8th its size (2’ x 3’-2”). I don’t believe in bad elevations because no one will see it. Your home should be as aesthetically pleasing as possible inside and out.
So based upon your criteria all three of these plans fail to get you what you want. There is a good chance your Designer has already shown you these options.
I tried and failed, but I tried.
Like I stated earlier you have to make some tough decisions and compromises if you really want to get what it is you really need to make your life better in this home.
You can’t make a silk purse out of a sow’s ear and you can get everything you want within 1,000 square foot, foot print. Based upon my experience you’ll need a floor plan of about 1,200 to 1,500 square feet to get you all the formal and informal living space you want and need. This home may be too small for you unless you are willing to adapt to it.
I know you want this desperately and that’s why I am trying to help. Based upon my remolding experience this addition is going to cost you much more than you are anticipating and because of it you are going to settle for less than what you really want in the things you want most – the finishes, and end up unhappy and dissatisfied (pissed off feeling like you got screwed). I don’t want that for you. If you’ve been through construction before the rest of this conversation is moot.
I would suggest you get an accurate idea of total costs and then allow a 20% contingency so you don’t have to start settling for less expensive finish work than will satisfy you once you get into the construction of your addition. Because the construction costs to build the building become higher than anticipated. Once your construction has started you are at a distinct disadvantage. You’ll feel like humpty dumpty who fell of the wall.
Let’s build your addition. First we need a set of building plans to submit for building permits. You’ll need an architect or structural engineer to deal with the structural issues caused by your addition. Once you have your permits the excavator to dig for the foundation for your addition ( and yes they will tear up your back yard which will need to be replanted), build forms for the footings, get them inspected, pore the footings, begin the foundation walls, frame the addition first the deck (floor framing and plywood sheathing), then the walls, then ceiling framing, and roof framing, install the sheathing on the exterior walls and the roof, install the doors and windows, install the roofing, install exterior trim and siding (we all wish it was this easy).
With the exterior of your addition done let’s move inside. Mechanicals are installed first to heat and cool your home (if you don’t have a large enough furnace or air conditioning unit to accommodate your home’s increased size you will have to put in a new furnace and/or air conditioner in), then rough plumbing, then electrical (If you don’t have enough electrical service to support your new addition you will have an additional expense of adding additional electrical service. If you live in an older home the electrical service may not be up to current building code and you may have to upgrade your electrical work in your entire home to bring it up to code). These are common unanticipated expenses that arise. Now you can ask your contractor to check so you’ll know if these hidden costs have been considered.
Next install drywall, flooring, cabinetry, counter tops, sinks, back splashes, appliances, trim, paint, deliver your furniture and you’re ready to start enjoying your new life in your new home.
I don’t know what you are prepared for but your addition will take about 4 – 6 months depending upon your contractor, inspections, construction methods, and weather conditions.
I hope this has been helpful.
Sincerely,
Joe Brandao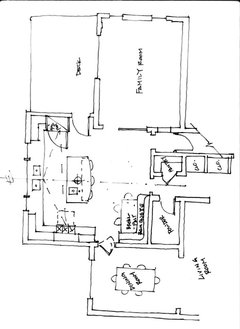
- 13 years agoHI -- If you can extend on the front of the house would work better than adding onto the back . I would add a new living room on the front , then the old living room becomes the dining room then the kitchen expands into the old dining room then that will open the whole back of the house out to the back yard . The kitchen would then back to the left wall and the wall backing the old living room and that makes the kitchen facing the back wall of the house . Relocating the powder room could also help with the floor plan .
 13 years agoIf I were the Owner I would expand the kitchen by opening it up to the family room, turning the half bath 90 degrees to do so, tiny sink. Eliminate the hall. Assuming the garage is to the right of foyer could you provide a new access to kitchen from the family room's side? That would possibly allow larger entry closet. Good luck. You will need to expand or compromise.
myrenokitchen
Original Author13 years agoJoe, Thank you so much for all of these suggestions and the time you have taken to clearly lay it all out for me. I actually like what you have come up with and will take a closer look at them today in my 3D program. Lefty 47, great suggestion but we don't have the property in the front to put the extension in the front. 88 Atelier, thanks for the suggestion.
Joe, I hope you don't feel that I am devaluing your profession by asking for this advise. I have the utmost respect for designers, including our own, but have been having a frustrating experience . . . likely because we are overwhelmed with the scope of the project and not wanting to make a poor decision.
I had been looking at the banquet seating options on the Houzz website which was what gave me the idea to incorporate the bay window to gain a little more space for the table/seating. Our kitchen is not very wide now and as this seating area was wider then our existing kitchen we had thought it would be enough. However, I get what you are saying about the outside elevation looking a little strange/lopsided. I had recently thought about centering the bay window on the back with 3 foot cabinets on either side and then having the kitchen below that with the bathroom where you put it. My husband still prefers to have the bathroom in the top corner near the back entrance, wanting it away from family and living room. I'm starting to lean towards where you put it, so this is something we will have to decide.
We have had some preliminary quotes and have some sense of the cost. In your experience, how much do you think an addition like this would cost? I'm wondering if its close to what we were quoted. As for the furnace, we need a new one in the very near future, so we are hoping our current furnace will hold on until the renos are done.- PRO13 years agoDear Myrenokitchen,
If I can supply information that helps you make the right decisions to maximize your results so the investment you’re making in your home pays you dividends now (once it’s completed), throughout your future living in this home, and then when you pass it one to another deserving family that’s all that matters to me.
You are not devaluating anyone’s’ profession by asking for advice, and no one is obligated to give advice of value for free. That’s what is so wonderful about this website and the people behind Houzz. You have access to great talent from around the world. If you don’t know how to do something why not ask for help from others who have.
You’re frustrated because you were told you could be helped and when you weren’t, and still had to pay, you can’t help but feel cheated. You ordered the steak, and paid for the steak but you didn’t get the steak. That would never fly in the restaurant business but unfortunately, it’s common practice in the design industry. You’re buying (paying for) time not results which is very risky for you (the client), because theoretically you could continue to spend and never have your problem solved. It’s no wonder you are apprehensive about hiring a designer. Next time find a designer who guarantees results.
You don’t want to make a poor decision because you have more riding on this than you may think! You have a huge opportunity here to change your life. Don’t trivialize it by calling this a remodel. This is a construction project but it doesn’t only affect the home your building, you’re also building a new life - if you realize, and take advantage of the opportunity before you. To change and/or realize your true lifestyle, to make your life in this home inspiring, and not just shelter from the elements. It‘ll be worth so much more to you than the money you’re investing. If you make the right decisions your home will represent who you want to become. If you don’t believe a building (shelter) can do this - you are missing a huge opportunity to make your life what you want it to be.
Another problem you are experiencing is being a relatively small construction project you are not going to attract a lot of help because small projects come with home owners’ with big aspirations (no offence implied). You want a lot packed into a small amount of space. Therefore it’s tough, hard, time consuming work to figure out how to please you, and get you most of what you want.
The work is hard the payoff is small so no one’s interested. This is why I feel compelled to help you if I can.
I still say you should have hired an architect but their fee’s might have scared you off because a large part of your budget would be going toward fees and not home. In my opinion this is a serious mistake many home owners make (I know from personal experience) and wind up with less than desired results, and forced to be reminded of them every day. It’s better to have an architect (who has done what you want to do with proof) create what you really want (master plan) and will satisfy you in lifestyle and value you want now and over time. Either wait to afford to do it right, or complete the project in manageable phases so ultimately you get exactly what you want. Rather than to cut corners to get it done now.
The problem with the powder room in the back is the circulation space you have to sacrifice to make it private. In my opinion you don’t have the square footage to give up and get what you really want. You want more comfortable living space with a kick ass kitchen you can cook, entertain, and live in.
Not a building contractor so I’d just be guessing. You should know how much things cost and the reasons why so you can make good decisions. The building construction costs are going to be similar for the area you live in. That is the building materials and labor cost to build your additions shell.
The place you have the most flexibility in your budget are in the finishes you decide to go with based upon what you want to spend vs. what you really want to live with. Doors and windows, roofing material, flooring, cabinetry (cabinetry accessories), counter tops, and appliances all can be acquired at a number of price points from very reasonable to very expensive.
Generally you’ll get what you pay for so you may want to be to be careful if you’re on a tight budget. You’ll have to decide where your money makes the most sense. As an example you may want to replace your roof in 10 years but not your kitchen cabinetry. You may want to settle for laminate tops and get your stone counters when your budget permits. Appliances regardless of cost will need to be replaced every 10 -15 years so you may want to settle for what you need for now, but know since appliances are standard sizes you can replace them (and will have to ) later on.
Most in your end of the market for a new kitchen spend all of their money on stainless steel appliances and stone counters and consider cabinetry incidental. Watch the real estate shows on TV and you’ll see what I mean. You’ll need to select your appliances first and then design your cabinetry around them if you’re concerned about function. You know you want stone counters so most of your budget is gone what’s left is what you have for cabinetry. The absolute worst approach if you want a kitchen you’ll love for as long as you’re in your home.
According to a study by the National Association of Home Builders (NAHB) stone counters will last a lifetime, cabinetry (modular fair quality not custom) will last 50 years, and appliances on average 10 years. So if you invest in the best quality cabinetry and accessories you can afford you could live with Your Ultimate Kitchen for as long as you’re in your home and change your appliances every 10 years, and upgrade to stone counters when your budget permits. For this to work you need to realize Your Ultimate Kitchen. The layout of cabinetry and appliances in your kitchen plan is of paramount importance if you want to invest your money once and realize Your Ultimate Kitchen.
As a kitchen interior designer and functional kitchen design consultant I have a vested interest in designing with and selling cabinetry but don’t hold that against me.
Like your car you will use your kitchen every day. Unless you’re European you won’t take it with you when you leave your home so what you do now has lasting impact. It will affect you immediately because a new trendy kitchen will become your flash in the pan. Giving you the big WOW impact of new and then fizzling quickly when you tire of it because it lacks real lasting design integrity and the level of quality and finish you need to satisfy you over the long term. And/or your stuff doesn’t fit and your kitchen doesn’t cook or entertain as well as it could have. You will live with this kitchen for your life in this home whether you love it or not. And when you sell your home you will have the advantage of having a great kitchen or pay the price for having one that needs to be remodeled yet again. Please don’t settle - design it so you’ll love it every day and it will change your life in a very positive way.
Try to not to take the usual short cuts try to be more flexible and creative in solving your problems, because rushing always takes longer. I’ve done what you want to do and have done this for my clients hundreds of times. I don’t want you to say to yourselves after it’s done, “If we knew then what we know now we would have done things differently.” No power in that for you. Try to make sure you have thought of everything and thought everything through so you are clear on what you are going to accomplish before you begin construction. Once you do - any loose ends will cost you and usually much more than money.
Don’t be in too much of a rush to get to the finish line because this project will very definitely change your lives. The question is how? When you think you’re done is actually when your lives begin in this new home. Take the time you need to make the right decisions for you and your family. Most don’t live well with regret or what could have, or should have been.
To a bright future in your new home!
I hope this has been helpful.
Sincerely,
Joe Brandao - PRO13 years agoWow! Joe, that was an education, i feel enlightened by it, I hope MyReno does too.
I try to give to my clients a full and detailed education of what to expect in a construction/remodel. To expect delays because they are common in the industry. I have always felt the more my client understands the process the more understanding they become when the "problem" raises it's ugly head, and you know they always do. ie: the tile contractor just notices the floor tiles dye lot changed and they all don't match but the contractor has installed half of them. Or the doors that came are not the style or color you ordered. Or there is dry rot and the all the flooring has to be ripped out, then there is the one I had about three years ago, the old floor tiles were an asbestos composite and we now need to lock down the job and call in the haz-mat team.
Myreno I hope you give great heed to what Joe is telling you to count the costs and add 20% minimum to even the contractors 20% add on.
Not to be overlooked is the marital stress that is put on you as a couple, because it is advisable to MOVE OUT during construction. Then where do you go, to the in-laws where they are always critical of the project and the money being spent. Or factor in the additional costs of renting an apartment for 6 - 8 months. - 13 years agoI totally agree with Mona Ives's comment.
And with that, I have two questions, myrenokitcken; why are you so scared about renovating your space? And why would you put 3/4 of your budget tied up in the design process? Something doesn't sound right. - PRO13 years agoJust look at how much time Joe has spent explaining, informing, planning, and sketching. Should he not be compensated for his time? This is what I mean. Maybe Joe does not feel "devalued" but if I put this much time and effort into a project, I would expect at least $250-350 of my time for advice alone. And there are many home owners who have paid that in the past, and would pay again.
If a plumber came to your house to do a job and failed to pull permits or exploded your pipes, would you expect another plumber to do the job for free? Nope, you'd be upset for sure and swallow the bitter pill. But you'd be wiser about the next plumber you hired.
Yes, Joe, there should be designers that guarantee results, but that is something that a client should negotiate with the designer. A reasonable timeframe for multiple revisions and design work to be done until the client is satisfied with the results. And yes, within the client's budget if it is reasonable. And such a negotiation should go into their service contract. Instead of saying - I hired a designer, they took all my money and didn't give me what I wanted - and so now I will get free work instead.
Yes, we are not REQUIRED to give any free advice, but your doing so makes it so others cannot receive a contract for that work. That is what I meant by "devalue". And... it implies to home owners all over the world that this level and detail of advice should not cost them anything.
I appreciate how well thought out and thorough your responses are. But my qualm is that you are doing it free of charge and it sets a dangerous precedent for other designers who would charge for that work.
Yes, Houzz is a great forum, and home owners should feel free to look for advice. But the level and detail of that advice should be limited to specific questions - NOT designing a whole house, addition, or kitchen. And perhaps we can encourage or help the home owner find a good professional in their area who can remedy the problem for them.
The lesson I feel home owners should take from this is -
1) Hire your designer well with the right credentials, experience, and knowledge
2) If you expect guaranteed results, negotiate your service contract as such. Just be aware some designers may not be willing to do this, but you will find some that would be willing to commit to such a thing for the appropriate fee structure. - 13 years agolast modified: 13 years agoJoe has done nothing but bring credit to the profession here, giving clear advice to a novice. Myrenokitchen came to the right place, posted the challenge and their biases clearly and received some great feedback. Many of us have been tracking this conversation - because Joe, with his plain but polite way, has shown the client when they are in their own way. This is one of the more difficult challenges of the business and we can all learn from each other no matter how much experience we have in this business.
Mona - You seem to be speaking to the industry "doing so makes it so others cannot receive a contract" - that is not the purpose of this post. Many who participate disagree with this statement, and as professionals who try to educate the public who are lost when purchasing services, I am proud to be in company with Joe who can help people as they embark on the process. Many people NEVER hire anyone, or go back to a professional after a poor first outing. If you wish to speak to the industry pros who are regulars here about your issues, please start a new thread. - 13 years agolibradesigneye, this forum is clearly NOT the place for professionals to give free advice. There is, however through Houzz, to find a qualified designer. This is why I cannot understand why this whole thread is in this forum. Joe didn't help anyone, unless myrenokitchen signed a contract with Joe for the project as a consultant. As a educated and professional designer, I never give advice without a contract. Seeking for compensation should never be an issue but the safety to the client is. There are values and morals with the discourse. Mona Ives's comments were justified.
 PRO13 years agoI think Joe was extremely helpful; this is a place where people ask for help, and it is freely offered. Some of the people offering work full time in the design, building or architecture business. Others don't. Not all of the advice from any contributor is equally useful or valid. And as this poster has experienced, just hiring someone doesn't necessarily mean that you will receive an inspired, or even workmanlike, design.
myrenokitchen
Original Author13 years agoWow, never meant to create such controversy/negativity from my question. If you read my initial posting I was looking for feedback on a design I had come up with, and had specific areas I was looking for feedback on. I received some very useful feedback which I am considering. From reading discussions on this website, I thought this was a place I could go to for help, and not be criticized for asking for it, or for those that did offer help to be criticized for giving it. PRO13 years agoI have never seen a thread like this one! I think everyone needs a glass of wine :) As designers, we are on this site to highlight hour skills through images... and Advise. ... that's the price of being on this beautiful site. Of course, we are not here to give full scale plans out ... but good sound guidance, so the homeowner can have direction.
As Designers our responses are readily visible on our personal corner of Houzz... Local potential clients read them, and decide if they like our thoughts or not... helping them make a decision as to hire us or not... I have clients that choose me for their project because of my comments. Just a thought ...- 13 years agoAlso hired and paid kitchen designer to plan kitchen - she couldn't "get" it - could not get breakfast table, my windows, etc. all in. Went to thebrick.com/icovia (free) - can design whole house if you want. Kitchen was 13' x 17' - . Solved the problem myself by using (5) walls, gave me a niche for the stove and counter areas. Also agree this is a "help" forum - if someone wants to help for "free" - that is their prerogative. I fully appreciate any advice, opinions of anyone taking their valuable time to pass on their knowledge and experience to others.
 PRO13 years agoKudo's for Joe Brandao... great advive and good thinking.... #respect!
 PRO13 years agoJoe has given tremendous advice here and while I understand Mona's perspective I think that Joe's clear and concise breakdowns spoken in a language clients (HOUZZ users) can understand only serves to the importance of hiring professionals. My business views are that I work for the client and bend over backwards everyday to ensure that they are happy with the end results. On occasion when I might have missed the mark I assume that is my fault for not fully understanding the needs and desires in the initial meetings. Open honest communication is key on both sides.
myrenokitchen, I'm sorry you feel that your designer has not listened to you and has either not provided the designs you were looking for or adequately explained to you why those desires can't be met. If you feel that you provided your designer with all the information they needed to meet your requirements then in my opinion it is on them to produce. PRO13 years agoI would suggest finding a company like mine in your area. We do online estimating software and building budgeting http://budgetmybuild.co but we're an Arizona company with an AZ contractor directory - not much use to you! I'm sure a quick search for a contractor directory in your area would go a long way.
- PRO13 years agolast modified: 13 years agoI am happy too see this thread is still alive. Like I said before if Joe were in my neck of the woods I would hire him. I am sure there are clients that are in his neck and will hire him to which he will be duly compensated for. I would consider this advertising. If myrenokitchen moves forward with this kitchen and the addition becomes a reality how do we know Joe will not be hired to provide drawings? I did not see him draw her plans that can be submitted to any building department. This is what I refer to as good faith, or good will, if you put it out there as Joe and many others here on Houzz have it will come back to them in spades it's just a universal truth. And I did notice that Mona has posted on over 1000 pro bono discussions. If all of the advice given here were to expect compensation there would be no forum, so we need to watch out that we are not too critical here in these threads because that type of thinking takes away our Freedom of expression!
 11 years ago
SO GRATEFUL for this website!!! It gives the unknowledgable homeowner the opportunity to learn and receive another point of view!!! Giving free advice does not mean another professional lost money, I would think the opposite....good Karma goes a long way!!!!!
- 11 years ago
mcat29, ALL professionals lose money and time by giving free advice. We must uphold our ethics. Professionals aren't going to give you free advice anyway; we don't want to go to court because you followed the 'free advice' and physically injured yourself and/or mishandled your money.
 8 years agoI know this post is old but I'm struggling with a very similar problem to original poster. Trying to reconfigure main floor which would mean moving powder room and maybe kitchen vs. adding on. I am curious what the OP did and how the expense of the two options compared! Hope it worked out one way or the other! Thanks
myrenokitchen
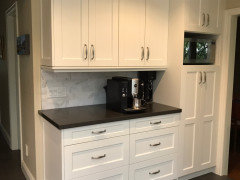
Original Author6 years agoWow haven’t looked at this post in a while. In the end we hired an achitect technologist who designed an amazing space very similar to Joe’s 3rd drawing. We renovated in 2015 and it really was a construction project, had to move out for a few months. Bathroom was moved to the centre as in that drawing with sound proof insulation in the walls and also dry rock sound proof drywall, brilliant! We bumped out 13’ and managed to fit an island and kitchen table. There are skylights that I would have never thought to add and they really brighten the space even on a cloudy day. The space has really improved how our home functions and integrated it with our outdoor space. There is a small deck off the back for the bbq and some seating, and then steps down to a patio where we have a seating and eating area. It really has made us love our home. Thank you to Joe and everyone else for all the useful advice along the way!
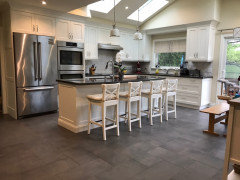
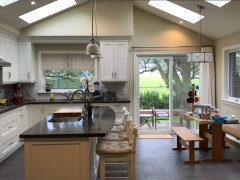
myrenokitchen
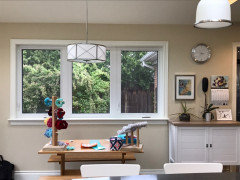
Original Author6 years agoPardon the mess on the kitchen table, my daughter has been making scrunchies and bracelets for her little online business. But you can see that we truly live in the space!
















Mona Ives