Software
Houzz Logo Print
efarias04

Help with front facelift

13 years ago
last modified: 13 years ago
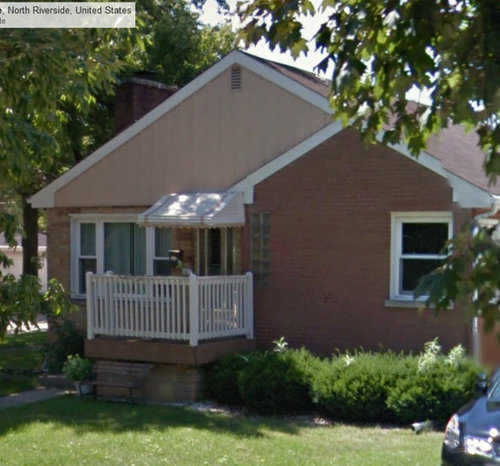
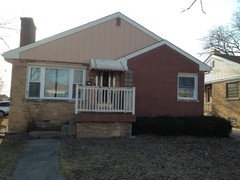
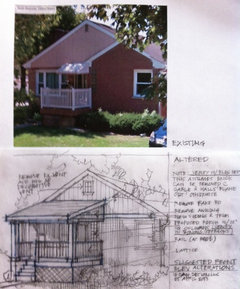
PLEASE HELP!! Cant think of what to do here, will be purchasing home and need front facelift ideas and color. Thanks soo much.

Comments (63)

  • PRO
    13 years ago
    efarias04 & anne dee, this would be a fun one to do a sketch for. Give me a few minutes and I will post a front view for everyone to ponder!
  • 13 years ago
    okay Kevin will wait but then I must go and watch a hockey game. I'm from the North ya know,eh!
  • PRO
    13 years ago
    Don't let me distract you! It's almost done. Soon.....
  • 13 years ago
    I like the gable idea too. I would make it wider than the entry and expand the porch across that blank area. Is this more than you want to do? If so, how about a small pergola in place of that awning, a trellis with a vine to fill that blank area, and continue the plantings in front of the porch so you hide the bottom of it? I'm not a fan of painted brick, but maybe in this case it would work because it looks like you have 2 different bricks. Is that right? You could paint the siding in the eave a dark color so it would visually recede thus making it not look so flat. You've got a lot to work with and without much money this can be really cute!
  • 13 years ago
    Sorry, I meant the siding in the gable, not eave!
  • PRO
    13 years ago
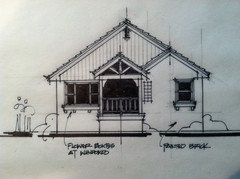
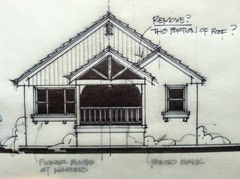
    Sketch of front showing new Covered Entry Porch. New railing and flower boxes under front windows? Painted brick per other posts! Suggestions & input?
  • 13 years ago
    That looks good Kevin! Any chance of making the gable wider to extend the porch to the right?
  • PRO
    13 years ago
    Yes great idea! Would be good to push porch to the right so the glass block window is under the new covered porch! Cool
  • PRO
    13 years ago
    anne dee where are you? Time for you to jump in! anne dee I know your there, look away from the game you know this is more important. Anne dee??
  • 13 years ago
    tied 1 all . Ok I wish the poster was on the site so she could witness your genius! Fabulous.
    What are those scary scribbles on the left? Right next to the pretty flower boxes.
    edit that 2-1 bad guys
  • 13 years ago
    Nice drawing Kevin!!! How about some Craftsman-like posts? To scale, not huge.
  • 13 years ago
    Make him work Jayme :)
  • 13 years ago
    And as long as I mentioned the posts I have another idea..but I better butt out
  • PRO
    13 years ago
    Jayme, don't get shy...jump in! The water is warm and I will play nice!!!
  • PRO
    13 years ago
    Anne dee, those are blob people for scale! This house looks to be about 3 or 4 feet off the ground. Wanted to illustrate 6 foot tall people marveling at this amazing remodel we create! BTW we need to hear from the customer/owner about this direction the car is going!
  • 13 years ago
    Wider porch, extending over to downplay "bald" spot on front of home..I realize it would be more extensive due to roof lines..but could look fantastic.
  • PRO
    13 years ago
    Yes wide enough to encompass the glass block would be nice. Also a bigger porch would be a good place to sit and hang out.
  • 13 years ago
    I guess you've got the hang of this stuff :) eh?
    4-2 good guys.
    A demain
    Good night all!
  • PRO
    13 years ago
    Buggin out anne dee? Ok I guess you feel this is in good hands! We will knock around a few ideas then I will revise my sketch. Sleep tight, check in tomorrow!
  • PRO
    13 years ago
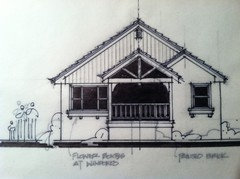
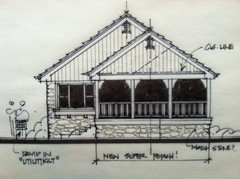
    Revised sketch with a bigger porch! Keeping square posts for now until we get feedback from the owner. Chime in, I have thick skin!!!
  • PRO
    13 years ago
    Kevin, I liked the offset of the porch on sketch 1. Could it be offset the other way to banish the stacked gable ends?
  • 13 years ago
    Wow I just saw this as Ibsen running around, Kevin, all I can say is "amazing" and Anne n all that have posted thanks so much. I am so excited to start working on this. Love all the input
  • 13 years ago
    Rocoad, yes there are 2 different types of bricks, on the left its a stone/off set yellow look and the other side is a light red. I love the idea of having a porch w flowers extending toward the right window n having stairs lead out the front instead of the side. What color would be recommended for the top siding? I can't say thank you enough to all that have provided such great ideas n input. Kevin thanks again for the sketch.
  • 13 years ago
    The top siding needs to be a color that unifies both bricks and is darker than the reddish brick. It is difficult to see the colors of the bricks on a computer monitor. Do each of the bricks have some gray in them? If they do, how about a dark charcoal? You also need to consider your roof color. I can't tell what color it is.
  • 13 years ago
    @Ironwood..I figured on that happening when I suggested wider :( I am a trouble maker!
  • 13 years ago
    I think size and placement of porch columns could be integral in balancing the facade appearance.
  • PRO
    13 years ago
    Hi! To confirm with our OP, the house has brick, limestone (quite colorful?) and siding? Does the limestone that is on the porch carry around the house or is it just on the facade?
  • 13 years ago
    I have attached a better picture of the front of the home. The limestone brick is only on the left side of the front home, it does not travel around the side of the house. Hope this helps
  • PRO
    13 years ago
    Hey David, I know what you are saying about that right return gable (at brick). But judging from the latest photo we might be able to remove that return (since the offset is so slight)? I will post my thoughts via sketch!
  • PRO
    13 years ago
    Can't tell from last photo the off-set distance between the two gable walls! if this portion of roof can be removed, the vertical siding can continue toward the right. You know, this is extremely difficult working with photos only, but I love the challenge and I hope I'm not getting too technical or too deep!!!
  • PRO
    13 years ago
    BTW Jayme, you are not a trouble-maker! "No idea is a bad idea until we beat it up and it ends up on the floor"!! You helped us explore a new thought, I think that is cool.
  • 13 years ago
    Kevin, I am not sure how far apart is the off-set distance. I will swing by the home to determine that space, but I do like the fact that I can picture the home with the facelift from your sketch.
  • PRO
    13 years ago
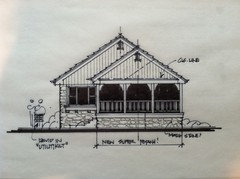
    This is the "super deluxe" Porch version! Yes it's more money, but it helps resolve roof "issues"!! All of the houzzers know how much I enjoy my porch!!!
  • PRO
    13 years ago
    Try this one, looks like last photo I uploaded got cut-off!
  • 13 years ago
    :) totally different, Love it
  • PRO
    13 years ago
    Yes it might be too different? Everyone stopped posting...did I go too far, you seem to like the direction, anyone else?
  • 13 years ago
    the last sketch is perfect. All I would change is the stone which I am not a big fan of, since I cant see what will go well with it that's the biggest challenge. But this are all great.
  • PRO
    13 years ago
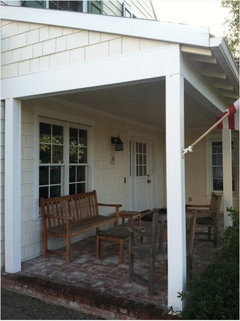
    Judging from your other photos changing out the stone is a BIG decision. I like the "Super Porch"a lot (photo is my porch) we hang out there most evenings. It would add a ton of personality to the curb appeal!
  • PRO
    13 years ago
    My front porch! houzzers tired of me "showing off"? Sorry...
  • 13 years ago
    I think, whatever you decide to do structurally, your house would look best if it were painted one color on the body.

    https://www.houzz.com/photos/2000-showcase-traditional-exterior-new-york-phvw-vp~66599
    Also, that facia board on the red brick…is that just decoration? I don't see a roof there.
  • PRO
    13 years ago
    Very innovative ideas posted by members. I also personally think to change that awning and window to a porch as houssaon suggested.
  • 13 years ago
    No way! Show off all you want. We'll never get tired :)
  • 13 years ago
    I like the last version done by Kevin Patrick O'Brien Architect, Inc. It is a real winner! I have an enclosed porch and when I sit out there I think I'm on vacation. It is so nice to be outside without worrying about bugs biting.
  • PRO
    13 years ago
    Great idea, maybe "removable" screens they can put up seasonally? Depends on how extreme the bugs get I guess!!!
  • 13 years ago
    I will post images of the progress if this deal goes through. Thanks again for the input everyone
  • PRO
    13 years ago
    Efarias04. Many great ideas being tossed around. My thought is that if the brick and the gable rake board that create the 'faux'gable end were removed, you can match the siding of the gable where the brick was removed, and then build your porch or entry roof against this now continuous gable facade. I thought perhaps a shed roof built back into it may look nice. This roof could be hipped on the left side to plane into the existing roof line, and mirrored on the other side. This sketch shows a hip to the existing roof side and a shed to the driveway side. A gable coming straight out could also look nice. Options abound, once the brick is removed in the area of the 'faux' gable. With any alerations to the footprint of the existing house, please reach out to a design professional in order to make certain that such an idea will work and can be permitted within the zoning and development guidelines within your jurisdiction. The creation of any sort of non-conforming structure will impact your long term investment in this property. Kevin will back me up on this completely.
  • 13 years ago
    I want to thank all of you for advice and suggestions but looks like we will not be getting this home. The bank declined our offer and home went into auction
  • PRO
    13 years ago
    Next one....maybe? Thanks for letting us houzzers have some fun! Good luck, enjoy....
  • 13 years ago
    Thank You Kevin. Yes we will move forward on the next one. This time ill post once I have keys in hand :)
  • PRO
    13 years ago
    It's all good! But I gotta say more fun when things get built! Keep us posted on your progress!
Sponsored
Kuhns Contracting, Inc.
Average rating: 5 out of 5 stars26 Reviews
Central Ohio's Trusted Home Remodeler Specializing in Kitchens & Baths