Software
Houzz Logo Print
kercove

Tile on Pocket Door Wall

9 years ago
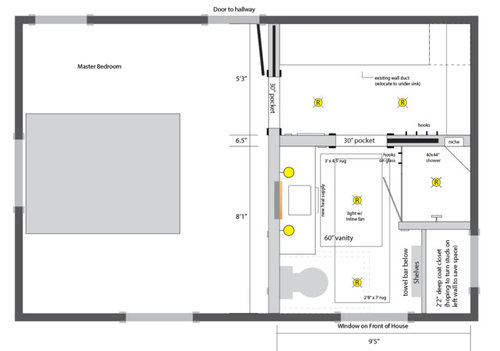
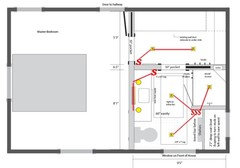
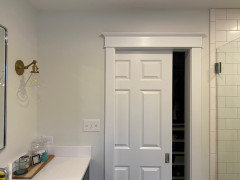
My bathroom layout has a pocket door that disappears into the wall where my shower will be going. My contractor is worried that the pocket door could create movement on that wall and disturb the tile, crack the grout, etc.

Has anyone used this type of layout before, or have thoughts about whether his concern is valid or too cautious? I really prefer the layout with the pocket, but I can't figure out how to make it work on the other side. If we switch to a swinging door, it either swings into the closet and blocks a bunch of stuff, or swings into the bathroom and interferes with the shower door.

Help!


Comments (39)

  • 9 years ago

    Why would it not work on the other side? Is there electrical or plumbing in the wall?

  • 9 years ago
    last modified: 9 years ago

    That was my first thought, too -- Any reason it can't be switched to slide into the other wall by the vanity?

    If there's a switch on the closet side, can the switch be moved to the master bedroom, so you flip it on before you go into the closet?

  • 9 years ago

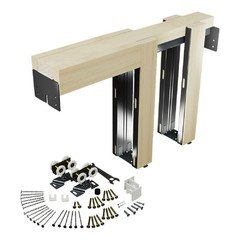
    If you have tile on one of the pocket door walls, I believe there is a good chance of problems. Because of the way the pocket is framed, the walls do not have any 2X4 or 2X6 members. The wood members supporting the sheetrock are typically of modest cross-section (like 1X2), and you can get flex in such a wall. Your contractor is right to be cautious. I think you have two choices: 1) pocket door and no tile on the pocket wall, or 2) tile on the wall and no pocket door there.

  • 9 years ago

    You could use plywood instead of gypsum board behind the wall tile with a Kerdi membrane.

  • 9 years ago

    JDS-

    That would be an improvement, but I'm still not sure it would hold up over years.

  • 9 years ago
    Thanks all! I could certainly move the switching around and slide the door into the opposite wall (nothing exists for this room yet so all is fair game) but I'm not sure of the best placement. Do you think a swinging door into the bathroom, interfering with the shower door, is that much of an issue? It's cheaper, and would give us another place to have hooks.
  • 9 years ago
    last modified: 9 years ago

    I think GWB would probably be fine on a heavy duty steel reinforced pocket door frame especially if you add horizontal reinforcing between the vertical framing. To be safer use 5/8" GWB or two layers of 1/2". To be even safer use 1/2" or thicker birch veneer or AC plywood. To be even safer use larger tile like 1/2x6x12 marble (my favorite).

    There's no point in making the wall stiffer than the other shower walls and that is quite possible to achieve. This condition is common and is discussed endlessly on the internet. B aware that Durock and other cement boards are not as strong as plywood.

  • 9 years ago

    I have two tiled walls with pocket doors in them. They were stiffened up, no problems after several years.

  • 9 years ago
    Thanks, JDS. As always, your input is very helpful! I will pass this along and see what he says.

    Palimpsest, I'm very happy to hear you have no issues. Would you mind sharing what kind of tile you have, and the wall construction if you happen to know? Thank you!
  • 9 years ago

    I think it was the standard pocket frame with plywood inserted in between those studs, then covered by a sheet of plywood, then cement board with membrane. The house is mid century, so old-school 2x2 porcelain tile. The corners are all coved vertically as well so one tile straddles the corner between two walls and no moving or cracking of grout or tile there either.

  • 9 years ago

    would assume that while you shower your bathroom door is closed, so I see no reason not to put a standard swinging door. Plus it will be less trouble over time

  • 9 years ago
    Cpartist so true! I'm not sure why I got attached but for less money and less hassle the swinging door probably makes the most sense. Just want to make sure I'm not making some big mistake that is going to drive me crazy later.
  • 9 years ago
    last modified: 9 years ago

    Actually I am not sure about closing the door. Since it's through the closet inside the master bedroom, it's possible you may rarely close the bathroom door. It may be more likely that you close the master bedroom door, especially if you dress between the closet and the bedroom

  • 9 years ago

    We were faced with the same issue and we opted to go from a pocket to a swing door. We actually eliminated all but one of the pocket doors originally planned for the home as we never really liked them. I'm still thinking about installing a soft close feature on the last door (water closet door) but not sure if that would be one more point of the door not working smoothly in the future.

    Do I read this plan right that you have to go through the closet to get to the bathroom? Never seen that before.

  • 9 years ago
    Thanks for the input Rob. My husband doesn't love pocket doors either, so I think we may end up with the swinging option into the bathroom. You did read the plan right...I don't think it's super common, but works best with the space we have available. We already have two doors on the back wall of the master, a window on the left and front, and I just can't handle two on the right wall! Hoping it will force me to keep my closet looking fairly organized.
  • 9 years ago

    We have a similar layout with a swinging door but our shower door is hinged on the other side from what you're showing. In your plan, the shower door would be hinged at the top instead of the bottom of the shower. It's not been a problem for us. We just close the bathroom door partway when entering the shower. If someone has opened the bathroom door while other person is in the shower, just open the glass shower door gently to push the bathroom door closed. We hang our bathrobes on the back of the bathroom door which provides further cushioning against the shower door banging into the bathroom door. I greatly dislike pocket doors.

  • 9 years ago

    ke the shower door a "saloon" type door so it swings both in and out

  • 9 years ago

    I think I would have to be pretty desperate for a solution to consider swinging a door against a glass shower door whichever way it opened.

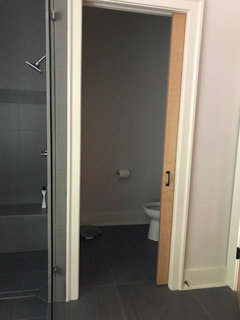
    Its not necessary to have a conventional pocket door that is difficult to open and close. Make the pocket door and the opening 4" wider and put a standard pull handle on each side of it. I saw one in this situation in a hotel room recently. It helps to put a stop on it so you don't catch your fingers.

  • 9 years ago

    JDS-

    Like the one I have on my bathroom door to the toilet?:


  • 9 years ago

    Is it possible to install a pocket door on a wall that has switches?

  • 9 years ago

    With a proper substrate, going over the pocket door should not be a problem with tile. I'd use the GP Denshield backer. Yeah, regular drywall will likely crack (even greenboard) but that could happen even if there were regular studs back there.

    KERCOVE has a good point. Unless you've made the wall really thick, you have to keep the switch boxes out of where the door goes. My guest room has that problem (it has pocket doors between the sleeping and sitting areas). The switches end up being three feet into the room. It's kind of odd, but you get used to it.

    kercove thanked Ron Natalie
  • 9 years ago
    last modified: 9 years ago

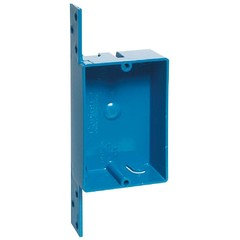
    A single-gang shallow switch box is 1 1/4" deep which is the thickness of 1/2 drywall and a 3/4" pocket door frame but check with your electrician to be safe.

    You shouldn't agonize about such a simple common issue. There is no problem putting a pocket door behind a shower. Good quality pocket door frames are reinforced with steel channels so they should be fine with no further reinforcement but you can reinforce it if you like.

    Glass mat faced gypsum board is not as stiff as plywood. Plywood 1/2" or thicker on a good quality pocket door frame should be stiffer than a normal wall. You can reinforce the pocket door behind the plywood if you like. You can put a layer of backer board over the plywood if you like. But if you want to keep the wall at a normal thickness you can use a Kerdi membrane over the plywood.

    kercove thanked User
  • 9 years ago

    Note that most shallow boxes are going to be somewhat limited to what can go in there. A single switch loop MIGHT be OK.

    kercove thanked Ron Natalie
  • 9 years ago

    You also have to make sure that cable comes in to the side of the box only, that it's stapled out of the way of the sliding door, and that you don't use metal boxes that have screw-in clamps where the screw could protrude into the sliding space.

    kercove thanked kudzu9
  • 9 years ago
    last modified: 9 years ago

    In shallow switch & receptacle boxes, the cable openings are at the top and bottom edges and non-metallic cable is required to be supported within 12 inches of the box. So, a standard switch or receptacle will fit in the box if the wires will. A GFCI receptacle is unlikely to fit but it can be located beyond the pocket door or a standard receptacle could be remotely protected.

    If your tile is so fragile it can't tolerate even the slightest defection, sacrifice 2" in the bathroom and built the wall with 2x6 studs. You will then have a 2" space for as many horizontal reinforcing members or as many layers of plywood as you like and the wall niche will be deeper.

    You now have a half dozen good options. Is your contractor not able or will to help you choose an option?

    kercove thanked User
  • 9 years ago

    The wall was already going to be built as 2x6. We have decided to swap the sliding direction, and sounds like we will be able to fit the electrical in the 2x6 wall without an issue. I appreciate all of the suggestions!!

  • 9 years ago
    last modified: 9 years ago

    One other thing...if you intend to mount anything on the wall like a towel bar or towel hooks, put some blocking in the wall. Since my pocket door framing members were steel encased, attaching wood blocking between them would have been a bit difficult. Instead, I cut a couple of 3/4" thick pieces of plywood that fit between those members, and attached them to the backside of the bathroom sheetrock with construction adhesive. I was able to do that easily by not putting up the sheetrock on the other side of the wall until the blocking was in place.

    kercove thanked kudzu9
  • 9 years ago
    last modified: 9 years ago

    The National Electrical Code Section 314.16 says you can NOT use that 1.25" deep box pictured above. It is listed as having a volume of only 8 cubic inches. The smallest 120 volt wire gauge allowed is #14. You will have 2 current carrying conductors + 1 grounding wire, each requiring 2 cubic inches of volume. The switch requires 4 cubic inches, for a total of 10 cubic inches minimum box size. This is NOT a "So, a standard switch or receptacle will fit in the box if the wires will" situation. The volume and free space is required by the NEC. wires and devices build up heat that needs room to dissipate, not whatever you can fit in a box. The wire insulation will degrade over time if you start stuffing things in too small of boxes. 1.5" deep boxes are pretty much the minimum for line voltage wiring.

    AND, there is no exception in the NEC because you are ONLY planning to put a tiny regular switch in there "at this time" ;) because sooner or later, someone will get the bright idea of putting a dimmer or motion sensor in its place.

    Even a 10 cu. in. box doesn't take into account that it is now required by the NEC to include a neutral wire in the box even if you don't currently plan on using it for a dimmer or timer or motion sensor. So, now we are up to a minimum 12 cu. in. box... far from 8... more like 2" deep... and even deeper if your electrician uses 12 gauge wire / 20 amp circuits.

    kercove thanked User
  • 9 years ago

    Thanks, Fred. I appreciate the extra information. I'm waiting to hear back from the electrician about what will be able to fit in the 2x6 wall without interfering with the pocket.

  • 9 years ago
    last modified: 9 years ago

    You will want to decide where you want all the switches before you can get an honest answer because for every switch you gang together, the box needs to be even deeper. If you put 2 switches in the pocket door wall, the box will need to be deeper than if there is only one switch. A single gang box is 2.25" wide, but a 2 gang box is not twice as wide (4.5"), only 4", meaning less volume per switch.

    .

    And do not forget about the grounding screw that sticks out the back if it is a metal box ;)

  • 9 years ago
    Ideally, I would like the closet switch on a dimmer, right where you have it. Then three dimmers on the inside next to the vanity (sconces, recessed in bathroom, single recessed in shower). Then I could put the fan timer over by the shower. But that's sounding unlikely...any thoughts?
  • 9 years ago
    last modified: 9 years ago

    That is why the electrician needs to know exactly what you want. It is likely that a 3 gang box will need to be 1/2" deeper than a single gang box. It can be done, but you want the extra trip to the specialty electric supply warehouse to be on the electrician, and not charging you a big up charge. The closet dimmer should have a 1.5" deep 4 square with a single gang drywall extension (mud ring) so the dimmer fits easily. If you do not mind the pocket door being off center, that leaves 2" of framing on the bathroom side which "should" be deep enough for a 3-gang if the right type of box exists. (Too lazy to look t up just now) It still might require some extra thinking on how to run the wires. If you want the door centered in the wall, it may be a little tougher.

    *Thinking a little more on the math, if you "assume" that all the lights are on the same circuit, then only one neutral would be required for all 3 switches. This would mean that the box would not necessarily need to be deeper for a two gang compared to a single gang since the lack of a second neutral wire partially offsets the proportionally skinnier box. The fact that all the ground wires are only counted once had only marginally helped before the new rules.

  • 9 years ago

    Thanks, Fred! The gc is very clear on what I want, and he is verifying with the electrician whether it will work or not. I'm fine with the door being off center in order to make this work!

  • 5 years ago

    What did you end up deciding to do? We are dealing with a similar issue.

  • 5 years ago

    Hi Claire! We have the pocket door and it slides to the vanity side if you are looking at the floor plan above. It works fine, and no issues with our tile. I love the pocket door, especially since it’s on a soft close track. Good luck!

  • 5 years ago

    Awesome! Thank you! What pocket door did you pick? I’ll have to see if ours can open on the vanity side too. Ours is a different layout but exact same issue with tile on one side and the side of vanity on the other, with electrical for switches there.

  • 5 years ago

    It’s just a standard 6-panel door like the rest of our house. The soft-close mechanism is from Home Depot I think.

  • 5 years ago

    Pretty!