

Plans back from architect...what do you think?
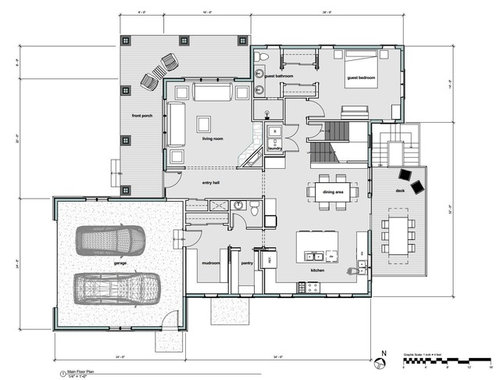
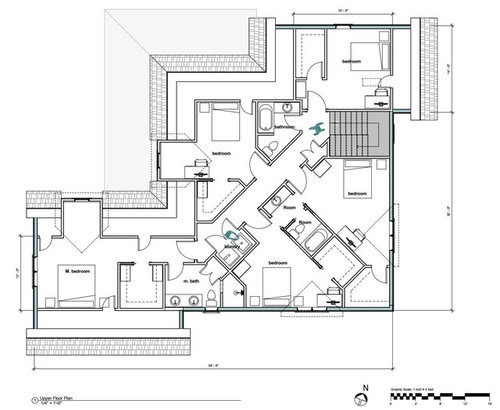
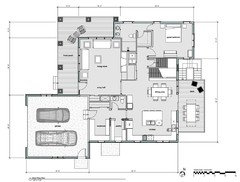
To recap: family of six, kids aged 3-13. The kids will not be sharing rooms (non-negotiable). We want an upstairs master to use for the next 10-15 years and a downstairs master that we could move an aging parent into, or use ourselves in the future. In the meantime it will be a playroom/craft room/office (and that's why there's a piano in there.) The older girls will have the rooms with J&J bath, the younger kids will have the other two rooms. The laundry will be upstairs until we move downstairs, then it will be in the downstairs laundry closet. We don't do anything but wash and dry in the laundry room so I don't want to waste floorspace on it being more than a closet.
The kitchen is not finished, don't worry about the kitchen. I'm using a separate kitchen designer and will consult with the kitchen forum before finalizing it.
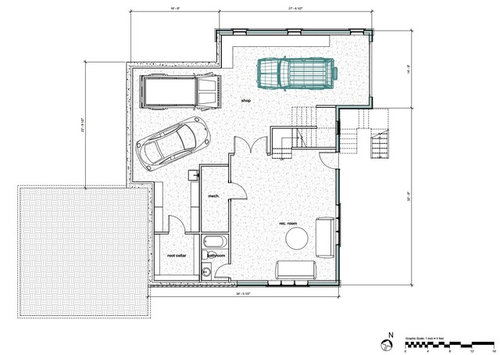
My husband's hobby is working on cars, hence the basement garage/shop.
There is under-eave storage in several places upstairs.
The TV, as it is in our current home, will be in the downstairs rec room. No TV in the living room. We don't use it often.
(And because the question is asked so often: yes, architect. Not draftsman.)
This forum has been invaluable thus far for tweaking the design so I'm really interested to see what you all have to say! I remodelled a kitchen 3.5 years ago with the help of the kitchen forum so I can't imagine going forward without getting this place's eyes on it.
Comments (74)
 9 years ago
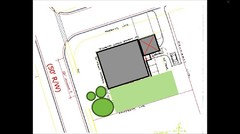
You have 4 young kids. In looking at your site plan...
Where will they play outside? Where will the swing set be? The sand box?
You don't really have a backyard. There is very little space to begin with, and it is further eroded by the large secondary driveway.
The only real outdoor space you have is the "front" yards of your corner lot. With a lack of privacy and close-by roads/traffic, that is not an ideal place for kids to play.
 9 years ago
I find the upstairs intriguing for kids, too!
Downstairs, I like to see circulation. I fear they will all be on top of each other moving around. Can you open a passage between the closet and powder room? Living room and back hall?
Related Professionals
Winston-Salem Architects & Building Designers · Atlantic City Architects & Building Designers · Sioux City Architects & Building Designers · Stockton Architects & Building Designers · Toronto Architects & Building Designers · Cambridge Design-Build Firms · Spartanburg Design-Build Firms · Fort Worth Design-Build Firms · Laconia Design-Build Firms · Carson City Design-Build Firms · Bainbridge Home Builders · Kansas City Home Builders · Meridian Home Builders · Woodward Home Builders · Galveston Home Builders 9 years ago
I have a house with a "downstairs" garage / car workshop. I am currently building g a home with a separate garage workshop.
The under house workshop was nice because it was efficient to build, easy to just walk downstairs, and asa basement space, easy to heat and cool. HOWEVER...
In our instance we had to drive "down" creating a hump at the street and a weird entry angle getting into the garage. It all worked when we had street cars / cars that ran. As soon as your car(s) get lower (i.e. race cars, or cars that don't run) it's a colossal pain in the rear. To keep parts of the race car from dragging, I had to put boards under the front tires to get it into the driveway, and then into the garage. While hubby sat in the car. I ran around with boards because you couldn't leave them under the side sills because of no clearance. I called it the "Dance of the boards". It's an interpretive dance, and one that joins swear poetry with exercise.
Then - as we moved away from street / show cars to doing even more work on them that increases the combustible fluids consumption / smell / mess. It's going to be hard to seal that living space down there with the double doors. And I can't recommend sharing living space with that workshop. It will create the need for separate HVAC (sharing it with other floors - which is what we did isn't smart and probably illegal now.) You'll have fluids smell issues to deal with - gas, differential fluid. Not fun. You then have combustibles down there and will require additional fire protection.
Lastly - it's very tight to work on a car. You should try to measure the cars that you plan on working on with the door open and then try to walk around them. You should also see if those spans are going to require steel or that the engineer will just start slapping the steel posts in there and making it impossible to move a car around.
If you possibly can, please extend a working garage off your main garage. Insulate it, ventilate it, heat and cool it with a mini split - whatever - but don't do it in your basement.
Been there, done that. Fixing it in the new house.
- 9 years ago
I'm in the camp of if it works for you that's all that matters!! The kitchen and pantry is handy to where you'll be bringing in groceries. That's a big positive to me. Personally I like an open plan and this is not so much that, but that's just my personal preference. The guest bathroom is not easily assessable for use when you don't have guests and because of my ultra practicality I would want a bathroom that would serve the family and double as guest bath also. All you need to do is look at each issue presented and decide whether it's going to be an issue for YOU. I see things everyday that don't work for other people, but I live with and never give second thought to. Good luck!
- 9 years ago
"I'm feeling really, really, demoralized this morning."
Just remember that it will be YOUR home and you have to design it to your taste. If you like the design of the second floor with all of the angles and it excites you, then this is the design for you. What are the points of this plan that you really like and what does not work too well for you? That may assist the experienced people here in providing constructive comments tailored to your needs.
 9 years ago
cevamal, I probably understand your frustration more than many on this board. We had a design we thought we liked, and it went to permitting. Two weeks later we realized it was not right for us and pulled it out of permitting. This was after we had spent 9 months designing the house and having multiple frustrations.
We regrouped, (bought an extra 1/2 lot since we were limited to only building on 35% of the land), and redesigned major portions of the house so it now will truly meet our needs. We started the whole process the first week of March 2015 and our build started finally in late December 2016
 9 years ago
My husband is an angle lover. I'm okay with them in small doses, and very carefully placed (usually to display art in niches, to fit an angled sink or linen cabinet in a tight powder room, or the occasional angled kitchen sink, etc.). I imagine he would see your plan and go, "Wow." :-) Does your husband *love* the angles, or is he neutral on them? It sounds like you don't hate them, so I would totally defer to your husband's opinion here.
Thank you for posting the site plan; it really helps explain the orientation of the house (I didn't want to comment until I had seen it, lol).
My biggest concern is the fatness of the plan... It seems like there might not be enough light reaching the innermost parts of the house, especially with the garage taking up so much southern exposure. :-(
I honestly don't know how to fix it, though, without telling you to detach the hobby garage and ask the architect what he thinks of a house that kinda "wraps" the perimeter of the lot (kinda creating a courtyard where the kids could play in the middle). I'm definitely not a pro, so for all I know, that idea would be the most pointless notion since the banana slicer. :-D

- 9 years ago
By the way - I am not as freaked out by the angles as most. I think that there are some cool rooflines that complement the angles in the upstairs. I think that you could have some fun by putting the beds against the other walls in the 2 highly angled bedrooms and putting the desks more under the windows (and IIRC feng shui says you should not have your feet point towards the door...) With this layout the desks could be build in with a simply countertop and a drawer underneath and inset into the dormer area. I've see that done and it looks clean and fresh.
Downstairs, your living room looks lovely and isn't a thoroughfare with all the space eaten up by walkways. it's also separate enough from the guest bedroom / alternative play / active area that you can have 2 different activities going on in your large family.
You have a decent amount of constraints on your corner lot, and I suspect that once you add in the topography, that further limits (or enforces) certain things which drove some of the decisions. Everything is a trade-off, so just go into it with your eyes open and make smart decisions.
Even the most well-meaning set of eyes on a forum can't know what's right for you and your family, and none were in the meetings with your architect. Hang in there - you'll get the house your family needs.cevamal thanked just_janni cevamal
Original Author9 years agoI only have a few minutes so I won't be able to touch on everyone's thoughts, but I wanted to stop in.
Playing outside: that's why we shifted the house (from the black lines to the red lines), to give it a little more back yard. We're constrained by topography and town restrictions about how close to the property line we can build. There isn't enough space to have a detached workshop garage. We don't intend to have a play set: the neighborhood has a playground. (Our current setup is the same: no play set of our own, neighborhood playgrounds.) It's a very low traffic area so I'm not concerned about them playing in the front. The youngest will be four by the time we move.
I would like a "circuit" too, but I don't see how to make it happen.
Workshop: this has a very flat entry so getting cars in won't be a problem. It will have its own HVAC.
For all of you who've asked how I (and my husband) feel about the angles: I wish I knew! It could be awesome. It could be awful. I've emailed the architect asking about other houses with similar angles so I can see it in action. I think at this point I'm not willing to move forward without seeing more than this: I can't envision if it will or won't really work in real life. My husband is in the same boat. We don't dislike them, we just don't know whether we like them.- 9 years ago
I hit send before finishing my thoughts and then it wouldn't let me edit.
Take a deep breath. You will get it right. Just remember changes on paper are a lot less expensive than changes after you start building. If you start and realize a wall, or walls don't work, that means a change order and is mucho dollars.
Even worse than that would be building a home that isn't quite right and always feeling frustrated.
I can tell you that now as I walk through my house envisioning it with the walls dry walled, and furniture placed, I know we made the right decision to redo the house, even though it added another 9 months or so.
If you'd like, feel free to message me
 PRO9 years ago
laying out a bathroom on the bias guarantees that none of the drains end up in the same joist bay, so more drilling through joists (ignore if open truss joists).
- 9 years agolast modified: 9 years ago
Why?
How does an "architect" develop a house but doesn't include elevations
in the design process as they along with the site all go hand in hand?"Go to an architect" is almost a chorus on this site, but I think this house plan is a good example of why people are hesitant to do so. The OP has paid good money for this, and she admits she's "ambivalent" about the upstairs, and the majority of us pretty adamantly don't like it. The idea of paying for something before you can see it and maybe getting something ... odd ... is scary. It's kind of pot luck. Maybe you'll have something wonderful; maybe you'll have spent money on something you don't like. I mean no offense to the architects here; after all, none of you drew that angled upstairs.
The garage locations are fixed. we want the two garages and picked this lot with its topography so they would work.You said up front that the garage was important, and that's fine -- having your own "must haves" is one of the big reasons you chose to build -- but, as is often true, "must haves" come at a price. In this case, the price is the prime light. The garages are driving the house.
Downstairs, I like to see circulation. I fear they will all be on top of
each other moving around. Can you open a passage between the closet and
powder room? Living room and back hall?Circulation is good, but I don't see a way to make it happen as this plan exists now.
I'm in the camp of if it works for you that's all that matters!! The
kitchen and pantry is handy to where you'll be bringing in groceries.
That's a big positive to me.Yes, that part of the house is well done! That and the living room.
I've emailed the architect asking about other houses with similar angles so I can see it in action.
Excellent plan. Go look at something similar and see how you like it.
I can tell you that now as I walk through my house envisioning it
with the walls dry walled, and furniture placed, I know we made the
right decision to redo the house, even though it added another 9 months
or so.Yes, you're getting something that's "just right" for you ... because you didn't build the first draft. You revised, edited, considered other options. OP, that's the best thing you can do: Consider this layout a first-draft and begin the revisions phase.
Your lot is small. What's your total build-able envelope? That is, the maximum size upon which you can build? You're trying to get a lot into a small space ... here are a couple thoughts on how to work it all in:
- Could you put two kids' bedrooms in the basement? It'd mean a smaller car space, but it would help your upstairs tremendously.
- Could you do a second floor with a master + two bedrooms ... then two more bedrooms kind of "in the attic"? If you pile the stairs on top of one another, they're not going to be that much more expensive, and it won't add any more foundation or roof expense.
- I understand you said kids' own rooms are non-negotiable, but it means you're building an extra bedroom. Could you put the two youngest kids together FOR NOW ... you have one of the upstairs bedrooms FOR NOW ... and at some point when you decide they really are too old to share, THEN you move downstairs to the downstairs master? Removing one bedroom from the crowded upstairs could allow space for elbow room in the bathrooms.
 9 years ago
Our last house was a corner lot. A lot of challenges there and my husband and I vowed never a corner lot again. That said, creativity comes from constraint and I do believe if you keep at it you'll end up with something fabulous.
Have you considered just making the entire lower level a five car garage with workshop and storage?
Can your front door face the other street so the southeast facing "side yard" would become your back yard?
- 9 years agolast modified: 9 years ago
"I'm feeling really, really, demoralized this morning."
Sorry you are feeling like that. Its hard. Went through the same thing and many of the people helping you did too. Since many have been in your shoes they are not making suggestions lightly. People here take houses seriously.
"My architect really loves the angles. I can't decide whether I like them or am ambivalent."
If you don't love the angles I worry you would end up hating them down the road. Seems not worth all the negatives people have brought up.
- 9 years ago
Our last house was a corner lot. A lot of challenges there and my
husband and I vowed never a corner lot again. That said, creativity
comes from constraint and I do believe if you keep at it you'll end up
with something fabulous.I live on a corner, and I also say "never again". I thought corner lots were supposed to be better ... but the reality is that our back yard is wide open to the whole world, we have two ditches to mow, we have a fire hydrant in our front yard, and we have a bus stop in our front yard.
Have you considered just making the entire lower level a five car garage with workshop and storage?
That is a really great idea.
Sorry you are feeling like that. Its hard. Went through the same thing
and many of the people helping you did too. Since many have been in your
shoes they are not making suggestions lightly. People here take houses
seriously.Yeah, no one's saying anything to be mean. Everyone is trying to help you design something optimal.
cevamal
Original Author9 years agoThe garage can't move so I don't think moving the front door would help.
We need the rec room space downstairs.
(I'm using "want" and "need" interchangeably because the whole build is a "want". The house we're in now is adequate so if we can't hit all of our requirements them there's no sense spending the money on building.)- 9 years ago
Why must the rec room be in the basement? Why can't it be on the main level?
cevamal
Original Author9 years agoBecause there's no space on the main level. I don't want the guest room to double as a rec room, we already have a lot of uses for that room. We don't want a TV in the living room. I want a space where the kids can have sleepover parties and be a little removed from the rest of the house.- 9 years ago
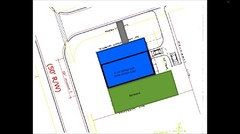
I'm suggesting all the garages are in the basement, so you free up main level space for a rec room where the main level garage is. I'm just throwing out ideas to spark others.
I live in a neighborhood on a slope with views, so primary garages below living space are fairly common here. Maybe not so much in your area.
Here's a super rough sketch with the idea of a six car garage in the basement made up of three tandem bays. It would free up more main level living space and give the rec room, kitchen, dining nice southern exposure...
cevamal
Original Author9 years agoAh, I see what you mean.
No, our garage is downstairs from the living level now and we dislike it. One of our goals in moving is to avoid it.- 9 years ago
"Go to an architect" is almost a chorus on this site, but I think this
house plan is a good example of why people are hesitant to do so. The OP
has paid good money for this, and she admits she's "ambivalent" about
the upstairs, and the majority of us pretty adamantly don't like it. The
idea of paying for something before you can see it and maybe getting
something ... odd ... is scary.I was under the impression that it was common practice for architects to design 3-4 different preliminary plans, as a way to get a feel for what the client wants, to avoid this exact scenario.
Please, someone correct me if I am mistaken!!!
cevamal, did you experience this? Or did y'all just get one floor plan?
- 9 years ago
Did your architect explore putting the garage on the opposite corner?
Our corner lot really felt like a fishbowl because we had a side-load garage and where we could have otherwise planted screening plants in the side yard, we had a concrete driveway.
If your driveways and garage are next to each other, you'll be able to plant screening plants on the other street and maybe create a bigger outdoor space for your family.
cevamal
Original Author9 years agoThe topography doesn't allow for that.
We've had at least five revisions.- 9 years ago
cevamal, thank you for offering such splendid food for our imaginations! I can't quite envision the upstairs without literally drawing detailed plans for storage, furniture, and activities in each bedroom & closet, but given the angled walls and angled ceilings these could be challenging but most interesting rooms.
Similarly, I would want to make detailed drawings of the mudroom and kids entrance to figure out exactly where to put all the kids sports equipment and school projects. Nobody who hasn't been active in a large family can imagine how much stuff they need! I would plan for laundry baskets to carry their filthy uniforms up to the laundry. Some of the ridiculous number of helmets and spikes and stuff can be absorbed into cubbies in the garage, but I'm guessing you are at least a 4 bicycle family?
And, given the carnut husband and kids approaching teen years, all too soon you may need off street parking for kids and their cronies? Given that, and the tight lot, I suggest a very early consultation with a proper landscape planner. Will you be using fences, especially along the 2nd drive to lower level? Could landscape planning more effectively utilize your side yard? You are very fortunate that SW Va has several evergreen screening possibilities, but I'm guessing you will also need some shade. Do you want a vegetable garden to go with your root cellar?
I can understand closet laundries, but I would require an adjacent stack of large shelves for Pending Laundry and supplies. And I would want a couple feet in front of the appliances so that the baskets and piles weren't in the hallway...which I have now and hate, even with just an empty nest and laundry only once a week. Also some hang-to-dry space.
I would figure out a temporary furniture arrangement for your living room that could accommodate your entire extended family....for holidays and meetings and such. This isn't so much a matter of size as of circulation planning.
I think the downstairs rec room will be increasingly valuable as your kids grow because teenagers run in packs and you definitely want the whole gang at your house rather than-who-knows-where. How high are those windows? Me, I would want an extra refrigerator, microwave & sink down there. And be sure to have way too many outlets to attempt to meet their unbelievable need for electronics. My grandsons have ALL the game systems plus multiple computers and their buddies still routinely carry in more equipment for their gaming and editing sessions. It ain't pretty, but they're safe and productively engaged.
Good luck brave lady! Sam
 PRO9 years ago
The plans posted by the OP are well-developed and well-considered plans. They aren't simply preliminary sketches on a napkin! They appear ready for preparation of construction documents.
So I'm wondering how the interaction between the OP/family and the architect took place to arrive at such fully developed plans? If the angles are so problematic (I don't think they are, but agree that they are extensive on the upper level--about as much as I've ever seen), how did the development get so far down the road?
Or is this just an early schematic design, made to look final by a CAD program (which is always the case)?
If this is the OP's reaction, i.e., that the angles are so bothersome as to not be acceptable, can't there be a brief meeting with the architect to discuss, and to find a different design direction?
Good design (and good client-architect relations) always begins with a variety of options being explored, and over time, the strongest, workable solution begins to emerge with discussions, comparisons and evaluations of the various design options. Design (strong design) is a patient search.
So I'm wondering if this approach is not acceptable, why not simply explain the pros and cons of the current option, and look for a new direction which keeps the pros and addresses the cons?
It's the way architectural services--and good architects--work.
PS: Ms. ODD, I really like that banana slicer--how cool!
 9 years agolast modified: 9 years ago
I like the first floor.
When you first posted a few weeks ago (wanting a big mudroom), I looked into your plans and thought: There is no room for a big mudroom - I was pleasantly surprised when your architect found room for it.If anything, I'd change the fireplace and add counter/closet space to laundry (but this is only personal preference).
OP, there are wrong things that some members point out and suggestions based on personal preferences. Make sure you know which is which.
I avoid angled walls but the ones shown here are not bad.
cevamal
Original Author9 years agoVCFA: I question the judgement of anyone who thinks that banana slicer looks like a good idea. ;)
We've met with the architect and builder several times and gone through many iterations in sketch form. This is not an early schematic design. My architect seems to think in sketches and then puts it into CAD when it's closer to done.
The biggest problem with the angles is we just don't know. Neither of us have ever lived in a home with anything but right angles. We might love it. We might hate it. I don't know how to figure it out.
He's trying to fit a lot of bedrooms, and w/i closets, into a relatively small space. And he thinks the angles are great. If we hated them this would be easy: back to the drawing board. But that's not the case: we just don't know.
We have been in communication with him and he knows we have concerns.
cevamal
Original Author9 years agoFunny, we'd already made the same decision on the fireplace. The corner fireplace was to accommodate the chimney when we were looking at wood burning, but we decided to compromise and go with gas which means we can move it back to where you showed it.
- 9 years ago
If you do not know, you'd go safer with an orthogonal second floor. Ask him to sketch one for you.
 PRO9 years ago
Have your architect sketch a second floor plan using 90 degree angles. Chances are you will pick up more usable space, able to fit more into the same "relatively small space".
cevamal thanked Mark Bischak, Architect- PRO9 years ago
I remember learning it, it's just the premature gray hair is getting no so premature.
- 9 years ago
Mark, we wrote the same thing at the exact same time. The difference is that I used a fancy word lol.
So you guys do not need to google it, orthogonal: at right / 90 degree angles ;)  9 years agolast modified: 9 years ago
How is your process working here?
Does "My architect seems to think in sketches and then puts it into CAD when it's closer to done." mean he's actually drawing ideas with you all at the same table in a highly interactive back and forth design session? Even if he isn't, he should have, just in quick sketch form, sketched several options for you to discuss. It shouldn't be "TAA DAA!! Here it is!!"
And what bothers me is the second floor. Normally, in tightly constrained residential design problems, it's best to start conceptualizing the SECOND floor before the FIRST floor as the stairs second floor location probably wants to be in the middle of a bunch of other spaces whose locations won't be as flexible as those on the first floor.
It looks like your guy did it the other way around....figured out the first floor and then "made" the second floor work around a poor second floor stair location.
And finally angled walls are ok as long as they're designed in context and for a reason.
There's a reason 90* walls are called "right" angles and not "wrong" angles.
- PRO9 years agolast modified: 9 years ago
I used common words so I would understand it.
- 9 years ago
we chose a corner lot and love it. This way we only have neighbors on 2 sides instead of 3. By arranging our house in a U shaped configuration we solved the problem of the backyard being open and created a courtyard backyard where we could have more usable backyard space. Our front is set as far front as allowable.
- PRO9 years ago
Man, this thread is full of "Sayings of the Year, 2017":
--There's a reason 90* walls are called "right" angles and not "wrong" angles (and how about "left" angles?)
--I had to look up "orthogonal" (Me too--still looking...)
--VCFA: I question the judgement of anyone who thinks that banana slicer looks like a good idea. ;) (shucks, judgment is highly over-rated?)
--Furniture can be moved. I rearrange my furniture regularly - doesn't anyone else do that? (excellent question)
--Does he have a good sense of humor? 'Cause I think he's punking you (I punk, you punk, all-you-all punk--it's how we tawlk in Texas)
-- I dislike virtually everything about your second floor (never equivocate)
-- "TAA DAA!! Here it is!!" (I personally always wanted to use this one...)
Lots of winners here...and the thread is only warming up!
Hint to OP: There's lots that can be done to address your concerns. Make a list and have a meeting. Don't despair! :-)
- 9 years ago
Echoing P G. Our architect made us 3d renderings of key interior spaces and that has really helped us "visualize" things. Could yours do this for your for your upstairs?
- 9 years ago
The angles are certainly unique. And a bit quirky in areas. But I don't think I'd mind them overall.
There are a LOT of doors on the second floor. All those doors into the storage under the roofline.
Assuming the master is where it is due to views or the most windows... The diagonal from the stairs is the most direct (shortest) route available.
I agree w above. Have architect do a quick sketch with right angles and see which you feel better about!!
good luck! And keep smiling.
cevamal
Original Author9 years agolast modified: 9 years agoI'm reading back through and picking a few points to respond to. I know I'll miss lots, I apologize in advance! If I missed something you'd like a response to please LMK.
mrspete: the builder assures me venting the dryer is not a problem. I asked specifically after it came up here. Again, the laundry will be upstairs for the foreseeable future. The downstairs laundry closet is for when we're empty nesters. We don't keep waiting loads in the laundry room now. We pretty much do one load at a time, whatever hamper is full. The big kids do their own, the little kids will soon.
We measured off the drawings and you're right: the piano can't make that turn. We will address that.
I don't want kids' bedrooms in the basement. I don't want them that disconnected from the rest of the family.
Interesting question about bedrooms in an attic. I don't know whether that would work, I'll find out.
The two younger kids are sharing a bedroom now and I can't wait to move away from it. They keep each other up late and get each other up early. They were getting a lot more sleep when they were in separate rooms.
Rob390: "What are the points of this plan that you really like and what does not work too well for you?"
Great question.
Pros: I love the mudroom/pantry/kitchen, and that they're right off the garage. I love the root cellar. I'm happy about the rec room and that we have the garage space we need. I'm happy to have the right number of bedrooms. The living room is good. Very excited to have storage space. We have very little now and need a ton.
Cons: I would like a "circuit", I would prefer a larger storage space (an earlier revision had the entire garage attic as a storage area rather than a bunch of small areas tucked under the eaves. That floorplan was unaffordably large.) It would be better if the lower garage were wider. I don't like the double reach-in guest closets rather than a walk-in. The piano won't fit through the guest room door. The hall bathroom sink behind a door.
samarnn: Bikes & helmets will go in the downstairs garage. Yes, I want a vegetable garden. We have a chest freezer and second fridge which will likely go in the downstairs garage, so accessible to the rec room.
Naf_Naf: I asked about fewer angles and he sent a sketch that squares off a couple of the rooms, but there are still a lot of angles upstairs. I'm still working on that.
Architectrunnerguy: Yes. He both sketches with us at the table and sends us various sketches. Interesting you say the second floor should come first. His approach was the opposite: work out the living level and then make the second floor work.
- 9 years ago
"His approach was the opposite: work out the living level and then make the second floor work."
And that's exactly what it looks like. I suggest a complete "back to the drawing board".
- 9 years ago
the builder assures me venting the dryer is not a problem.
It can be vented, but ask details. The reality is that you'll have a lengthy dryer vent that'll be more difficult/expensive to build ... more difficult to clean ... and if you don't clean it regularly, a fire hazard.
- 9 years ago
mrspete: the builder assures me venting the dryer is not a problem. I asked specifically after it came up here. Again, the laundry will be upstairs for the foreseeable future. The downstairs laundry closet is for when we're empty nesters.
The maximum length of a clothes dryer exhaust duct shall not exceed 25 feet (7,620 mm) from the dryer location to the wall or roof termination. The maximum length of the duct shall be reduced 2.5 feet (762 mm) for each 45-degree (0.8 rad) bend, and 5 feet (1,524 mm) for each 90-degree (1.6 rad) bend.
I would triple check that the length is less than that.
Nick nicely done!
- 9 years ago
The roof line on this house still has me wondering. I guess it is a mansard? Those are not common right now and I'd guess many architects under the age of 60 have never designed one. I really wonder if putting all that square footage into closets on the perimeter of the house and triangular areas in the rooms is the best use of space or if you gave that square footage back to the architect he could come up with something more functional. The house looks like it was designed by 2 different architects who never talked to each other. I'd want more windows than a mansard style roof permits.
- 9 years ago
Have you or anyone you know lived in a house with a lot of angles? Years ago I was looking for an interesting apartment and found one that was in an octagonally-shaped building. It looked really cool...until we moved in. Furniture arrangement was more difficult than conventional space, some pieces looked awkwardly placed, and there was square footage that went unused or was poorly utilized. When the year lease was up we moved. Don't get me wrong...I love edgy architecture and live in a very modern house now. But I learned my lesson about angled rooms, and I am glad all it cost me was a year's rental. When I looked at your blueprint, it brought back my less-than-ideal experience with angled rooms. Sometimes what looks great on paper isn't as great when you live in it. If you have reservations, go with your gut.
cevamal thanked kudzu9 cevamal
Original Author9 years agoWe talked with a local Realtor we trust and she said "absolutely no way" to the angles.
Also I don't know if I mentioned it but we mapped it out and confirmed: the piano won't make it through the guest door. Which means other furniture probably won't fit either.
We have a lot of work to do.











Nick