Software
Houzz Logo Print
kporter25

Should uppers always end with lowers?

9 years ago

Hello,


I'm trying to nail down my Ikea kitchen design (before the sale ends!) and am wondering if anyone has any thoughts regarding this wall. I am leaning toward not running upper cabinets all the way to the doorway and maybe putting in some open shelves in the space instead (please note: unlike the picture, doorway will not have trim, instead planning to just wrap doorway in drywall). I felt like the upper cabinets loomed over the doorway when I ran them the same length as the lowers. Has anyone seen this done? Is it okay to end uppers and lowers at different points? Thanks very much in advance! I appreciate all thoughts, ideas, and/or suggestions!

Comments (62)

  • 9 years ago
    last modified: 9 years ago

    I used a free program called Paint.NET. I created the shelf on a blank layer above the kitchen, then copied and pasted it twice more. I also copied and pasted a section of the wall over the small cabinet that I did not like. The program was created as a student project at Washington State University and the current version only works on Windows 7 or newer. Older versions are available through some websites, but newer plugins may not work properly.

    kporter25 thanked mindshift
  • 9 years ago

    Mindshift was reading my mind, except I would make those shelves the same width as lower cabinet and material/color to suit your design style. What is happening between the brick wall and the range, is there an upper cabinet over the lower? I wood recommend one as things get dirtier over the range. Also, you ought to be able to approximate shelves with stock IKEA shelves available in their design software (look under furniture or accessories)

    kporter25 thanked elaineycabaney
  • 9 years ago
    last modified: 9 years ago

    ******************************************************

    kporter25,

    I think it would look good as long as you add those wall shelves next to the skinny cabinet on the top, much like Brenda L. did in her beautiful kitchen! Floating shelves would like nice, & like an intentional part of the design.

    And to Brenda L,

    your kitchen turned out perfectly beautiful!! I hope mine turns as nice as yours did! Your granite, tile, cabinets lighting is all great! Love the floating shelves & dark accent paint!

    kporter25 thanked artsyphartsy_home_maker
  • 9 years ago

    Brenda L, your kitchen looks fantastic! Thanks so much for the photos -- that's really helpful!

  • 9 years ago

    Don't think you can leave the bottom without having some form of upper. The ideal would be an upper cabinet, but I do think shelves made out of the same material as the cabinet may work too.

    kporter25 thanked carol olech
  • 9 years ago

    Brenda and Mindshift say it best. However, for me though, I would like as much cabinets as possible as I do not like to clean open shelves that collect dust.... so I would put cabinets with doors with glass inserts and display wine/champagne glasses...etc.


    kporter, any reason why you won't trim out the doorway? Drywall corners can crack over time especially on a narrow doorway! You can remove the drywall and have the trim sit flush against the studs if you are worried the doorway get be narrower

    kporter25 thanked rawegg
  • 9 years ago

    The upper cabinets do NOT have to line up with the lower cabinets. You don't even have to put shelves up in the space if you don't want to. I was looking at your original design, and immediately thought what a great place to put some art to add personality to the kitchen.

    How you do the backsplash will make or break your design more than the upper cabinets. End the backsplash at the corner of the wall your oven is on. Don't wrap it around--you don't need it on that wall with the doorway. If you do decide to wrap the backsplash around, end it at the edge of the UPPER cabinet, not the lower cabinets or the countertop. Pet peeve of mine, I see it done wrong constantly!!

    kporter25 thanked Loribeth Clark
  • PRO
    9 years ago

    I like the idea? of using open shelving in your space...I am a kitchen designer.

    kporter25 thanked Curb Appeal Fixers Landscaping
  • PRO
    9 years ago

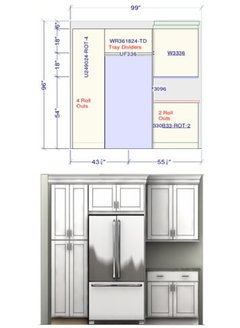
    Do you have an elevation also of the range wall allowing proper understanding of the space, from what I see those skinny cabinets and that diagonal corner cabinet are out dated and not practical.

    This wall in question may look great with the wall cabinets on the entire wall to the end of the base cabinets - do not return cabinetry on the range wall, as that would be the floating shelves, or if the space is to small leave plain, or are you using a micro hood? That will change everything. Do not have all the pieces to the puzzle yet.

    It is all about proper storage access with thought in the finished look, mix the inspiration of everdebz English kitchen and the inspiration photos of Claire - you are very close and you will make a statement in style not just a bunch of cabinets, so great you are giving so much thought to your new space, best to a great new kitchen!

    kporter25 thanked Affirming Kitchen Clarity
  • 9 years ago

    I would definitely end the uppers in the corner and not have any upper cabinetry on the door wall. Yes, it might be hard to reach the items in the farthest corner, but put items there that you seldom use. A beautiful art piece that makes you smile would make such a stunning statement to your kitchen on that door wall.

    kporter25 thanked sandiee
  • 9 years ago

    I think that it's perfectly acceptable to run open shelves to the edge of your lowers and it would look better than another cabinet. If you're going for a somewhat modern design (wrapped doorways), then definitely use floating shelves!!

    kporter25 thanked Becki Abrisz
  • 9 years ago

    Brenda is right on point! Love the shelves!

  • 9 years ago

    I agree with the above, shelving would look great. If it was my kitchen, I wouldn't do the corner cabinets at all, not the lower ones and the upper ones. I would just stop at the end and leave it right there, I think that's a much cleaner look.

    Btw, I have had 3 Ikea kitchens and they all have been great!

    kporter25 thanked grootepan
  • 9 years ago

    Thank you everyone for the great advice! Much appreciated!

  • 9 years ago


    I am actually doing the same thing at the end of the run in my kitchen. Don't have them hung yet, so no pic, sorry. But I think it's a great look to do the shelves instead of a cabinet. You'll get a more "designer" look. It also gives you a nice off-the-counter place to put a few decorative items, like this picture.

    Bloomfield Hills Kitchen Renovation · More Info

    kporter25 thanked Teresa Cannon
  • 9 years ago

    You have created a great place for art. Go with it. Forget the shelves, they will just add clutter. Find a painting!

    kporter25 thanked janzian
  • 9 years ago
    end with some awesome floating shelves. It doesn't look symmetrical to end the top early and not match the bottom, imo
    kporter25 thanked rrlewis2 Lewis
  • 9 years ago

    I would get rid of that upper corner cabinet and run 2, maybe 3 thick shelves from the end of the base cabinet back to the corner. I would not put glasses on the shelves because they would show dust, instead stack up some bowl and some larger serving pieces. stick with only a few shades of the same color and it won't look too busy.

    kporter25 thanked User
  • 9 years ago
    Since there is no such thing as too much storage, continue the cupboard (with glass doors if you really NEED display space).
    kporter25 thanked jbtanyderi
  • 9 years ago

    I've been thinking about this for a few days since my last comment, so from a design standpoint, another option would be to use artwork, or a more functional piece like a chalk board, to fill the space. As long as the edges for the piece line up with lower cab, it would be cohesive. You could incorporate a chalkboard with one that has hooks on the bottom for keys and/or cubbies for mail or gloves. Are you still trying to decide or have you made alterations already? Would love to see your final decision!!

    kporter25 thanked Becki Abrisz
  • PRO
    9 years ago

    So many great suggestions! If you are an organizer.... I would put shelves. You mentioned IKEA. They have 11" x 1" shelves with brackets that hold 250 lbs. The bracket come in a brushed SS or BK. White & Wood. Perhaps this could be a solution. I personally endorse the shelves as it opens the kitchen and allows you options of a decorative appearance while personalizing your kitchen. Continue to think it through - take time - and have fun with your design. Good luck.

    kporter25 thanked by "MAC"
  • PRO
    9 years ago

    I would also put a cabinet above your fridge the same depth as fridge to give it more of a built in look.

    kporter25 thanked Red Door Consignment Gallery
  • 9 years ago


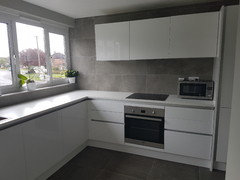
    I had a similar problem running cabinets up to a window in mine. Personally, I would have cabinets either side of the cooker and leave the rest. like people have said, perfect location for some art!

    here's what I did if it helps you to visualise!
    kporter25 thanked Holly
  • 9 years ago
    last modified: 9 years ago

    I commented before but in general I would not put upper cabinets in a more contemporary kitchen at all, I think it takes away the look. Like Holly above has done here, I would not have added those cabinets at all, I would have added a nice industrial hood above the cook top and have shelving next to it.

    kporter25 thanked grootepan
  • 9 years ago

    Thanks again everyone for the suggestions and comments!

    Becki Abrisz - I'm still trying to decide but all of the input from everyone has been SO helpful. I'll be sure to post a pic once it's finished :)

    Holly - What a beautiful kitchen! I LOVE your backsplash! Can you tell me more about it?

  • 9 years ago
    Thank you! It took me months to figure out what tiles to put in here. The tiles are from Porcelanosa and are called ocean natural. They can be pricey but have a 40% off sale three times a year so worth waiting for the quality!

    I always gravitate towards large tiles, even if my tiler groans! We ripped out the 3m + long window sill and had the tiles run along instead with some brushed metal edging.

    With your kitchen, I think all the options that have been laid out are good ideas and you just have to figure out what works for you with how you use your kitchen. I never wanted open shelves because I'm not a very good duster! I also have a habit of collecting millions of spices which never looks organised
    kporter25 thanked Holly
  • 9 years ago

    Holly - thanks very much for the information! It really looks great :)

  • 9 years ago

    If you really need the storage take the upper cabinets from the stove all the way to the end of the wall and leave an open space next to the doorway. You could even open the doorway and make it larger. Your access to the stove side would be larger. You could probably place three upper cabinets at the end next to the stove leave the wall blank for a more open look. Don't know if ikea makes them but some cabinets can sit on the counter top to make a pantry look or you could use glass uppers that sit on the counter to make a china cabinet look at the end especially if that doorway leads to the dining room. If it leads to a mud room I would make it a pantry.

    kporter25 thanked huntcm
  • 9 years ago
    last modified: 9 years ago

    Most of the time it will be another element that dictates the use of the uppers in the equation - tile is one of those elements.

    I generally end the tile at the end of the cabinetry or take it up the wall to develop a cohesive look.

    Thank you!

    kporter25 thanked Melinda Tucker
  • 9 years ago

    What if you "flipped it"? Put an upper cabinet on the door wall not going all the way to the end of the counter on the door wall and put the open shelving on the oven wall side? Then you could blend the shelves with a hood over the oven.

    kporter25 thanked Bill
  • 9 years ago

    I agree with a previous comment that said to end the uppers in the corner. I've used that cabinet configuration in a few kitchens.

  • 9 years ago

    Definitely go with open shelving!

    kporter25 thanked Robert Bonniwell
  • 9 years ago

    I think it would be best to continue the upper cabinets ending where the base cabinets do. Also, it might look better if you can line up these side cabinets... in other words, if you have a 24" above, place a 24" cabinet below so they line up. You could consider glass doors on the remaining uppers to open the space up a bit. Hope this helps. (I'm a designer.)

    kporter25 thanked wangjiangwei
  • 9 years ago

    I have a corner cabinet with an appliance garage in a similar situation, with room for artwork next to it!

    kporter25 thanked lc29
  • 9 years ago

    I like that the uppers don't go all the way to the door. I agree every time I walked through that door I would feel like I was going to walk into the cabinets. If you feel like the that section needs something try peg board for easy access or thin open shelving for display of fancy china or important family pieces.

    kporter25 thanked Angela Hartle
  • PRO
    9 years ago
    last modified: 9 years ago

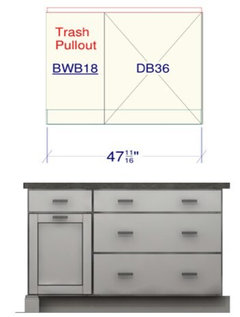
    what do you think of the design..?

    The second image is the outer wall, the third image is the peninsula sticking out with bar stools.

    kporter25 thanked Curb Appeal Fixers Landscaping
  • 9 years ago

    I had this problem once and installed open rounded corner shelves to the door. I loved it and it was very functional for cookbooks and stuff.

    kporter25 thanked 3housesfull
  • PRO
    9 years ago
    Since you have a door that is closed to end I would rather do some shelving. It will open up the space once enter through that door. From the side the picture is taking you will see a light "end piece" without the boldness of another modular piece and lets you decorate so you can put a pop of color on that wall. Hope this helps.
    kporter25 thanked BCS Construction, Corp.
  • 9 years ago
    last modified: 9 years ago

    I would just put in 12 inch uppers all the way to the end how you have the lowers. It will look a lot more balanced then having that shelving on the end and you probably need the extra cabinet space. Otherwise to make it look good you would have to get rid of all upper cabinets on that wall near the door and make the corner cabinet a regular flat wall cabinet, if you wanted the shelving to look good.

    kporter25 thanked Jenn Jei
  • PRO
    9 years ago

    Love Brenda's photograph of shelves ending at the lowers - also allows for framework of backsplash.

    kporter25 thanked Lunada Consulting & Design, Inc.
  • 9 years ago

    I would personally hang a wall art. I find that art really brings a homy feel to a room especially a kitchen. I have often seen wall cabinets not ending at the end of the counter. The surprise element is usually very pleasing especially if a great piece of art is there. It draws attention to the art.


    kporter25 thanked LINDA DROUIN
  • 9 years ago

    I hope you are still reading these as I did another option, I used the kitchen cabinets, but on two of them I left the doors off and added shelves to make boxes and one of the large cabinets had a small door for part of the shelving, so it became more of an art work and in the open spaces I displayed my best kitchenware/items so this way the kitchen was balanced, I maximised my storeage (you always need more in a working kitchen) and I created another focal point. This way you can still have your storage up to the door or you could even run it above the door if you have enough height. I have seen that and it looks impressive.

    kporter25 thanked Trace Wade
  • 9 years ago

    Inner Circle Concepts, LLC - I'm so sorry for the delay! Are those your designs? I think they're fantastic! Thanks for sending!

  • PRO
    9 years ago

    Thank you...

  • PRO
    9 years ago

    I'm also a landscape designer if you have a "desperate landscape"...

    kporter25 thanked Curb Appeal Fixers Landscaping
  • 9 years ago

    Love your idea of open shelving. It will bring warmth and comfy feel!

  • PRO
    9 years ago

    Adding an open shelf to display cookbook might be a good idea or an art work with fruits/vegetables to freshen up the room.

  • 9 years ago

    We put in an IKEA kitchen in 2004 in a past house and loved it. Durable, highly functional, great use of space.

  • PRO
    9 years ago

    Sure you can use shelves, I think end the cabinets at the corner.

Sponsored
AIS Renovations
Average rating: 4.5 out of 5 stars15 Reviews
Custom Craftsmanship & Construction Solutions in Franklin County, Ohio