Software
Houzz Logo Print
katmarie1019

Kitchen Design Help Please

9 years ago
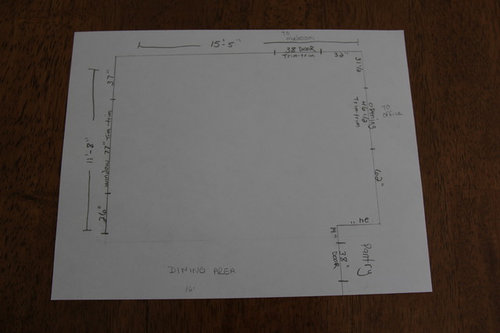
Hi

I am hoping to totally redo my kitchen in the not so distant future and am hoping that people here might be willing to help me out on the layout.

Using the kitchen is myself, husband and occasionally our three kids (20, 18, 15). We don't cook a lot nor do we entertain much.

In the new kitchen we'd like a counter depth french door fridge, double oven, cooktop and dishwasher. Microwave will be in the pantry.

We don't want upper cabinets on either side of the window and the door from the kitchen into the mudroom can be eliminated or moved as necessary. The doorway into the office can be adjusted a bit (moved slightly, made smaller).

I truly appreciate any help you can give!

Comments (7)

  • 9 years ago

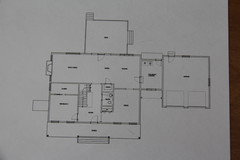
    Do you have a full-floor sketch? That helps us see how the Kitchen relates to the rest of the house (not just immediately adjacent rooms) and how traffic flows in and around the Kitchen.


    Is the pantry staying as-is?

  • 9 years ago

    Is this helpful at all?

    And the pantry will stay as is.


    Thanks again!

  • 9 years ago
    last modified: 9 years ago

    The full-house sketch is blurry and difficult to read. What is the room in the lower left corner (to the left of the Foyer)?

    Could the office door move all the way to the right (toward the Pantry)? I know you said it could be moved "a bit", but if it could be moved all the way over, it would free up wall space.

    Or, could it be moved to the far left (toward the Mudroom)?

    .

    "...the door from the kitchen into the mudroom can be eliminated or moved as necessary"

    I'm not sure I understand about the Mudroom...you say the door to the Mudroom can be eliminated - how would you get access it? It appears to only be connected to the rest of the house via the Kitchen entry.

  • 9 years ago

    Sorry about the blurriness!

    The room to the left of the foyer is a bedroom.

    Yes the office door can be moved in either of the directions that you asked.

    And the reason the door to the mudroom could possibly be eliminated is due to the possibility that we may reconfigure/enlarge that space and possible change the entrance to be into our current office.

    Changing the mudroom/kitchen door is an idea we thought up because we are struggling as to what to do with the kitchen.

    I appreciate your willingness to help me!

  • 9 years ago

    Hi again.

    I just wanted to bump this up now that is a weekday again to see if any one else might be willing to help me out.

    Thanks :)

  • 9 years ago
    last modified: 9 years ago

    Some things to keep in mind...

    • Even with the Mudroom doorway moved to the Office, you still need more than 44" b/w the seats and the counter and ovens - especially the ovens! Think about trying to open an oven with someone sitting right in front of the oven - not just in the way, but also exposed to the blast of heat that exits the oven when it's opened.
      I would prefer at least 54" b/w those seats and the ovens, but 48" might be doable - since you have no young children. (I probably would not do it, but it's up to you.)
    • The only Dining Room is the space b/w the Kitchen and Family Room and it appears to start where the Pantry starts - which means there needs to be enough room for a table and chairs. So, you need an aisle b/w the island (if you have one) and the start of the Dining Room table.
      I recommend a minimum of 48" if you plan to have a chair on the Kitchen end of the table, 54" or more if you have seats at both the island and table back-to-back.

    .

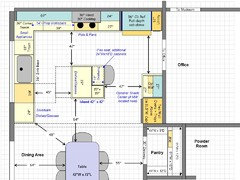
    Here's my idea. It only has one seat, but I don't think your Kitchen can support more than that - not if you want wall ovens.

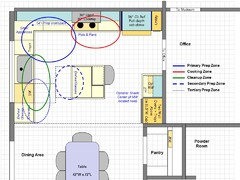
    (Zone map at the end of the post)

    .

    "...the possibility that we may reconfigure/enlarge that space and possible change the entrance to be into our current office..."

    It moves the Mudroom door to the Office. I think your idea of enlarging the Mudroom space is an excellent idea!

    The Office doorway isn't moved, it's just made a bit smaller. It's 35" in my layout. I suggest a sliding door b/w the two rooms so you can leave it open or close it - and the door will not be in the way in either position.

    The Kitchen...

    Aisle widths are pretty good. They're b/w the minimum for a one-cook Kitchen (42") and a multi-cook Kitchen (48"). The island could be made smaller to give you wider aisles, but I didn't want to make the island so small that it wasn't worth the space it would take up. If it's too small to really work at, then it just becomes a useless obstacle in the middle of the room. If, on the other hand, it's big enough to work at, it provides useful space and is worth being an obstacle in the middle of the room. Note that it's not a barrier island b/w the refrigerator & Primary Prep Zone or refrigerator & Cooking Zone, so it is useful.

    The aisle b/w the cooktop and island could be wider if you pushed the island "down" 3 to 6 inches, but then the table will need to be pushed "down" the same amount. Also, be careful not to put the seat in front of the oven - assuming you keep the seat.

    There is also plenty of room around the table for traffic to/from the door to the outside deck, Pantry, Foyer, Dining Room, Family Room, Mudroom/Office, etc.

    .

    Island seat...there's only one seat and it's located so it's not in front of the oven and where someone sitting in the seat won't be in the way of people using the Kitchen or going to/from the Office & Mudroom. Two seats won't fit - first b/c the island would need to be another 6" wider and, second, b/c you don't want a seat that's in front of the oven or in the way of traffic going to/from the Kitchen and Mudroom/Office. If you had another seat, I'd want another 5 or 6 inches of aisle width behind the seats.

    If you don't want the seat, and you don't really need it b/c the table is so close, then you gain another 24" x 15" of cabinet space - it could be a 15" wide spice pullout that pulls out toward the cooktop.

    .

    It has two Prep Zones, each with a nice stretch of workspace:

    • Primary Prep Zone...b/w the sink and cooktop. There are 30 inches b/w the sink and corner (and includes the trash pullout) + 54 inches b/w the corner and cooktop. A very nice Prep Zone!
    • Secondary Prep Zone...on the island. There's no immediate water source, but you can turn and use the sink behind it. I probably would have considered it the Tertiary Prep Zone if it weren't for the DW in the third Prep Zone.
    • Tertiary Prep Zone...to the left of the sink. It includes the DW and is a bit far from the cooktop, so I consider it a third option, not second.

    .

    The Cooking Zone is protected from traffic and is next to the Primary Prep Zone and refrigerator.

    The ovens are a bit far from the cooktop, but they're located so there's no obstruction in front of them (e.g., island or seats!) and with plenty of landing space right next to them in the 30" of counterspace to the left (with 27" cabinets - base & upper). Optionally, you could include the MW in that 30" area - I suggest hanging it from the upper cabinet if you do so it doesn't take up valuable counterspace/oven landing space.

    .

    The Cleanup Zone and Dish Storage are separated from the Prep and Cooking Zones and ideally located near the Dining Room. There are 49" of counter space b/w the sink and the end of the counter run.

    .

    Dish storage is located in both the 24" base cabinet next to the DW and across from the DW in the island. I think there will be just enough room to have both the DW door open and the drawers in the island open at the same time. I strongly suggest they be all drawers. There have been several threads over the years that discuss storing dishes and glasses in base cabinets. One caveat: If you are a tall family, you may not like dishes stored in drawers; however, since you don't want an upper cabinet on the window wall, I don't think you really have any other option. I would not try to store dishes for serving/eating in the upper cabinets flanking the cooktop b/c it would draw people into your primary work space and those people will be in the way of someone else preparing a meal (prepping and cooking).!

    .

    The refrigerator is located on the periphery and is easily accessed from the Dining Room, Office, and Family Room without having to cut through the working part of the Kitchen. It's also easily accessed from the Primary Prep Zine and Cooking Zone. It's also nicely located when bringing groceries in via the Mudroom.

    .

    Zone Map:

    .

    katmarie1019 thanked Buehl